This is a carousel with tiles that activate property listing cards. Use the previous and next buttons to navigate.
1/40
$515,000 Just Listed
This is a carousel with tiles that activate property listing cards. Use the previous and next buttons to navigate.
1/40
Property Description
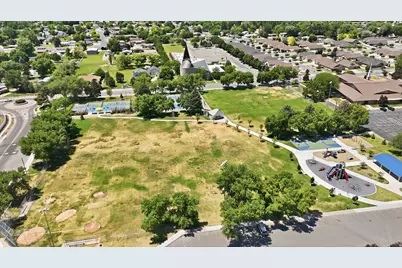
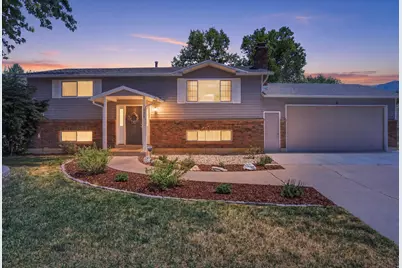
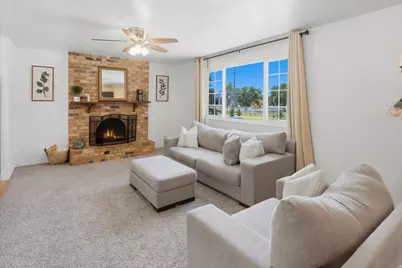
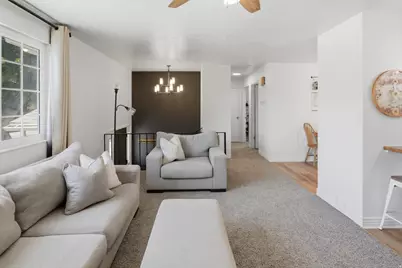
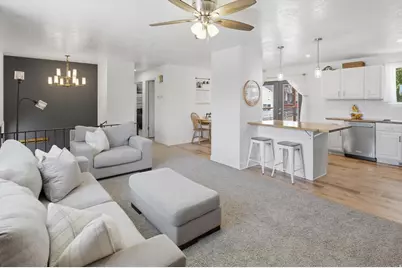
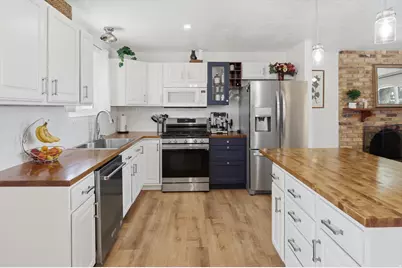
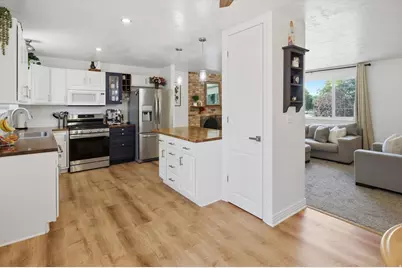
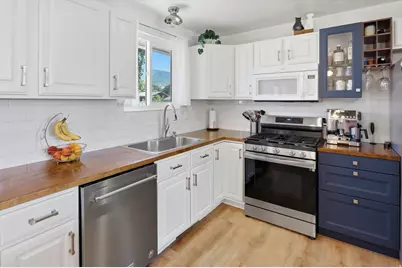
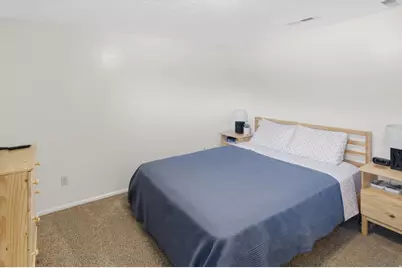
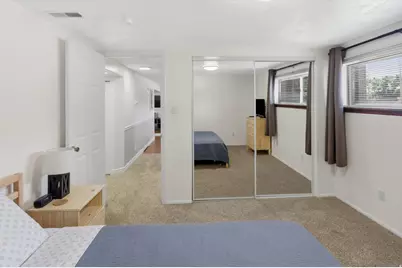
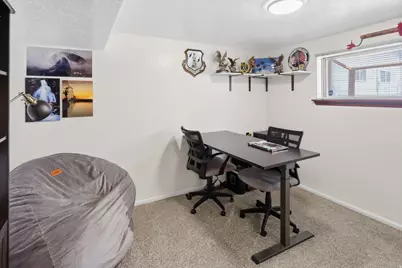
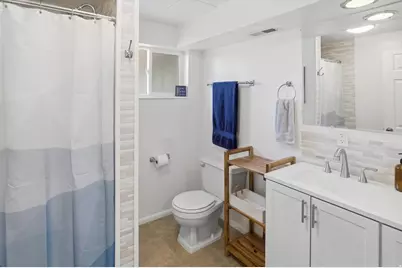
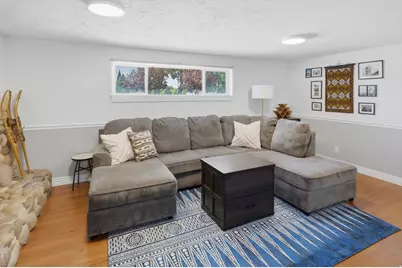
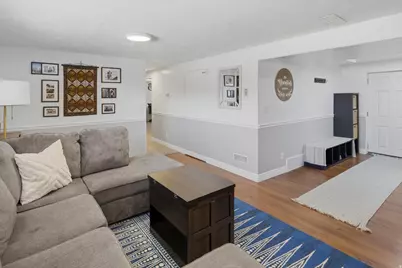
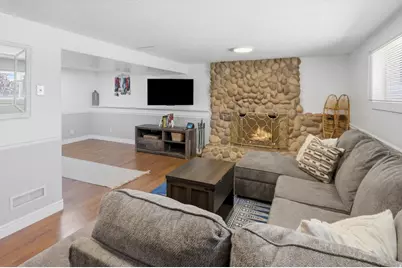
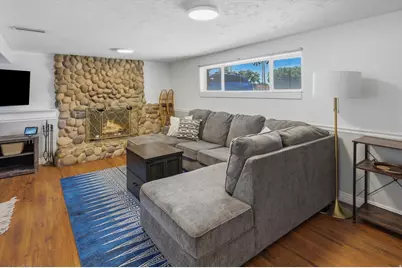
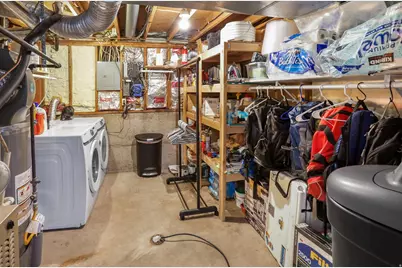
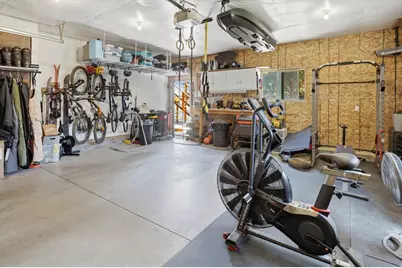
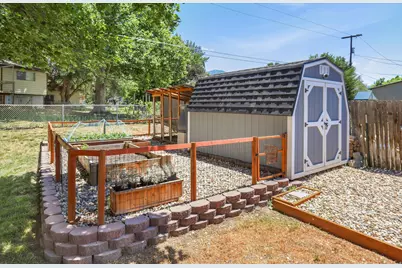
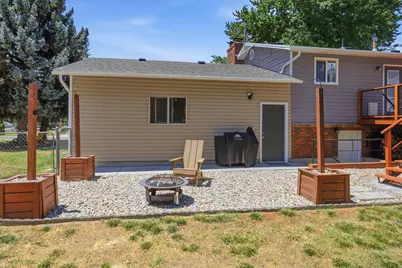
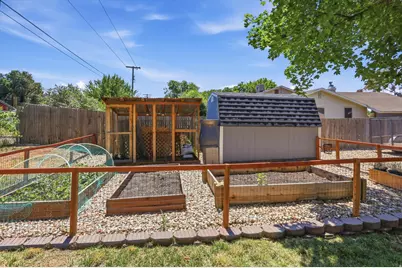
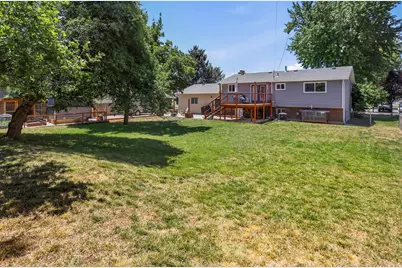
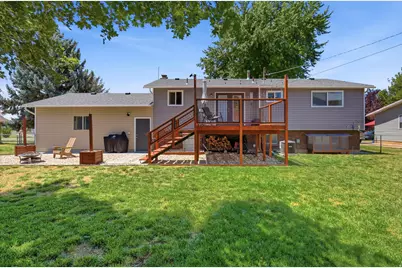
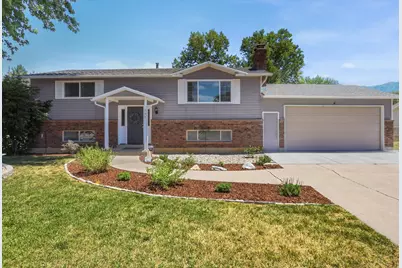
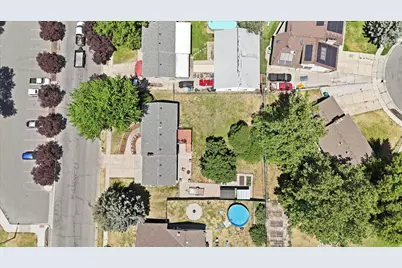
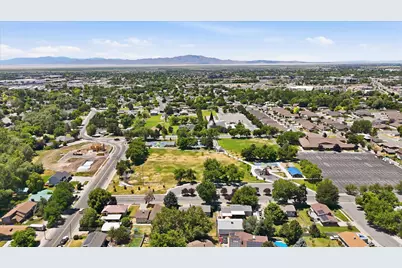
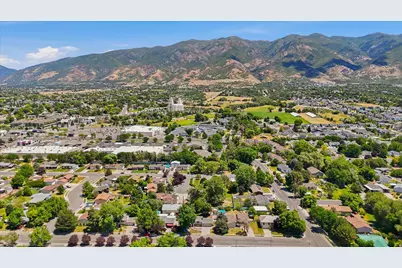
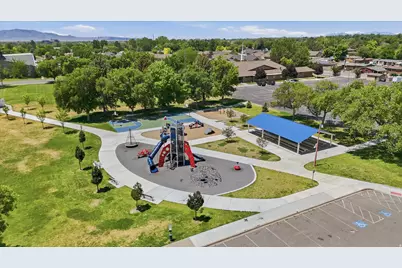
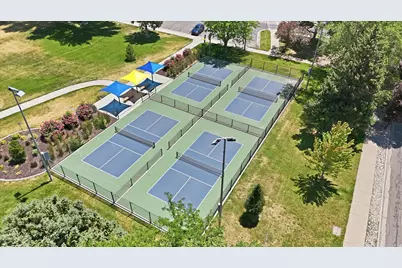
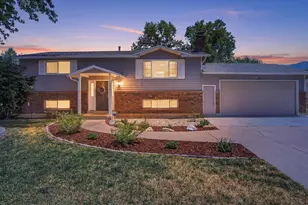
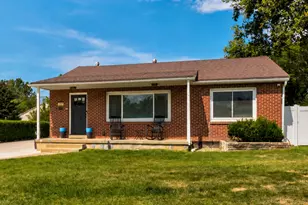
Welcome to a home where timeless style meets modern comfort. Beautifully maintained and thoughtfully upgraded, this exceptional property offers a truly turnkey living experience. The remodeled kitchen serves as the heart of the home, featuring rich butcher block countertops, designer lighting, updated fixtures, and beautiful new flooring that flows seamlessly into the entry. Extensive improvements provide lasting value and peace of mind, including all new main floor windows, a new front entry door with elegant sidelights, a new basement exterior door, a fully re-planked, oversized deck perfect for outdoor entertaining, an updated lower-level bathroom vanity. Major mechanical systems have also been upgraded, with a new A/C in 2021 and a new furnace, water heater and expansion tank in 2022, and a water softener installed in 2025. Expansive front windows frame spectacular sunset views, while the backyard showcases stunning mountain vistas, creating a picturesque setting in every season. The insulated garage adds year-round comfort, and the home's prime location offers effortless access to Hill Air Force Base, I-15, Highway 89, shopping, dining, and everyday conveniences. Just across the street, you'll enjoy a beautifully maintained park featuring an expansive playground, pickleball courts, and scenic walking trails. Grocery stores, restaurants, and Cal-Ranch are only minutes away, blending convenience with lifestyle. For those seeking a touch of self-sufficiency, city-approved backyard chickens are permitted, so the included chicken coop and run is ready for use! From its quality upgrades and breathtaking views to its outstanding location, this is a home that perfectly balances elegance, comfort, and everyday living.
Full Property Details
Full Property Details for 193 S Talbot Dr
General
- Price: $515,000
- Taxes: $2,184
- Status: Active
- Type: Single Family
- Source: WFR
- MLS ID: 2171437
- Updated: Today (7/17/2026)
- Added to Site: Today
Interior
- Interior Features: Alarm: Fire, Closet: Walk-In, Disposal, Floor Drains, French Doors, Gas Log, Kitchen: Updated, Oven: Gas, Range: Gas, Range/Oven: Built-In
- Fireplace: Yes
- Number of Fireplaces: 2
- Fireplace(s): Fireplace Equipment, Insert
- Appliances: Ceiling Fan, Microwave, Range Hood, Refrigerator, Water Softener Owned
- Flooring: Carpet, Laminate
Rooms
Bathrooms
- Total Bathrooms: 2
- Full Bathrooms: 1
- 3/4 Bathrooms: 1
Bedrooms
- Total Bedrooms: 4
Other Rooms
- Laundry: Electric Dryer Hookup
Additional Information
- Equipment: Fireplace Equipment, Fireplace Insert, Storage Shed(s), Window Coverings, Workbench
Exterior
- Exterior Features: Basement Entrance, Double Pane Windows, Entry (Foyer), Out Buildings, Lighting, Porch: Open, Stained Glass Windows, Walkout, Patio: Open
- Porch/Patio/Deck: Porch: Open, Patio: Open
Parking
- Garage: Yes
- Attached garage: Yes
- Garage Spaces: 2
- Covered Spaces: 2
- Total Spaces: 4
- Parking Features: Covered, Parking: Uncovered
Location
- Area: Kaysville; Fruit Heights; Layton
- County: Davis
- Subdivision: MT. DELL SUBDIVISION
- Direction Faces: West
School Information
- Elem School District: Davis
- Midd School District: Davis
- High School District: Davis
- Elementary School: Whitesides
- Middle School: Fairfield
- High School: Davis
Heating & Cooling
- Central air: Yes
- Air Conditioning: Yes
- Cooling Type: Central Air
- Heating Type: Forced Air, Wood
Utilities
- Sewer: Sewer: Connected
- Water: Culinary
- Utility Description: Natural Gas Connected, Electricity Connected, Sewer Connected, Water Connected
Structural Information
- Architectural Style: Rambler/Ranch
- Construction: Asphalt, Brick
- Exterior Const.: Asphalt, Brick
- Basement Desc.: Daylight, Entrance, Full, Walk-Out Access
- Roof: Asphalt
- Windows: Blinds, Drapes, Full
- Doors: French Doors
- Stories/Levels: 2
- Square Feet: 2,112
- Living Area: 2,112 Sq. Ft.
- Current Bldg. Use: Single Family
- Year Built: 1975
- Property Condition: Blt./Standing
Lot Features
- Property View: Mountain(s)
- Lot Size (Acres): 0.27
- Lot Size (Sq. Ft.): 11,761.2
- Lot Size: .27
- Landscape: Fruit Trees, Landscaping: Full, Mature Trees, Vegetable Garden
- Topography: Curb & Gutter, Fenced: Full, Road: Paved, Terrain, Flat, View: Mountain, Private
- Lot Features: Curb & Gutter, Fenced: Full, Road: Paved, View: Mountain, Private
- Trees/Vegetation: Fruit Trees, Landscaping: Full, Mature Trees, Vegetable Garden
- Zoning: R-1-10
Financial Considerations
- Tax Amount: $2,184
- Terms: Cash, Conventional, FHA, VA Loan
Disclosures and Reports
- Exclusions: Dryer, Gas Grill/BBQ, Washer
- Inclusions: Ceiling Fan, Fireplace Equipment, Fireplace Insert, Microwave, Range, Range Hood, Refrigerator, Storage Shed(s), Water Softener: Own, Window Coverings, Workbench
- Property ID: 11-056-0008
Listed by Equity Real Estate (Solid)

Get Pre-Approved Today
Schools
Schools serving 193 S Talbot Dr
School District:Davis School District
| Name | Grades | Distance |
|---|---|---|
Whitesides School 233 Colonial Avenue, Layton, UT 84041 | K-6 | 0.6 mi |
Fairfield Jr High School 951 North Fairfield Road, Kaysville, UT 84037 | 7-9 | 0.6 mi |
Layton High School 440 Lancer Ln, Layton, UT 84041 | 10-12 | 0.8 mi |
Disclaimer:
School attendance boundaries provided by ATTOM Data Solutions and are for reference only. Contact the school directly to verify enrollment eligibility.
Price & Sales History for 193 S Talbot Dr
Date
Details
Price
Change
Source
7/17/2026
Listed
$515,000
—
MLS
Disclaimer: Historical sales information is derived from public records provided by the county offices. Information is not guaranteed and should be independently verified.
Tax History
Tax History for 193 S Talbot Dr
Year
Property Taxes
Change
Tax Assessment
Change
2025
$2,358
5%
$247,500
4%
2024
$2,247
1%
$237,600
5%
2023
$2,216
1%
$227,150
-43%
2022
$2,184
7%
$402,000
30%
2021
$2,047
17%
$309,000
22%
2020
$1,754
11%
$254,000
89%
2019
$1,580
—
$134,200
8%
2018
$1,580
11%
$123,750
13%
2017
$1,426
6%
$109,450
11%
2016
$1,346
6%
$98,835
11%
2015
$1,274
4%
$88,825
1%
2014
$1,228
-5%
$87,586
1%
2013
$1,289
—
$86,994
—
Disclaimer: Historical tax information is derived from public records provided by the county offices. Information is not guaranteed and should be independently verified.
Estimate the Cost
Estimate the Cost for 193 S Talbot Dr
193 S Talbot Dr, Layton, UT 84041 (MLS# 2171437) is a Single Family property with 4 bedrooms, 1 full bathroom and 1 partial bathroom. 193 S Talbot Dr is currently listed for $515,000 and was received on July 17, 2026. Want to learn more about 193 S Talbot Dr? Do you have questions about finding other Single Family real estate for sale in Layton? You can browse all Layton real estate or contact a Coldwell Banker agent to request more information.