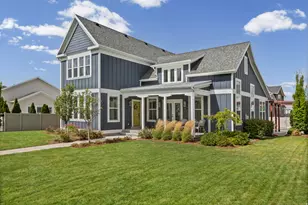
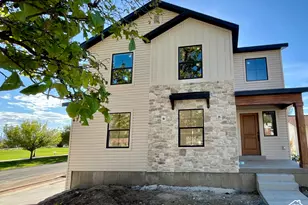
This is a carousel with tiles that activate property listing cards. Use the previous and next buttons to navigate.
1/56
$885,000
This is a carousel with tiles that activate property listing cards. Use the previous and next buttons to navigate.
1/56
Property Description
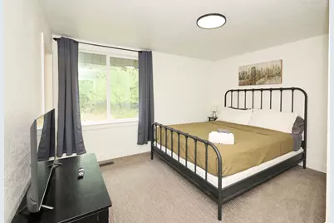
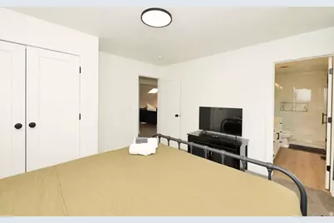
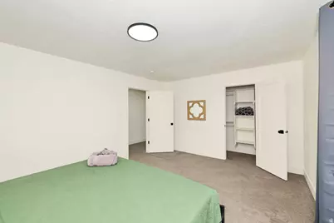
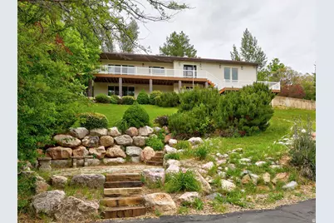
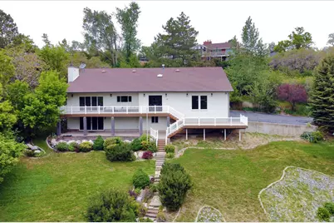
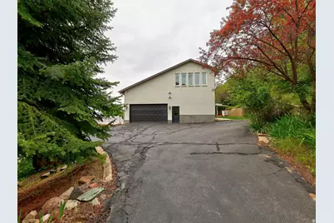
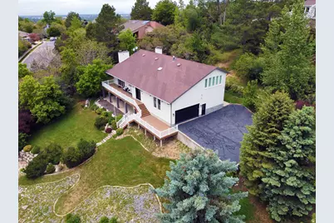
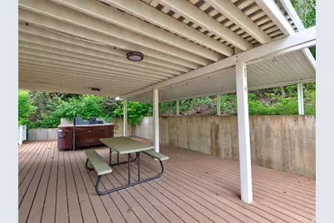
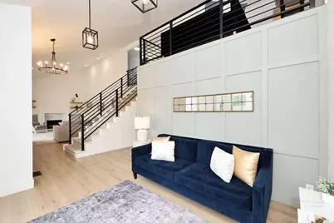
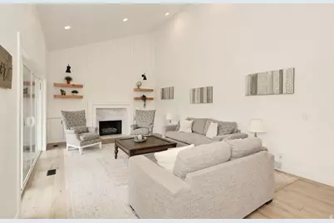
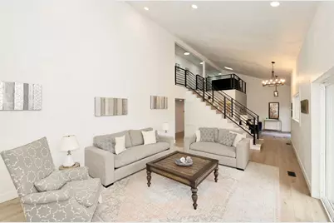
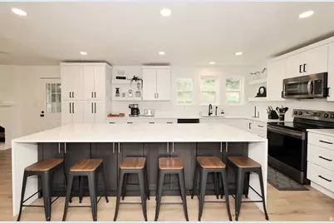
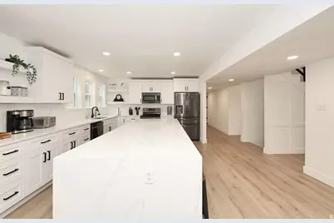
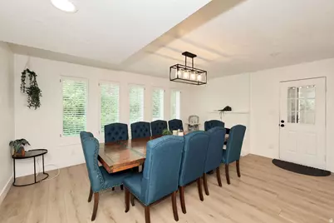
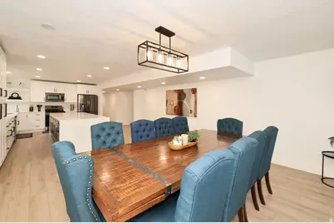
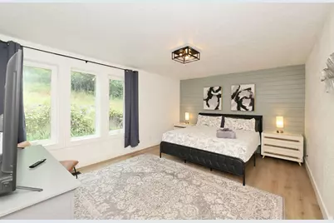
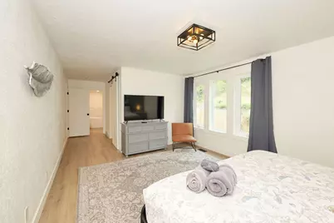
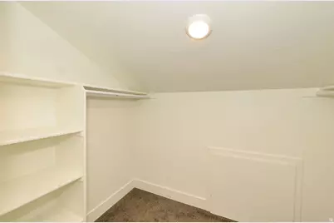
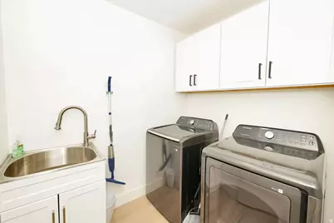
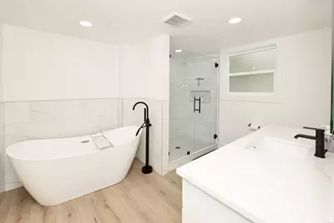
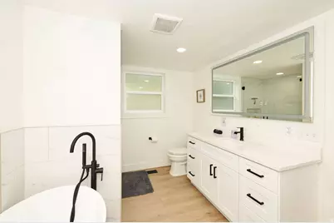
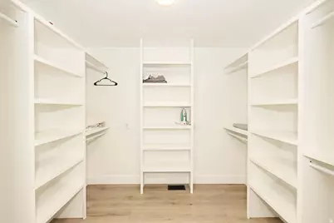
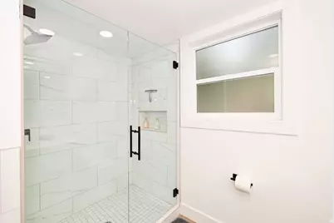
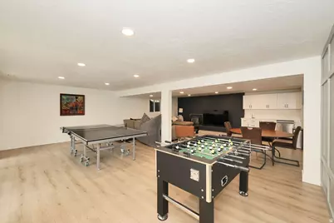
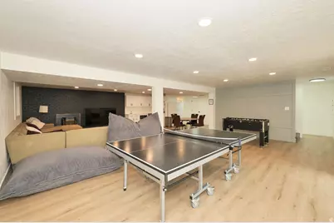
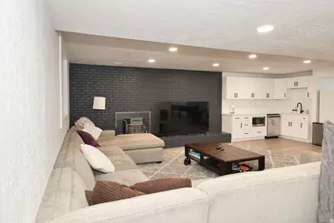
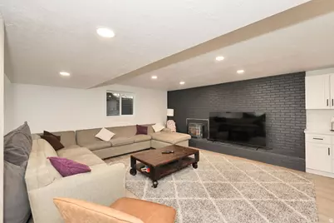
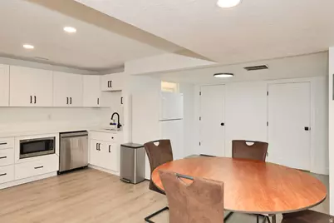
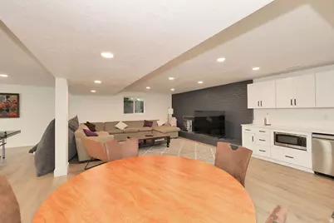
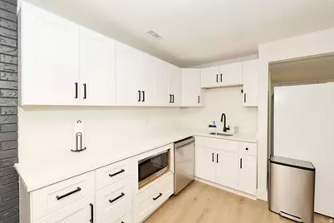
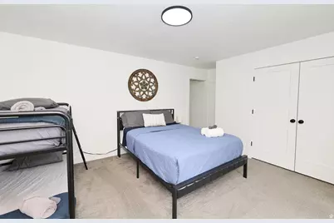
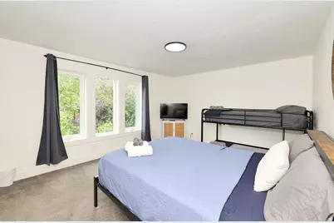
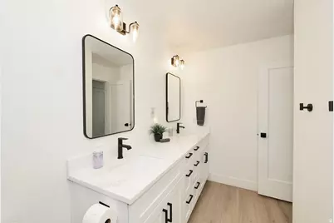
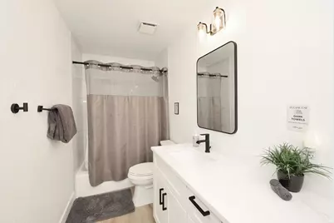
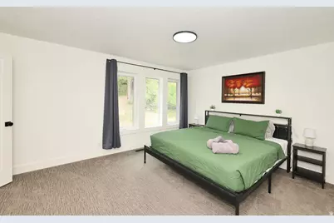
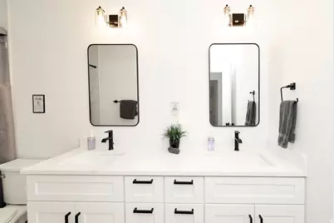
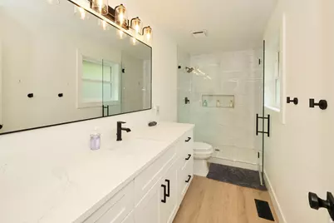
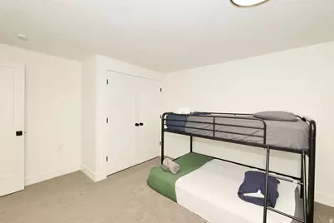
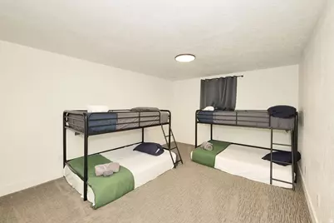
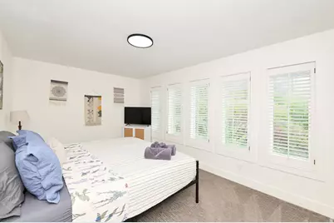
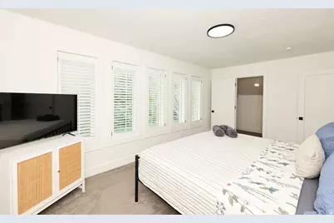
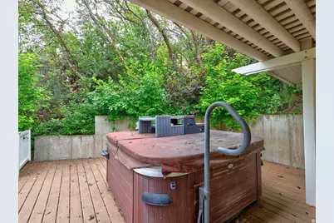
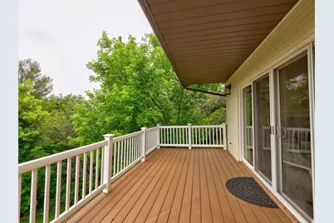
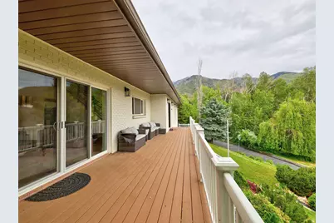
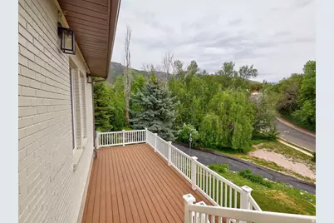
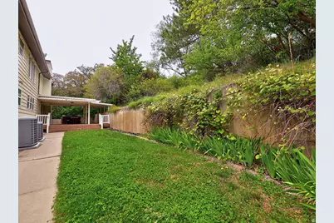
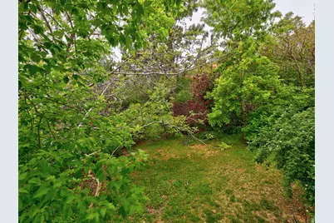
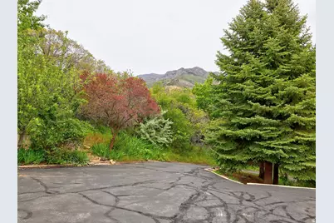
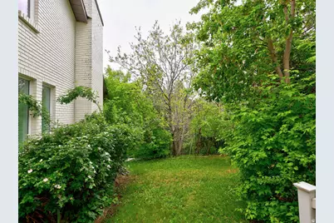
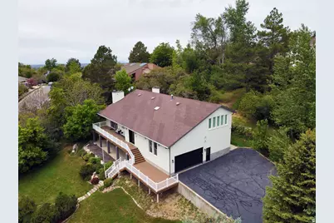

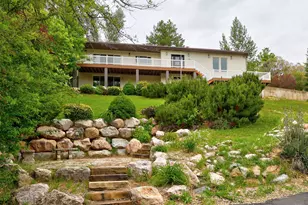
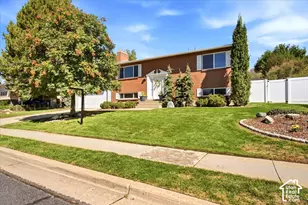
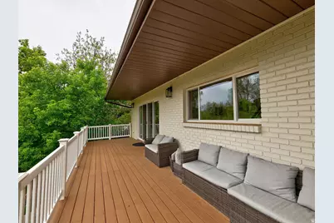
***AVAILABLE, BRING OFFERS***Fully updated Layton home on 0.73 acres! Manicured lot complete with terracing, patio, and mature tree's. Updated interior with modern finishes, large kitchen, and great spaces for entertaining. Covered rear deck with hot tub and kitchen access perfect for BBQ's and relaxation. Gorgeous kitchen with tons of cabinet space, quartz countertops, black stainless appliances, & large breakfast bar. Tastefully updated bathrooms with modern finishes, lighting & plumbing fixtures. Laundry room has storage cabinets, LVP flooring, and sink. LVP style flooring throughout this home with very little carpet. Large master bedroom with walk-in closet & master bathroom. Large downstairs living room for entertaining, games and more. Basement has a small kitchen with cabinets, dishwasher, fridge, microwave, & sink. There is beautiful tile work throughout this home in bathrooms, kitchen, & fireplace surround,
Full Property Details
Full Property Details for 198 Oakwood Dr
General
- Price: $885,000
- Taxes: $4,909
- Status: Active
- Type: Single Family
- Source: WFR
- MLS ID: 2174757
- Updated: 8/21/2026
- Added to Site: 29 day(s) ago
Interior
- Interior Features: Basement Apartment, Bath: Primary, Bath: Sep. Tub/Shower, Closet: Walk-In, Disposal, French Doors, Kitchen: Second, Kitchen: Updated, Mother-in-Law Apt., Range/Oven: Free Stdng., Vaulted Ceilings, Smart Thermostat(s)
- Fireplace: Yes
- Number of Fireplaces: 3
- Flooring: Carpet, Tile, Vinyl
Rooms
Bathrooms
- Total Bathrooms: 5
- Full Bathrooms: 3
- 3/4 Bathrooms: 1
- Half Bathrooms: 1
Bedrooms
- Total Bedrooms: 6
- Primary Bedroom: Floor: 1st, Floor: 2nd
Exterior
- Exterior Features: Double Pane Windows, Entry (Foyer), Patio: Covered, Porch: Open, Skylights, Walkout
- Porch/Patio/Deck: Covered, Porch: Open
Parking
- Garage: Yes
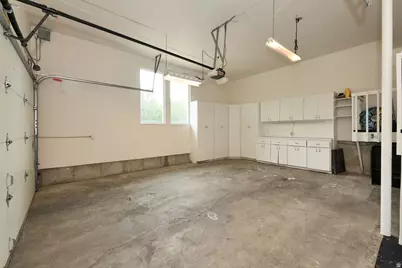
- Garage Spaces: 2
- Covered Spaces: 2
- Total Spaces: 6
Location
- Area: Kaysville; Fruit Heights; Layton
- County: Davis
- Subdivision: FERNWOOD HOLLOW
- Direction Faces: South
School Information
- Elementary School: None/Other
- Middle School: None/Other
- High School: None/Other
Heating & Cooling
- Central air: Yes
- Air Conditioning: Yes
- Cooling Type: Central Air
- Heating Type: Forced Air, Gas: Central
Utilities
- Sewer: Sewer: Connected, Sewer: Public
- Water: Culinary
- Utility Description: Natural Gas Connected, Electricity Connected, Sewer Connected, Sewer: Public, Water Connected
Structural Information
- Property Detached: Yes
- Architectural Style: Stories: 2
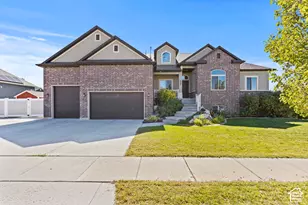
- Construction: Brick
- Exterior Const.: Brick
- Basement Desc.: Daylight, Full, Walk-Out Access
- Roof: Asphalt, Pitched
- Windows: Plantation Shutters
- Doors: French Doors
- Stories/Levels: 3
- Square Feet: 5,269
- Living Area: 5,269 Sq. Ft.
- Current Bldg. Use: Single Family
- Year Built: 1978
- Property Condition: Blt./Standing
Lot Features
- Property View: Lake, Mountain(s), Valley
- Lot Size (Acres): 0.73
- Lot Size (Sq. Ft.): 31,798.8
- Lot Size: .73
- Landscape: Fruit Trees, Landscaping: Full, Mature Trees
- Topography: Curb & Gutter, Road: Paved, Secluded Yard, Sidewalks, Sprinkler: Auto-Full, Terrain: Hilly, View: Lake, View: Mountain, View: Valley, Wooded
- Lot Features: Curb & Gutter, Road: Paved, Secluded, Sidewalks, Sprinkler: Auto-Full, Terrain: Hilly, View: Lake, View: Mountain, View: Valley, Wooded
- Trees/Vegetation: Fruit Trees, Landscaping: Full, Mature Trees
Water Features
- Water View: Yes
Financial Considerations
- Tax Amount: $4,909
- Terms: Cash, Conventional, FHA, VA Loan
Disclosures and Reports
- Property ID: 11-029-0097
Listed by Wasatch Group Real Estate
Get Pre-Approved Today
Schools
Schools serving 198 Oakwood Dr
School District:Davis School District
| Name | Grades | Distance |
|---|---|---|
Morgan School, Kaysville, UT 1065 Thornfield Road, Kaysville, UT 84037 | K-6 | 0.8 mi |
Fairfield Jr High School 951 North Fairfield Road, Kaysville, UT 84037 | 7-9 | 1.4 mi |
Layton High School 440 Lancer Ln, Layton, UT 84041 | 10-12 | 2.2 mi |
Disclaimer:
School attendance boundaries provided by ATTOM Data Solutions and are for reference only. Contact the school directly to verify enrollment eligibility.
Price & Sales History for 198 Oakwood Dr
Date
Details
Price
Change
Source
7/28/2026
Listed
$885,000
—
MLS
Disclaimer: Historical sales information is derived from public records provided by the county offices. Information is not guaranteed and should be independently verified.
Tax History
Tax History for 198 Oakwood Dr
Year
Property Taxes
Change
Tax Assessment
Change
2025
$4,909
7%
$465,850
6%
2024
$4,576
1%
$441,099
3%
2023
$4,524
-3%
$428,450
-3%
2022
$4,673
7%
$440,000
-28%
2021
$4,367
12%
$612,000
17%
2020
$3,897
9%
$521,000
102%
2018
$3,562
8%
$258,500
9%
2017
$3,310
3%
$237,050
7%
2016
$3,201
-10%
$222,365
-19%
2019
$3,562
14%
$273,900
32%
2015
$3,127
6%
$208,230
3%
2014
$2,948
2%
$202,578
7%
2013
$2,898
—
$188,578
—
Disclaimer: Historical tax information is derived from public records provided by the county offices. Information is not guaranteed and should be independently verified.
Estimate the Cost
Estimate the Cost for 198 Oakwood Dr
198 Oakwood Dr, Layton, UT 84040 (MLS# 2174757) is a Single Family property with 6 bedrooms, 3 full bathrooms and 2 partial bathrooms. 198 Oakwood Dr is currently listed for $885,000 and was received on July 28, 2026. Want to learn more about 198 Oakwood Dr? Do you have questions about finding other Single Family real estate for sale in Layton? You can browse all Layton real estate or contact a Coldwell Banker agent to request more information.