This is a carousel with tiles that activate property listing cards. Use the previous and next buttons to navigate.
1/33
$500,000 Just Listed
This is a carousel with tiles that activate property listing cards. Use the previous and next buttons to navigate.
1/33
Property Description
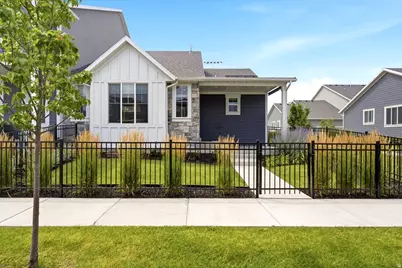
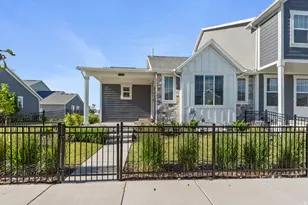
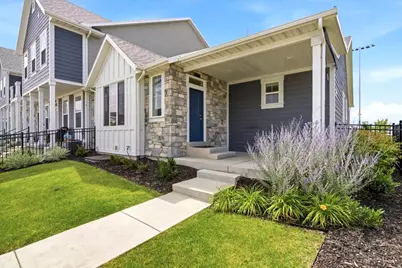
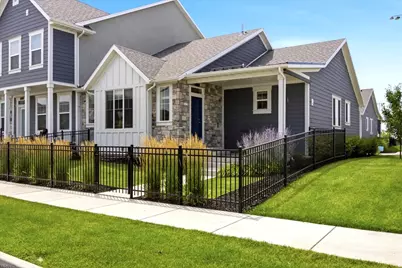
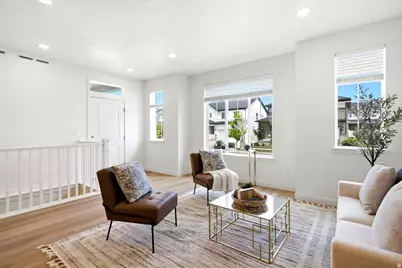
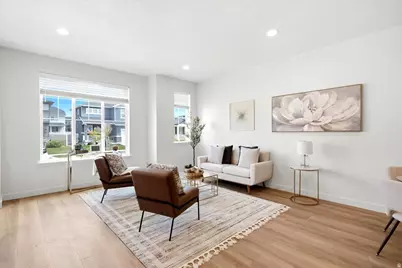
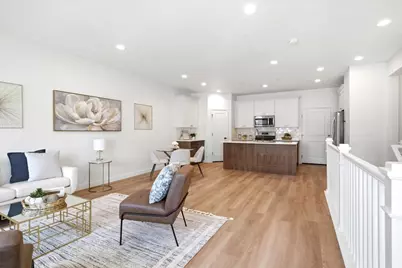
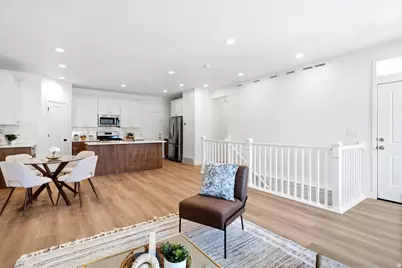
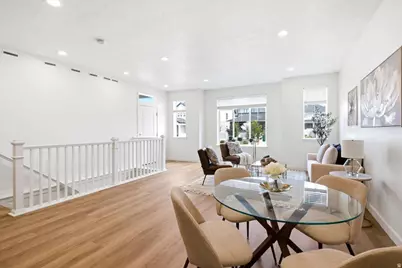
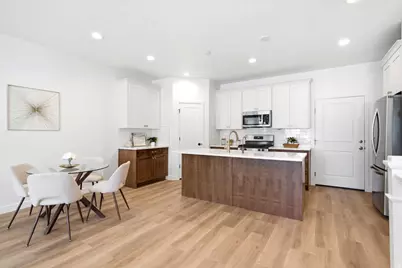
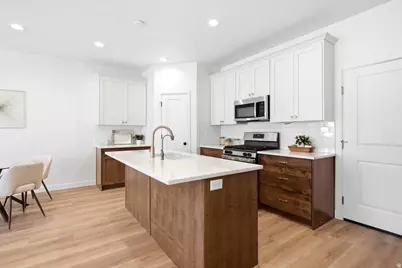
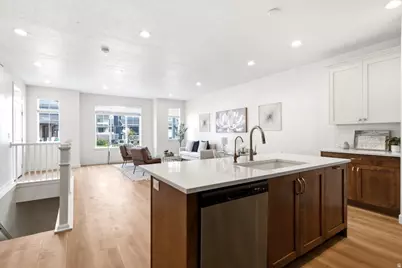
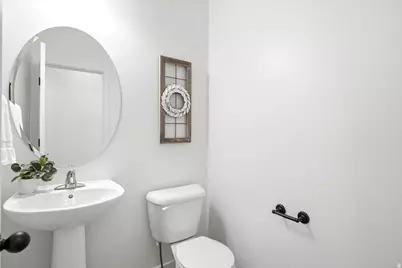
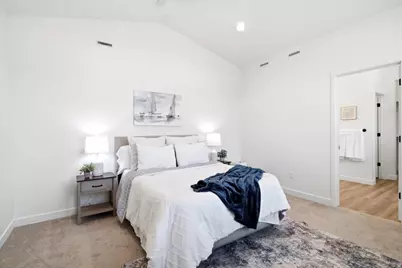
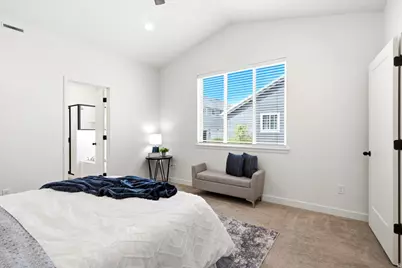
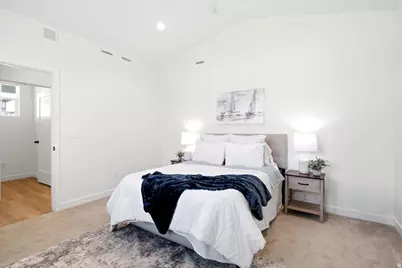
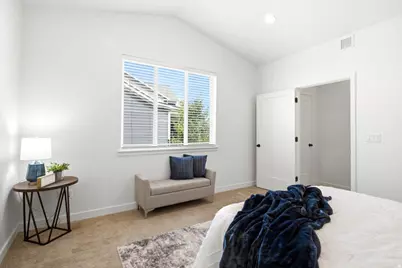
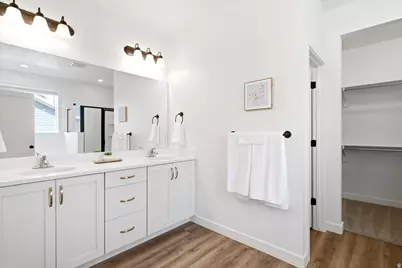
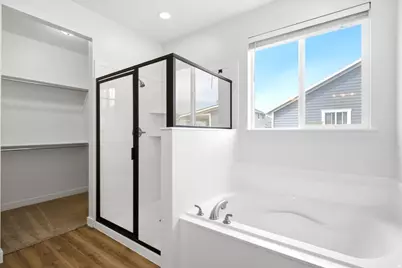
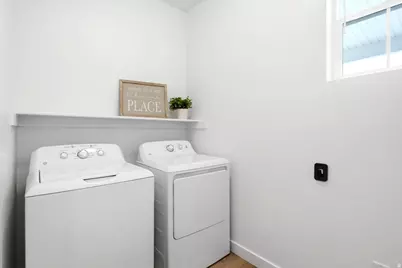
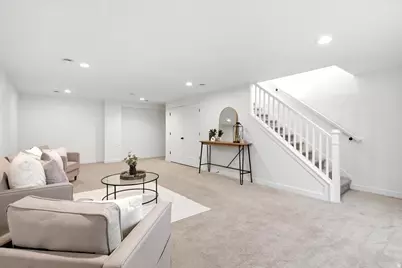
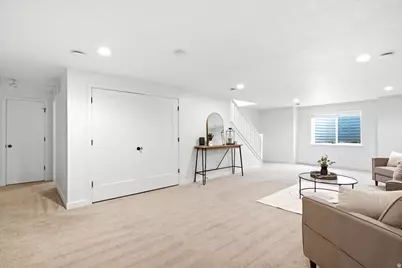
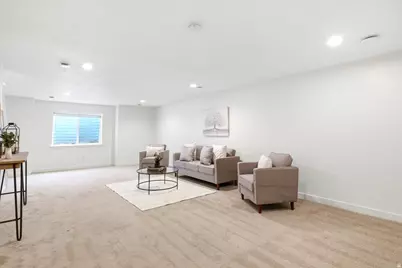
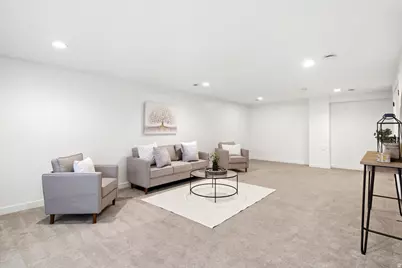
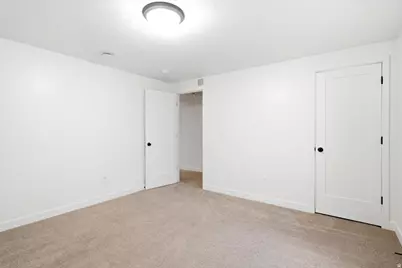
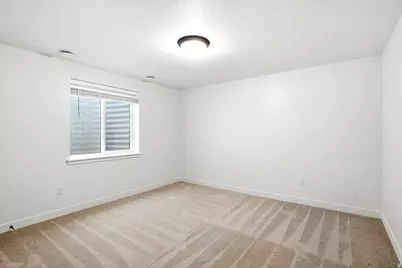
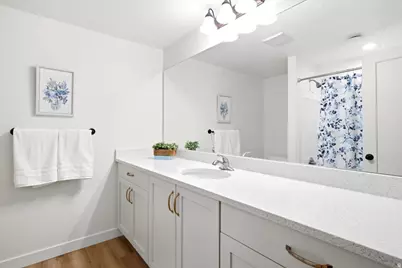
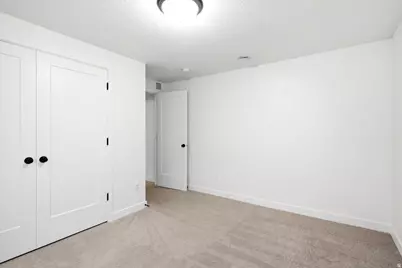
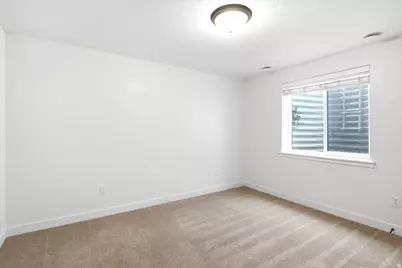
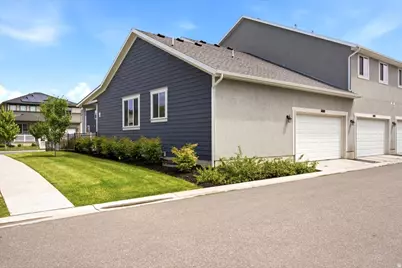
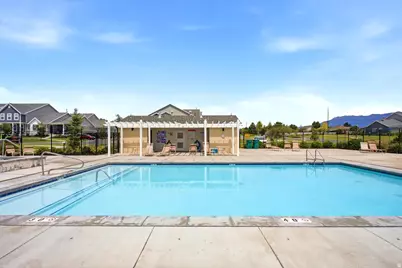
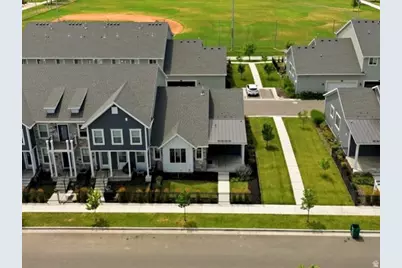
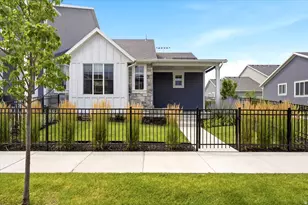
Elevated Living Starts Here! This beautifully upgraded rambler-style townhome offers the perfect blend of low-maintenance living and exceptional community amenities. Featuring 3 bedrooms, 2.5 bathrooms, and a desirable main-level primary suite, this thoughtfully designed home provides easy, functional living for every stage of life. You'll love the $12,000 in premium upgrades, including upgraded cabinetry, designer paint, stylish backsplash, gas range, upgraded carpet, and upgraded hardware throughout the kitchen and bathrooms. A water softener plus newer washer, dryer, and refrigerator are all included, making this home truly move-in ready. Step outside and enjoy an amenity-rich community featuring a pool, hot tub, pickleball courts, and two expansive green spaces perfect for recreation, relaxation, and gathering with family and friends. Conveniently located near shopping, dining, parks, schools, and commuter access, this home offers the lifestyle you've been looking for with the ease of townhome living. This is the Perfect Blend of Comfort & Convenience so you can Live More & Maintain Less. Schedule your home tour today!
Full Property Details
Full Property Details for 2012 W 775 N
General
- Price: $500,000
- HOA FEE: $244/month
- Taxes: $2,305
- Status: Active
- Type: Townhouse
- Source: WFR
- MLS ID: 2172445
- Updated: 7/16/2026
- Added to Site: Today
Interior
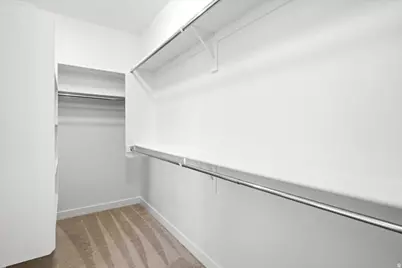
- Interior Features: Bath: Primary, Bath: Sep. Tub/Shower, Closet: Walk-In, Disposal, Oven: Gas, Range: Gas, Range/Oven: Free Stdng.
- Appliances: Ceiling Fan, Dryer, Microwave, Refrigerator, Washer, Water Softener Owned
- Flooring: Carpet, Tile
Rooms
Bathrooms
- Total Bathrooms: 3
- Full Bathrooms: 2
- Half Bathrooms: 1
Bedrooms
- Total Bedrooms: 3
- Primary Bedroom: Floor: 1st
Other Rooms
- Laundry: Electric Dryer Hookup
Additional Information
- Shared Amenities: Insurance, Pet Rules, Pool, Sewer Paid, Spa/Hot Tub, Trash, Water
- Pool: Yes
- Private Pool: Yes
- Pool Description: Heated, In Ground
- Spa: Yes
- Equipment: Window Coverings
Exterior
- Exterior Features: Double Pane Windows, Porch: Open
- Porch/Patio/Deck: Porch: Open
Parking
- Garage: Yes
- Attached garage: Yes
- Garage Spaces: 2
- Covered Spaces: 2
- Total Spaces: 2
Location
- Area: Kaysville; Fruit Heights; Layton
- County: Davis
- Subdivision: THE PARK PRUD PHASE
- Cross Streets: 775
- Direction Faces: North
School Information
- Elem School District: Davis
- Midd School District: Davis
- High School District: Davis
- Elementary School: Ellison Park
- Middle School: Shoreline Jr High
- High School: Layton
Community
- Association: Yes
- Assoc. Fees Include: Insurance, Sewer, Trash, Water
Heating & Cooling
- Central air: Yes
- Air Conditioning: Yes
- Cooling Type: Central Air
- Heating Type: Gas: Central
Utilities
- Sewer: Sewer: Connected, Sewer: Public
- Water: Culinary
- Utility Description: Natural Gas Connected, Electricity Connected, Sewer Connected, Sewer: Public, Water Connected
Structural Information
- Architectural Style: Townhouse; Row-end
- Construction: Asphalt, Stone, Cement Siding
- Exterior Const.: Asphalt, Stone, Cement Siding
- Basement Desc.: Full
- Roof: Asphalt
- Windows: Blinds, Full
- Stories/Levels: 2
- Square Feet: 2,348
- Living Area: 2,348 Sq. Ft.
- Current Bldg. Use: Residential
- Year Built: 2022
- Property Condition: Blt./Standing
Lot Features
- Lot Size (Acres): 0.07
- Lot Size (Sq. Ft.): 3,049.2
- Lot Size: .07
- Landscape: Landscaping: Full
- Topography: Curb & Gutter, Fenced: Full, Road: Paved, Sidewalks, Sprinkler: Auto-Full, Terrain, Flat, Drip Irrigation: Auto-Full
- Lot Features: Curb & Gutter, Fenced: Full, Road: Paved, Sidewalks, Sprinkler: Auto-Full, Drip Irrigation: Auto-Full
- Trees/Vegetation: Landscaping: Full
Financial Considerations
- Association Fee: $244
- Assoc Fee Freq.: Monthly
- Tax Amount: $2,305
- Terms: Cash, Conventional, FHA, VA Loan
Disclosures and Reports
- Inclusions: Ceiling Fan, Dryer, Microwave, Refrigerator, Washer, Water Softener: Own, Window Coverings
- Property ID: 10-352-0733
Listed by EXP Realty, LLC
Get Pre-Approved Today
Schools
Schools serving 2012 W 775 N
School District:Davis School District
| Name | Grades | Distance |
|---|---|---|
Ellison Park School 800 Cold Creek Way, Layton, UT 84041 | K-6 | 0.2 mi |
Shoreline Junior High 1150 Westside Drive, Layton, UT 84041 | 7-9 | 2 mi |
Layton High School 440 Lancer Ln, Layton, UT 84041 | 10-12 | 2.4 mi |
Disclaimer:
School attendance boundaries provided by ATTOM Data Solutions and are for reference only. Contact the school directly to verify enrollment eligibility.
Price & Sales History for 2012 W 775 N
Date
Details
Price
Change
Source
7/16/2026
Listed
$500,000
—
MLS
Disclaimer: Historical sales information is derived from public records provided by the county offices. Information is not guaranteed and should be independently verified.

Tax History
Tax History for 2012 W 775 N
Year
Property Taxes
Change
Tax Assessment
Change
2025
$2,306
4%
$242,000
3%
2024
$2,221
-2%
$234,850
1%
2023
$2,270
267%
$232,650
104%
2022
$619
-21%
$114,000
75%
2021
$783
—
$65,000
—
Disclaimer: Historical tax information is derived from public records provided by the county offices. Information is not guaranteed and should be independently verified.
Estimate the Cost
Estimate the Cost for 2012 W 775 N
2012 W 775 N, Layton, UT 84041 (MLS# 2172445) is a Townhouse property with 3 bedrooms, 2 full bathrooms and 1 partial bathroom. 2012 W 775 N is currently listed for $500,000 and was received on July 16, 2026. Want to learn more about 2012 W 775 N? Do you have questions about finding other Townhouse real estate for sale in Layton? You can browse all Layton real estate or contact a Coldwell Banker agent to request more information.