This is a carousel with tiles that activate property listing cards. Use the previous and next buttons to navigate.
1/37
$725,000 Just Listed
This is a carousel with tiles that activate property listing cards. Use the previous and next buttons to navigate.
1/37
Property Description
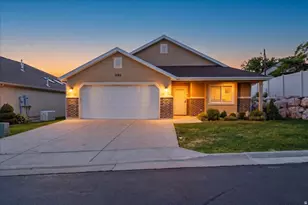
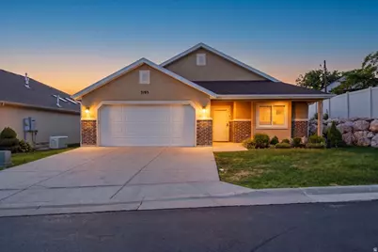
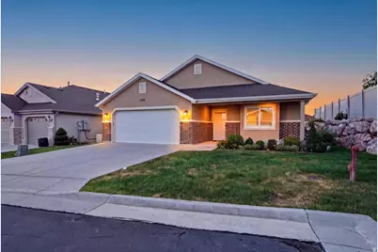
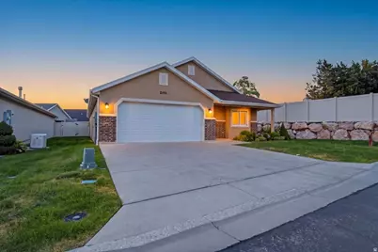
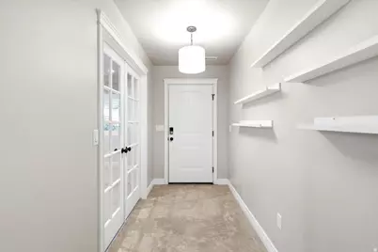
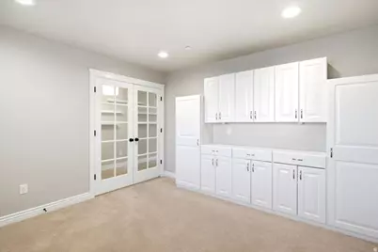
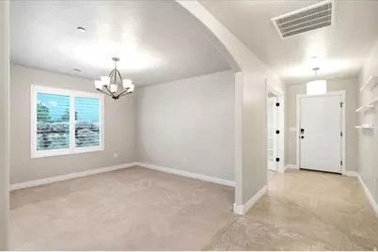
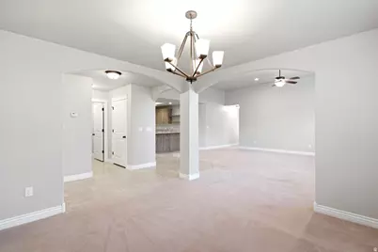
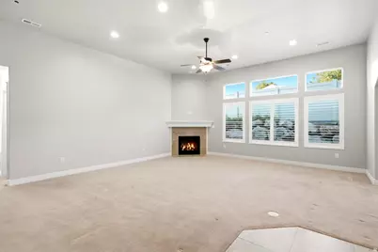
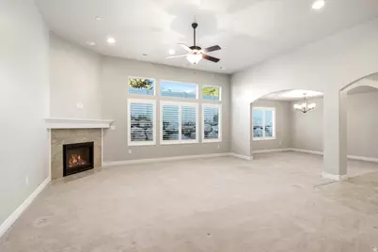
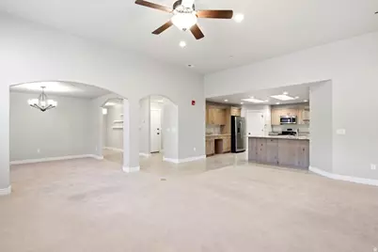
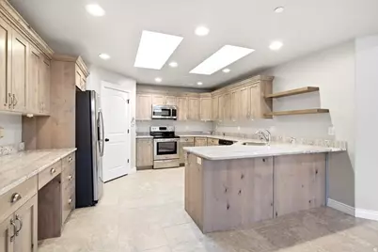
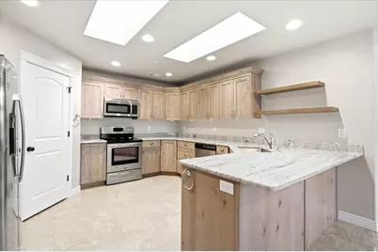
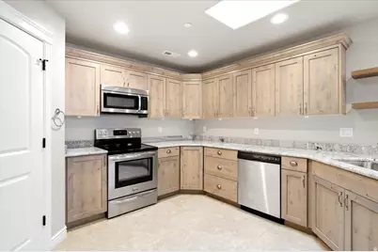
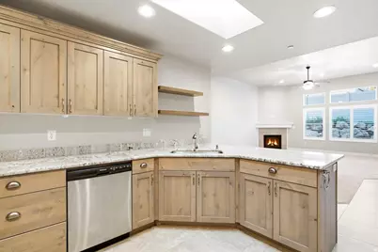
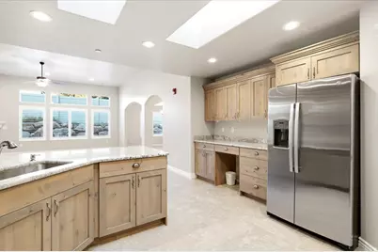
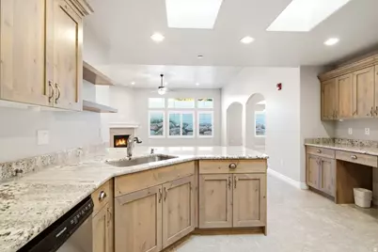
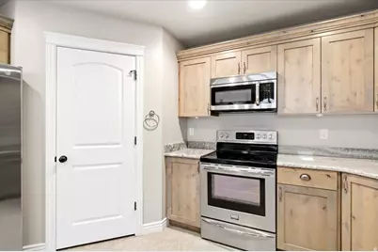
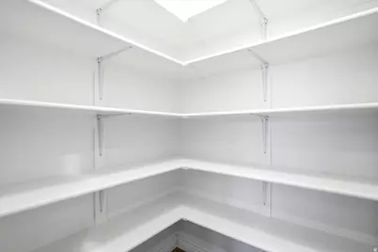
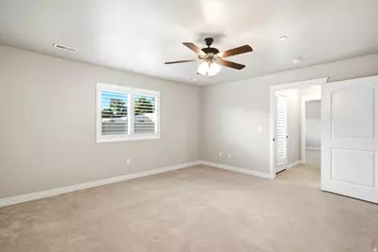
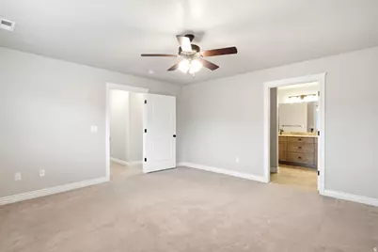
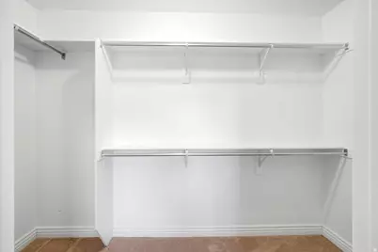
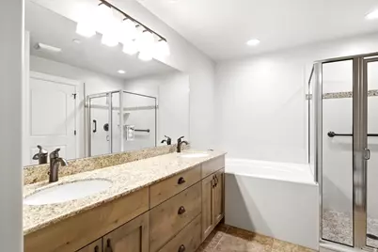
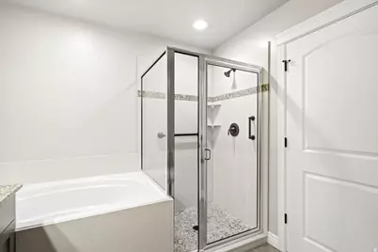
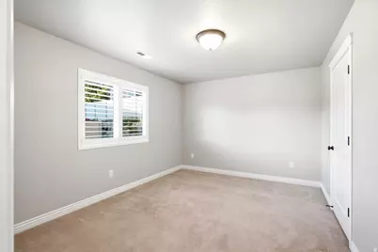
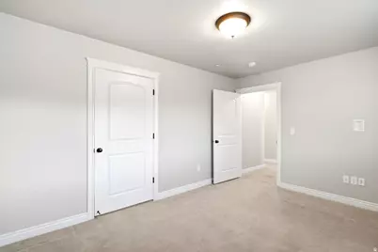
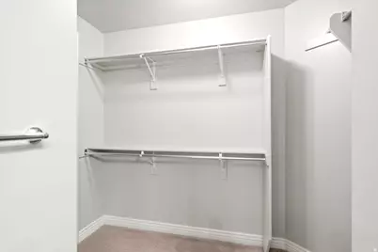
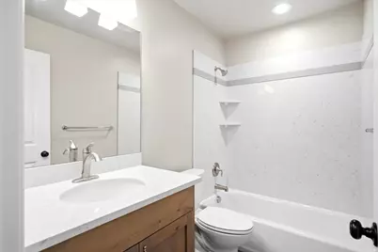
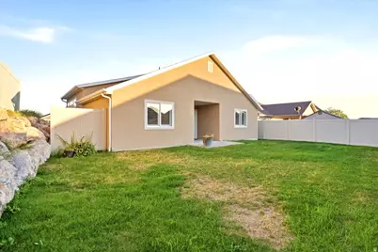
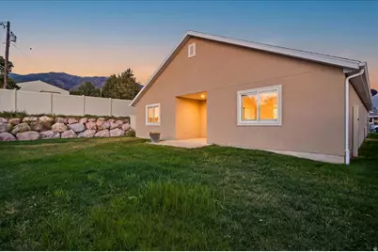
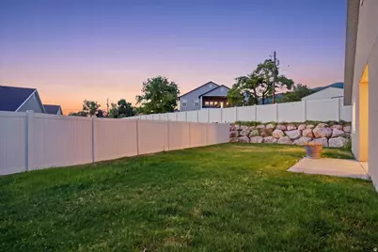
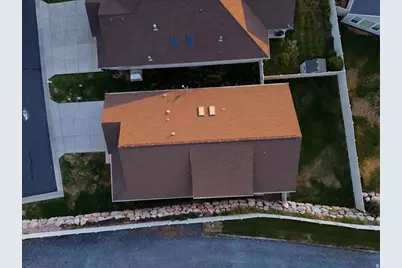
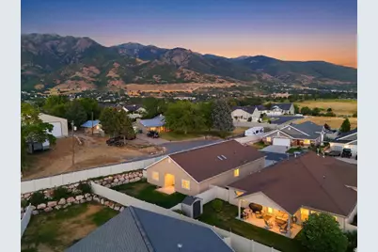
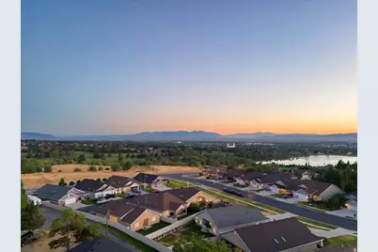
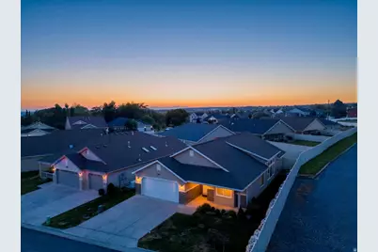
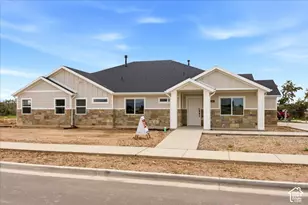
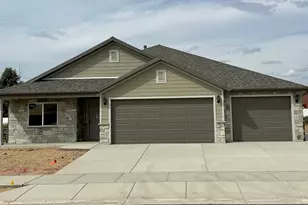
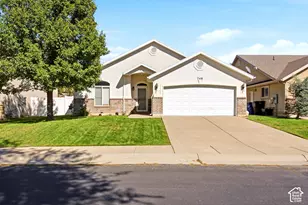
Enjoy easy, low-maintenance living in this beautifully maintained patio home offering over 2,000 square feet of thoughtfully designed single-level living. With 2 spacious bedrooms, 2 bathrooms, a dedicated office, and expansive gathering areas, there's plenty of room to relax, entertain, and enjoy time with family and friends. Designed with accessibility in mind, this home features no interior or exterior steps along with existing grab bars for added convenience. Although the home is nine years old, it has been exceptionally well cared for and still feels remarkably new. Step outside to a private, fenced backyard-perfect for enjoying a quiet morning or evening outdoors. The HOA provides exceptional value by taking care of the front yard landscaping while also covering water, sewer, and garbage. Additional highlights include overhead garage storage, a built-in fire suppression system, and a fantastic location just minutes from Valley View Golf Course, Adams Reservoir, and Holmes Reservoir, offering easy access to recreation, walking paths, and beautiful outdoor spaces. If you've been looking for the comfort of single-level living without sacrificing space, this home is one you won't want to miss!
Full Property Details
Full Property Details for 2195 E 1075 N
General
- Price: $725,000
- HOA FEE: $275/month
- Taxes: $3,379
- Status: Active
- Type: Patio Home
- Source: WFR
- MLS ID: 2174279
- Updated: 7/25/2026
- Added to Site: 2 day(s) ago
Interior
- Interior Features: Bath: Primary, Bath: Sep. Tub/Shower, Den/Office, Vaulted Ceilings, Granite Countertops
- Fireplace: Yes
- Number of Fireplaces: 1
- Appliances: Ceiling Fan, Microwave, Refrigerator
- Flooring: Carpet, Tile
Rooms
Bathrooms
- Total Bathrooms: 2
- Full Bathrooms: 2
Bedrooms
- Total Bedrooms: 2
- Primary Bedroom: Floor: 1st
Additional Information
- Shared Amenities: Pets Permitted, Sewer Paid, Snow Removal, Trash, Water
Exterior
- Exterior Features: Double Pane Windows, Skylights, Storm Doors
Parking
- Garage: Yes
- Attached garage: Yes
- Garage Spaces: 2
- Covered Spaces: 2
- Total Spaces: 2
Location
- Area: Kaysville; Fruit Heights; Layton
- County: Davis
- Subdivision: COTTAGES AT VALLEY VIEW
- Direction Faces: South
School Information
- Elem School District: Davis
- Midd School District: Davis
- High School District: Davis
- Elementary School: East Layton
- Middle School: Central Davis
- High School: Layton
Community
- Association: Yes
- Assoc. Fees Include: Sewer, Trash, Water
Heating & Cooling
- Central air: Yes
- Air Conditioning: Yes
- Cooling Type: Central Air
- Heating Type: Forced Air, Gas: Central
Utilities
- Sewer: Sewer: Connected, Sewer: Public
- Water: Culinary
- Utility Description: Natural Gas Connected, Electricity Connected, Sewer Connected, Sewer: Public, Water Connected
Structural Information
- Architectural Style: Patio Home
- Construction: Stone, Stucco
- Exterior Const.: Stone, Stucco
- Basement Desc.: Slab
- Roof: Asphalt
- Windows: Full, Plantation Shutters
- Disability Access: Accessible Hallway(s), Fully Accessible, Grip-Accessible Features, Accessible Entrance, Single Level Living
- Stories/Levels: 1
- Square Feet: 2,002
- Living Area: 2,002 Sq. Ft.
- Current Bldg. Use: Single Family
- Year Built: 2017
- Property Condition: Blt./Standing
Lot Features
- Property View: Mountain(s)
- Lot Size (Acres): 0.16
- Lot Size (Sq. Ft.): 6,969.6
- Lot Size: .16
- Landscape: Landscaping: Full
- Topography: Fenced: Full, Sprinkler: Auto-Full, View: Mountain
- Lot Features: Fenced: Full, Sprinkler: Auto-Full, View: Mountain
- Trees/Vegetation: Landscaping: Full
Financial Considerations
- Association Fee: $275
- Assoc Fee Freq.: Monthly
- Tax Amount: $3,379
- Terms: Cash, Conventional, FHA, VA Loan
Disclosures and Reports
- Inclusions: Ceiling Fan, Microwave, Range, Refrigerator
- Property ID: 09-407-0107
Listed by Windermere Real Estate (Layton Branch)

Get Pre-Approved Today
Schools
Schools serving 2195 E 1075 N
School District:Davis School District
| Name | Grades | Distance |
|---|---|---|
East Layton School 2470 E Cherry Lane, Layton, UT 84041 | K-6 | 0.4 mi |
Central Davis Jr High School 663 Church Street, Layton, UT 84041 | 7-9 | 2.1 mi |
Layton High School 440 Lancer Ln, Layton, UT 84041 | 10-12 | 1.9 mi |
Disclaimer:
School attendance boundaries provided by ATTOM Data Solutions and are for reference only. Contact the school directly to verify enrollment eligibility.
Price & Sales History for 2195 E 1075 N
Date
Details
Price
Change
Source
7/25/2026
Listed
$725,000
—
MLS
Disclaimer: Historical sales information is derived from public records provided by the county offices. Information is not guaranteed and should be independently verified.
Tax History
Tax History for 2195 E 1075 N
Year
Property Taxes
Change
Tax Assessment
Change
2025
$3,380
3%
$354,750
2%
2024
$3,287
-2%
$347,600
-44%
2023
$3,348
-2%
$624,000
80%
2022
$3,429
20%
$347,050
-19%
2021
$2,855
9%
$431,000
14%
2020
$2,617
9%
$379,000
88%
2019
$2,395
—
$201,850
8%
2018
$2,395
99%
$187,550
103%
2017
$1,202
—
$92,253
—
Disclaimer: Historical tax information is derived from public records provided by the county offices. Information is not guaranteed and should be independently verified.
Estimate the Cost
Estimate the Cost for 2195 E 1075 N
2195 E 1075 N, Layton, UT 84040 (MLS# 2174279) is a Patio Home property with 2 bedrooms and 2 full bathrooms. 2195 E 1075 N is currently listed for $725,000 and was received on July 25, 2026. Want to learn more about 2195 E 1075 N? Do you have questions about finding other Patio Home real estate for sale in Layton? You can browse all Layton real estate or contact a Coldwell Banker agent to request more information.