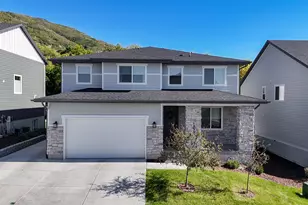
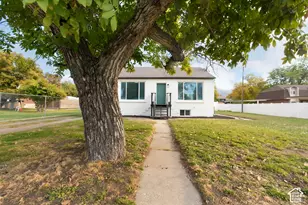
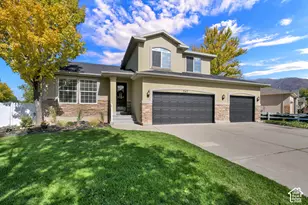
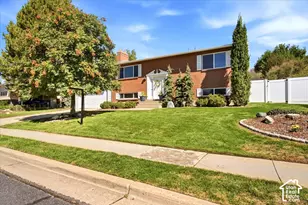
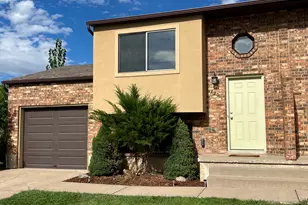
This is a carousel with tiles that activate property listing cards. Use the previous and next buttons to navigate.
1/92
$980,000 Just Listed
This is a carousel with tiles that activate property listing cards. Use the previous and next buttons to navigate.
1/92
Property Description
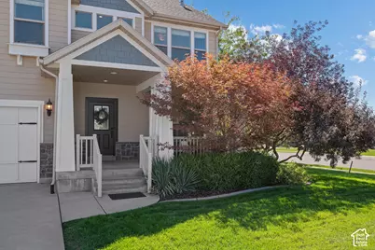
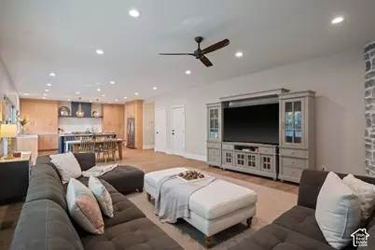
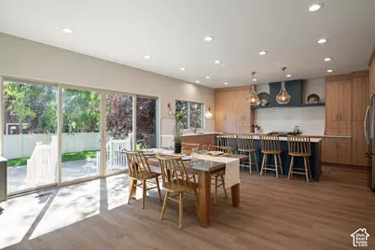
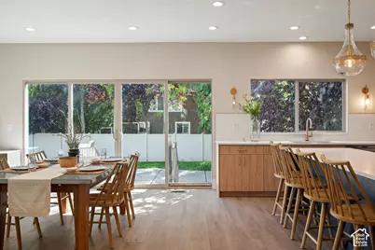
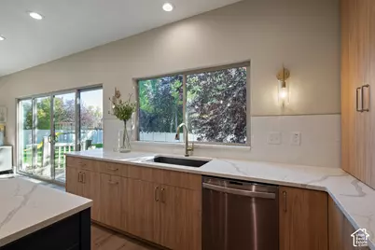
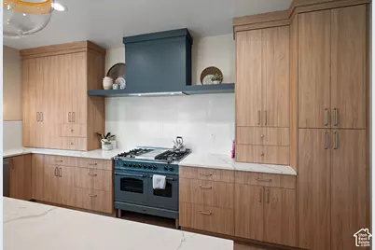
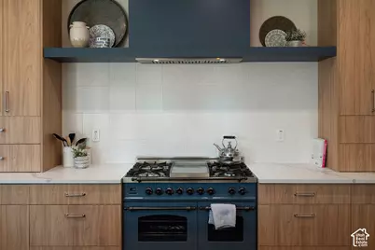
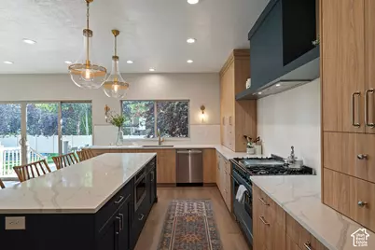
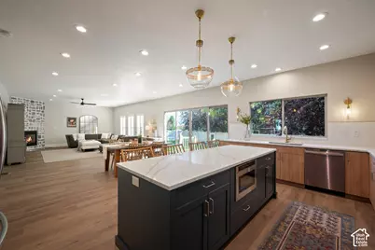
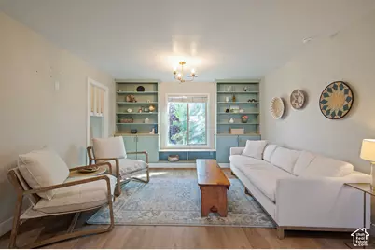
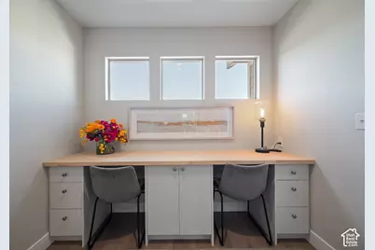
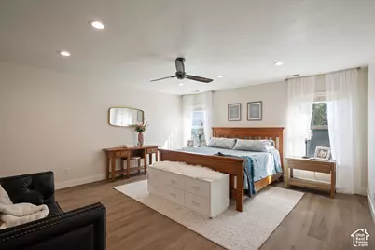
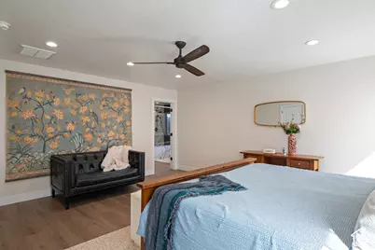
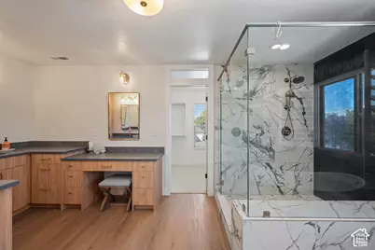
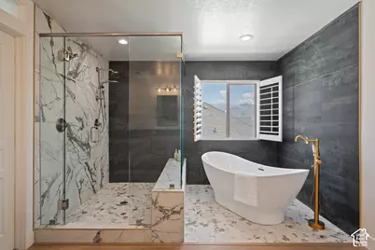
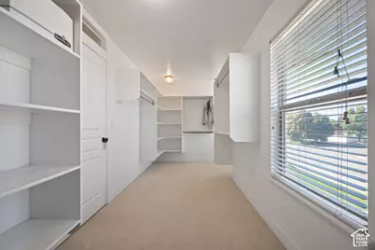
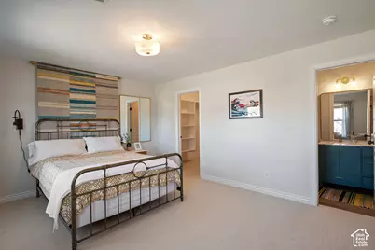
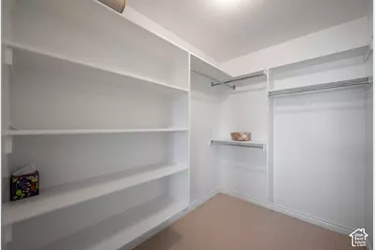
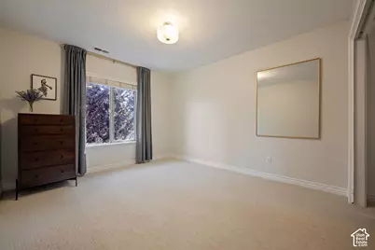
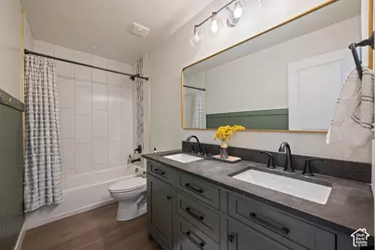
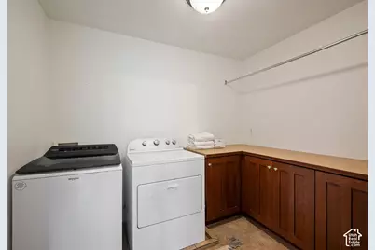
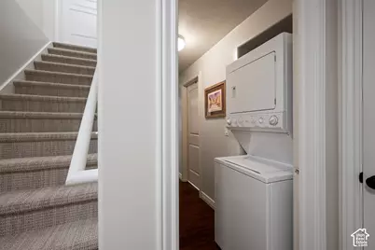
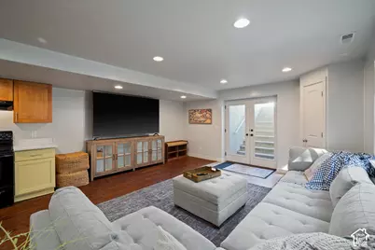
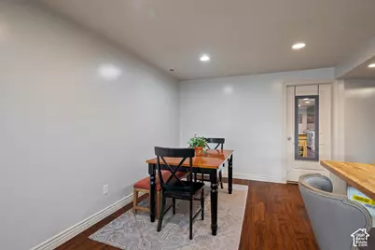
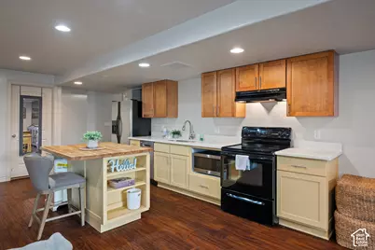
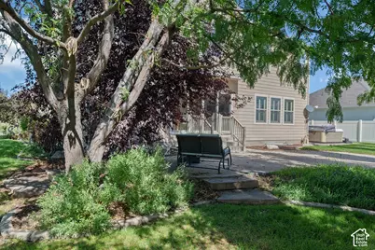
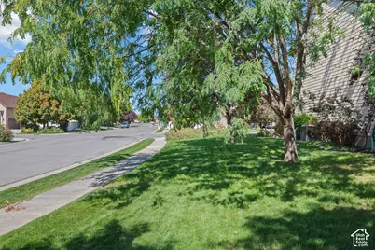
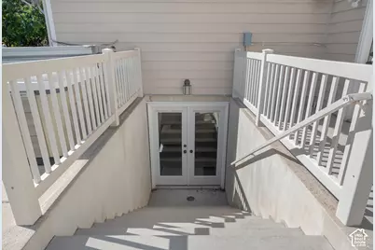
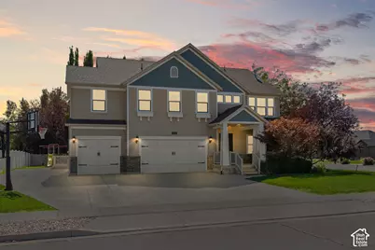
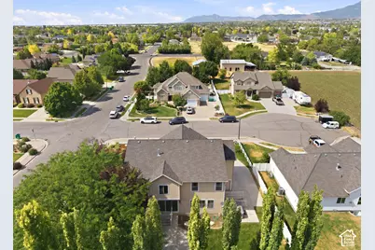
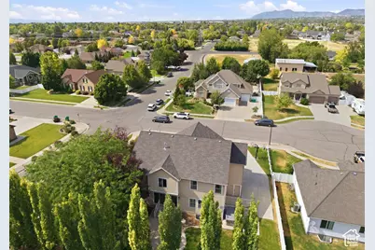
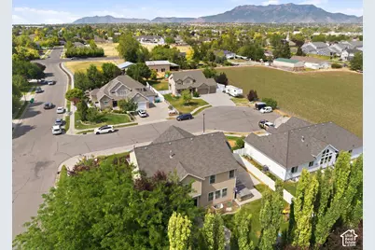
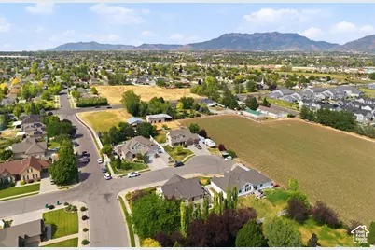
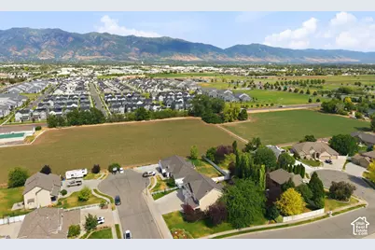
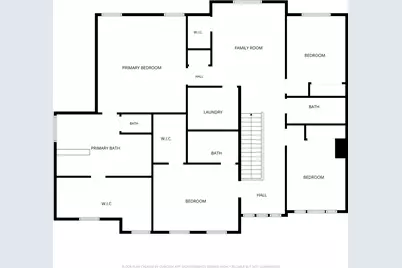
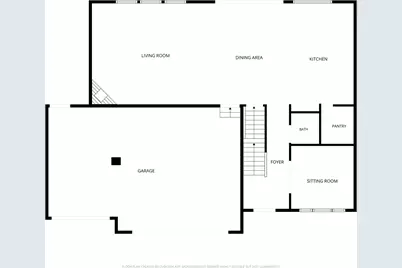
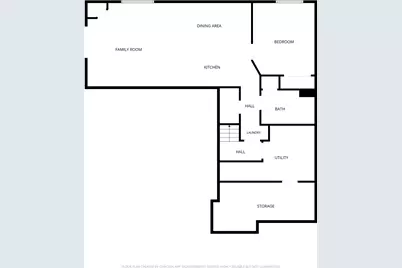
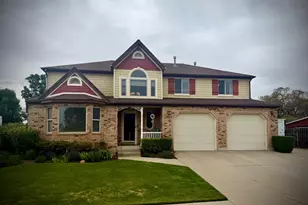
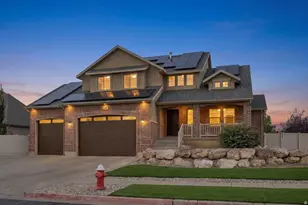
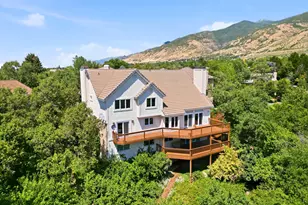
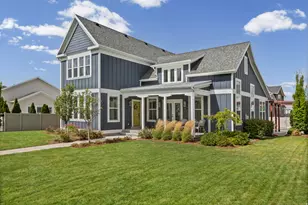
Completely renovated from top to bottom, this exceptional home offers luxurious finishes, thoughtful design, and an ideal balance of comfort and functionality. Wonderfully maintained as a second home since its renovation, it has been lightly lived in and meticulously cared for. Expansive windows and oversized sliding glass doors fill the home with natural light and creates a seamless connection between the indoor and outdoor living spaces. You're going to love the architecturally designed gourmet kitchen it is the heart of the home, featuring a large quartz island, premium stainless-steel appliances, an ILVE professional-style double-oven gas range, and a dedicated butler's pantry with a prep sink, storage and additional workspace. The open-concept great room is anchored by a dramatic floor-to-ceiling stone fireplace, while luxury vinyl plank flooring extends throughout the home. Enjoy the private primary suite, featuring a spa-inspired bath, a spacious walk-in closet filled with natural light. Additional living spaces include an en suite bedroom, an open loft with built-in cabinetry, a charming bonus play nook. The separate lower-level living area is complete with a full kitchen, stackable washer/dryer as well as a private entrance and adds incredible versatility for extended guests or multigenerational living. Situated on a flat corner lot with no HOA, the beautifully landscaped yard offers mature trees, a covered front porch, backyard patio, hot tub, in-ground trampoline, play structure, and stunning mountain views. Located in a quiet, established neighborhood just blocks from the Rio Grande biking and walking trail, parks, shopping, dining, and convenient freeway access. Additional highlights include a three-car garage, RV parking, an upstairs laundry room with extra storage, and a thoughtfully designed floor plan for everyday living.
Full Property Details
Full Property Details for 2303 W 900 N
General
- Price: $980,000
- Taxes: $4,040
- Status: Active
- Type: Single Family
- Source: WFR
- MLS ID: 2169935
- Updated: 7/9/2026
- Added to Site: 6 day(s) ago
Interior
- Interior Features: Bath: Primary, Bath: Sep. Tub/Shower, Central Vacuum, Closet: Walk-In, Den/Office, Disposal, Gas Log, Jetted Tub, Kitchen: Second, Kitchen: Updated, Mother-in-Law Apt., Oven: Gas, Range: Gas, Granite Countertops
- Fireplace: Yes
- Number of Fireplaces: 2
- Appliances: Ceiling Fan, Range Hood, Refrigerator
- Flooring: Carpet, Tile
Rooms
Bathrooms
- Total Bathrooms: 5
- Full Bathrooms: 4
- Half Bathrooms: 1
Bedrooms
- Total Bedrooms: 5
Other Rooms
- Laundry: Electric Dryer Hookup
Exterior
- Exterior Features: Attic Fan, Basement Entrance, Double Pane Windows, Sliding Glass Doors, Patio: Open
- Porch/Patio/Deck: Patio: Open
Parking
- Garage: Yes
- Attached garage: Yes
- Garage Spaces: 3
- Covered Spaces: 3
- Total Spaces: 3
- Parking Features: Rv Parking
Location
- Area: Kaysville; Fruit Heights; Layton
- County: Davis
- Subdivision: EVANS MEADOWS
- Cross Streets: 900
- Direction Faces: North
School Information
- Elem School District: Davis
- Midd School District: Davis
- High School District: Davis
- Elementary School: Ellison Park
- Middle School: Shoreline Jr High
- High School: Layton
Heating & Cooling
- Central air: Yes
- Air Conditioning: Yes
- Cooling Type: Central Air
- Heating Type: Forced Air, Gas: Central
Utilities
- Sewer: Sewer: Connected, Sewer: Public
- Water: Culinary, Secondary
- Utility Description: Natural Gas Connected, Electricity Connected, Sewer Connected, Sewer: Public, Water Connected
Structural Information
- Architectural Style: Stories: 2
- Construction: Stone, Stucco
- Exterior Const.: Stone, Stucco
- Basement Desc.: Full, Walk-Out Access
- Roof: Asphalt
- Windows: Blinds
- Stories/Levels: 3
- Square Feet: 4,530
- Living Area: 4,530 Sq. Ft.
- Current Bldg. Use: Single Family
- Year Built: 2006
- Property Condition: Blt./Standing
Lot Features
- Property View: Mountain(s)
- Lot Size (Acres): 0.3
- Lot Size (Sq. Ft.): 13,068
- Lot Size: .3
- Lot Dimensions: 100.0 x 125.0 x 112.0
- Frontage Feet: 100
- Landscape: Landscaping: Full
- Topography: Corner Lot, Cul-de-Sac, Curb & Gutter, Fenced: Part, Road: Paved, Sidewalks, Sprinkler: Auto-Full, Terrain, Flat, View: Mountain
- Lot Features: Corner Lot, Cul-De-Sac, Curb & Gutter, Fenced: Part, Road: Paved, Sidewalks, Sprinkler: Auto-Full, View: Mountain
- Trees/Vegetation: Landscaping: Full
- Zoning: R-S
Financial Considerations
- Tax Amount: $4,040
- Terms: Cash, Conventional, FHA, VA Loan
Disclosures and Reports
- Inclusions: Ceiling Fan, Range, Range Hood, Refrigerator
- Property ID: 12-587-0020
Listed by RE/MAX Associates

Get Pre-Approved Today
Schools
Schools serving 2303 W 900 N
School District:Davis School District
| Name | Grades | Distance |
|---|---|---|
Ellison Park School 800 Cold Creek Way, Layton, UT 84041 | K-6 | 0.5 mi |
Shoreline Junior High 1150 Westside Drive, Layton, UT 84041 | 7-9 | 2.2 mi |
Layton High School 440 Lancer Ln, Layton, UT 84041 | 10-12 | 2.7 mi |
Disclaimer:
School attendance boundaries provided by ATTOM Data Solutions and are for reference only. Contact the school directly to verify enrollment eligibility.
Price & Sales History for 2303 W 900 N
Date
Details
Price
Change
Source
7/06/2026
Listed
$980,000
—
MLS
Disclaimer: Historical sales information is derived from public records provided by the county offices. Information is not guaranteed and should be independently verified.
Tax History
Tax History for 2303 W 900 N
Year
Property Taxes
Change
Tax Assessment
Change
2025
$4,040
4%
$424,050
4%
2024
$3,870
2%
$409,199
-42%
2023
$3,788
-6%
$706,000
73%
2022
$4,021
8%
$407,000
-28%
2021
$3,723
10%
$562,000
14%
2020
$3,397
11%
$492,000
90%
2019
$3,048
—
$259,050
9%
2018
$3,048
3%
$238,700
6%
2017
$2,945
3%
$226,050
8%
2016
$2,854
4%
$209,605
9%
2015
$2,756
-2%
$192,170
9%
2013
$2,808
—
$176,698
-7%
2013
$2,808
—
$189,582
—
Disclaimer: Historical tax information is derived from public records provided by the county offices. Information is not guaranteed and should be independently verified.
Estimate the Cost
Estimate the Cost for 2303 W 900 N
2303 W 900 N, Layton, UT 84041 (MLS# 2169935) is a Single Family property with 5 bedrooms, 4 full bathrooms and 1 partial bathroom. 2303 W 900 N is currently listed for $980,000 and was received on July 06, 2026. Want to learn more about 2303 W 900 N? Do you have questions about finding other Single Family real estate for sale in Layton? You can browse all Layton real estate or contact a Coldwell Banker agent to request more information.