This is a carousel with tiles that activate property listing cards. Use the previous and next buttons to navigate.
1/23
$675,000
This is a carousel with tiles that activate property listing cards. Use the previous and next buttons to navigate.
1/23
Property Description
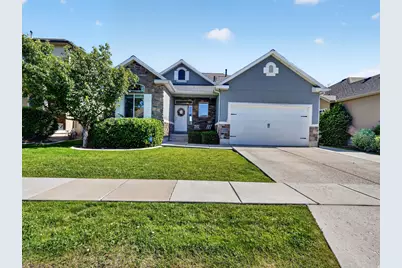
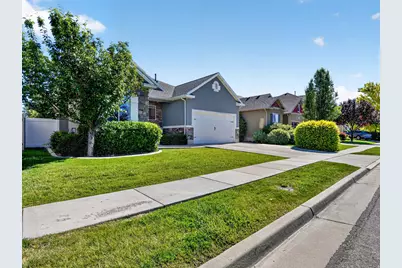
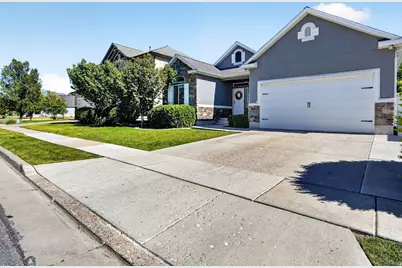
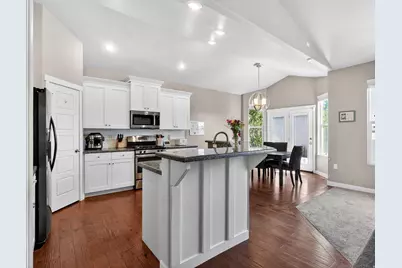
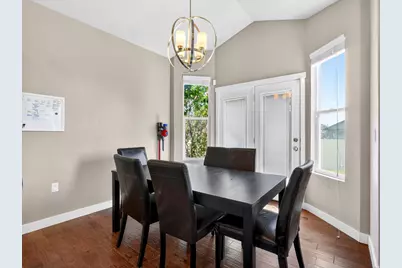
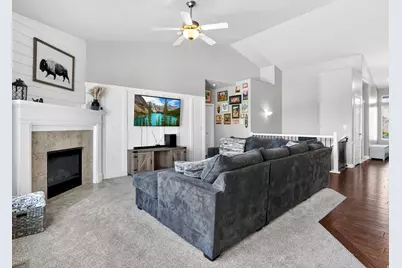
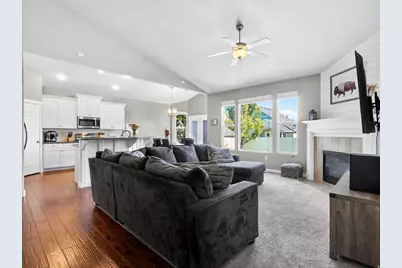
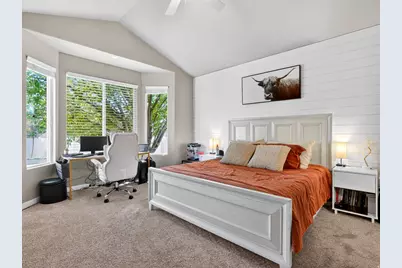
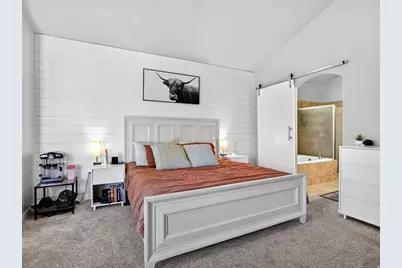
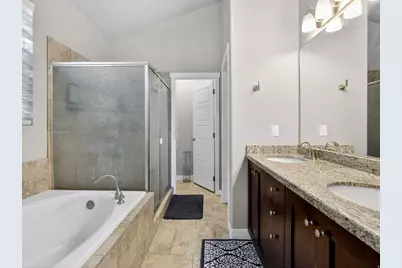
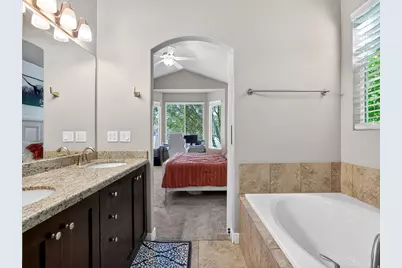
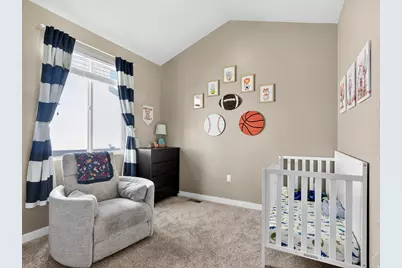
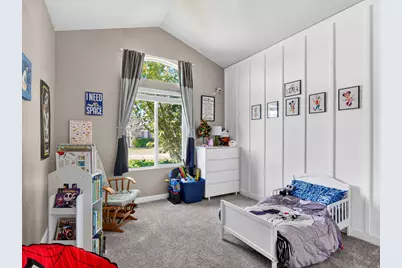
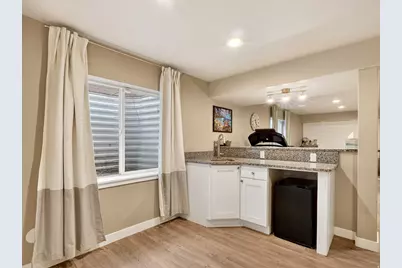
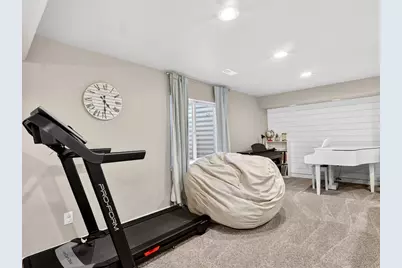
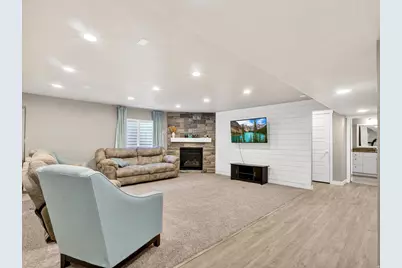
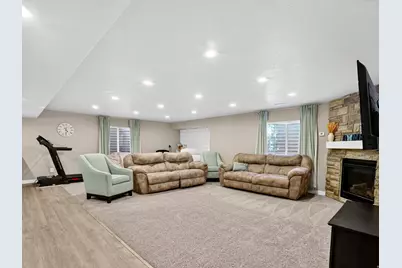
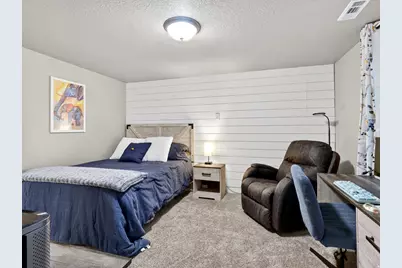
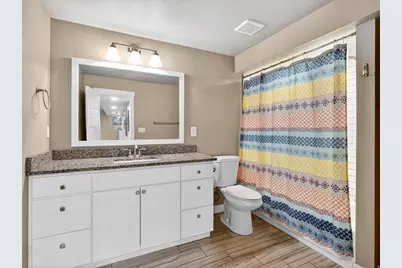
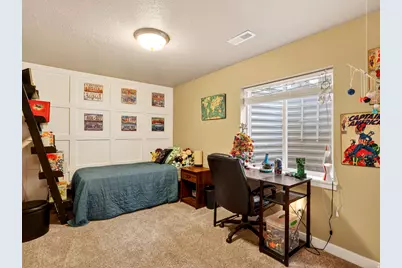
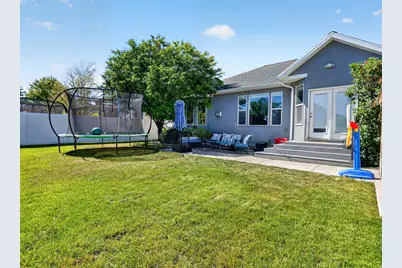
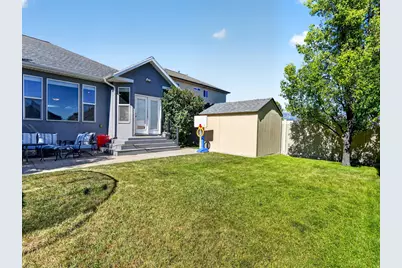
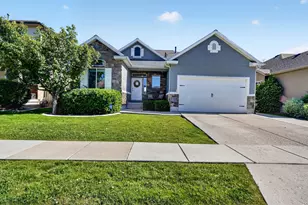
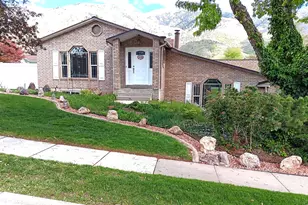
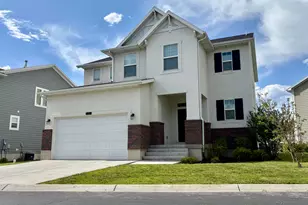
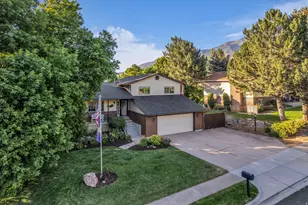
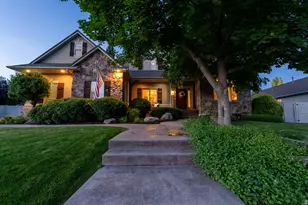
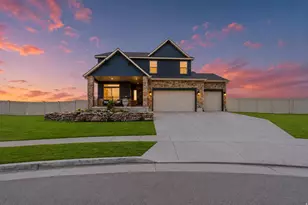
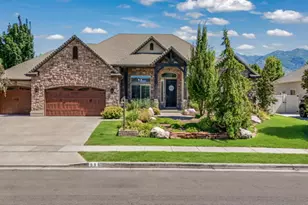
Meticulously maintained 5 bedrooms / 3 bathrooms. Located in amazing neighborhood with elementary and middle schools close by. Ideal for hosting with bar and large family room in finished basement. Includes large storage room connected to cold storage. New fully fenced backyard connected to common space. Features painted garage & epoxy flooring, wall finishes, barn door, built in night lights for stairs, high vaulted ceilings, window well covers, two fireplaces, new carpet upstairs and on stairs/landing area, new dishwasher, microwave, garbage disposal, thermostats, and shed. New roof (replaced in 2025). Water softener does not work. This home is move in ready for you! Square footage figures are provided as a courtesy estimate only. Buyer is advised to obtain an independent measurement.
Full Property Details
Full Property Details for 2335 W Field Stone Way S
General
- Price: $675,000
- HOA FEE: $60/month
- Taxes: $3,348
- Status: Active
- Type: Single Family
- Source: WFR
- MLS ID: 2165463
- Updated: 6/15/2026
- Added to Site: 21 day(s) ago
Interior
- Interior Features: Alarm: Fire, Bar: Wet, Bath: Primary, Bath: Sep. Tub/Shower, Closet: Walk-In, Disposal, Floor Drains, Gas Log, Great Room, Oven: Gas, Range: Gas, Range/Oven: Free Stdng., Vaulted Ceilings, Granite Countertops
- Appliances: Portable Dishwasher, Microwave
- Flooring: Carpet, Hardwood, Laminate, Tile
Rooms
Bathrooms
- Total Bathrooms: 3
- Full Bathrooms: 3
Bedrooms
- Total Bedrooms: 5
- Primary Bedroom: Floor: 1st
Other Rooms
- Laundry: Electric Dryer Hookup
Additional Information
- Shared Amenities: Biking Trails, Hiking Trails, Maintenance, Pets Permitted, Picnic Area, Playground, Snow Removal, Tennis Court(s)
Exterior
- Exterior Features: Bay Box Windows, Double Pane Windows, Entry (Foyer), Lighting, Sliding Glass Doors, Patio: Open
- Porch/Patio/Deck: Patio: Open
Parking
- Garage: Yes
- Attached garage: Yes
- Garage Spaces: 2
- Covered Spaces: 2
- Total Spaces: 4
Location
- Area: Kaysville; Fruit Heights; Layton
- County: Davis
- Subdivision: THE VILLAS AT HARMONY
- Direction Faces: North
School Information
- Elem School District: Davis
- Midd School District: Davis
- High School District: Davis
- Elementary School: Sunburst Elementary
- Middle School: Shoreline Jr High
- High School: Layton
Community
- Association: Yes
- Assoc. Fees Include: Maintenance Grounds
Heating & Cooling
- Central air: Yes
- Air Conditioning: Yes
- Cooling Type: Central Air
- Heating Type: Gas: Central
Utilities
- Sewer: Sewer: Connected
- Water: Culinary
- Utility Description: Natural Gas Connected, Electricity Connected, Sewer Connected, Water Connected
Structural Information
- Architectural Style: Rambler/Ranch
- Construction: Stone, Stucco
- Exterior Const.: Stone, Stucco
- Basement Desc.: Full
- Roof: Asphalt, Pitched
- Windows: Blinds, Part
- Stories/Levels: 2
- Square Feet: 3,261
- Living Area: 3,261 Sq. Ft.
- Current Bldg. Use: Single Family
- Year Built: 2013
- Property Condition: Blt./Standing
Lot Features
- Property View: Mountain(s)
- Lot Size (Acres): 0.14
- Lot Size (Sq. Ft.): 6,098.4
- Lot Size: .14
- Landscape: Landscaping: Full, Mature Trees
- Topography: Curb & Gutter, Fenced: Full, Road: Paved, Sidewalks, Sprinkler: Auto-Full, Terrain, Flat, View: Mountain
- Lot Features: Curb & Gutter, Fenced: Full, Road: Paved, Sidewalks, Sprinkler: Auto-Full, View: Mountain
- Trees/Vegetation: Landscaping: Full, Mature Trees
- Zoning: R-S
Financial Considerations
- Association Fee: $60
- Assoc Fee Freq.: Monthly
- Tax Amount: $3,348
- Terms: Cash, Conventional, FHA, VA Loan
Disclosures and Reports
- Exclusions: Alarm System, Dryer, Gas Grill/BBQ, Refrigerator, Washer
- Inclusions: Dishwasher: Portable, Microwave, Range
- Property ID: 12-746-0116
Listed by Equity Real Estate (Buckley)

Get Pre-Approved Today
Schools
Schools serving 2335 W Field Stone Way S
School District:Davis School District
| Name | Grades | Distance |
|---|---|---|
Sunburst School 2504 West Sunburst Drive, Layton, UT 84041 | K-6 | 0.2 mi |
Shoreline Junior High 1150 Westside Drive, Layton, UT 84041 | 7-9 | 1 mi |
Layton High School 440 Lancer Ln, Layton, UT 84041 | 10-12 | 2.8 mi |
Disclaimer:
School attendance boundaries provided by ATTOM Data Solutions and are for reference only. Contact the school directly to verify enrollment eligibility.
Price & Sales History for 2335 W Field Stone Way S
Date
Details
Price
Change
Source
6/15/2026
Listed
$675,000
—
MLS
Disclaimer: Historical sales information is derived from public records provided by the county offices. Information is not guaranteed and should be independently verified.
Tax History
Tax History for 2335 W Field Stone Way S
Year
Property Taxes
Change
Tax Assessment
Change
2025
$3,065
4%
$321,750
3%
2024
$2,954
—
$312,400
-43%
2023
$2,962
-8%
$552,000
70%
2022
$3,206
10%
$324,500
-26%
2021
$2,915
11%
$440,000
15%
2020
$2,638
25%
$382,000
89%
2019
$2,114
—
$201,850
22%
2018
$2,114
—
$165,550
2%
2017
$2,113
5%
$162,250
10%
2016
$2,013
5%
$147,840
11%
2015
$1,909
—
$133,100
-2%
2014
$1,907
158%
$135,981
173%
2013
$738
—
$49,797
—
Disclaimer: Historical tax information is derived from public records provided by the county offices. Information is not guaranteed and should be independently verified.
Estimate the Cost
Estimate the Cost for 2335 W Field Stone Way S
2335 W Field Stone Way S, Layton, UT 84041 (MLS# 2165463) is a Single Family property with 5 bedrooms and 3 full bathrooms. 2335 W Field Stone Way S is currently listed for $675,000 and was received on June 15, 2026. Want to learn more about 2335 W Field Stone Way S? Do you have questions about finding other Single Family real estate for sale in Layton? You can browse all Layton real estate or contact a Coldwell Banker agent to request more information.