This is a carousel with tiles that activate property listing cards. Use the previous and next buttons to navigate.
1/39
$798,000 Just Listed
This is a carousel with tiles that activate property listing cards. Use the previous and next buttons to navigate.
1/39
Property Description
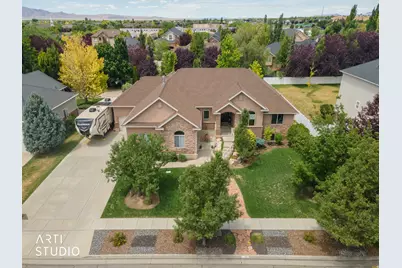
Pride of ownership and an exceptional floor plan combine with an abundance of upgrades to create an effortless lifestyle in this meticulously maintained, quality-constructed home. A welcoming covered front porch opens to an elegant foyer where soaring ceilings, stunning arched entryways, custom trim, and crown moulding create a warm yet sophisticated first impression. The open-concept living room flows seamlessly into the dining area and gourmet kitchen, featuring gleaming stainless steel and built-in appliances, a countertop gas range, two JennAir built-in convection ovens, a spacious corner pantry, and a large center island with a waterfall quartz countertop-perfect for everyday living and entertaining. Step directly onto the expansive covered deck overlooking the large, fully fenced backyard, creating an ideal setting for family gatherings, outdoor dining, and play. Designed with convenience in mind, the thoughtfully planned main level offers comfortable single-level living with a luxurious primary suite featuring a fireplace, a second bedroom, a dedicated office, and a spacious laundry room. The fully finished lower level expands the home's versatility with a generous family room featuring a second fireplace, a wet bar complete with kitchen appliances, and four additional bedrooms. With French doors providing direct access to the backyard and patio, this level is exceptionally well suited for multi-generational living, extended family, long-term guests, or growing households seeking flexible living space. Additional highlights include mature landscaping with shade and privacy trees, a three-car garage, RV parking with a 50-amp hookup, a smart thermostat, Hunter remote-control blinds, two water heaters (2019), and a water softener system. Ideally located in a highly desirable neighborhood near schools, parks, shopping, dining, and everyday amenities, this home also offers convenient access to the West Davis Highway, making commuting to Salt Lake City quick and easy. Combining quality craftsmanship, exceptional space, and flexible living options, this remarkable home is perfectly suited for families of every stage and size. Square footage figures are provided as a courtesy estimate only and were obtained from county records. Buyer is advised to obtain an independent measurement.
Full Property Details
Full Property Details for 235 N 2975 W
General
- Price: $798,000
- HOA FEE: $19/month
- HOA FEE FREQ.: Annually
- Taxes: $3,982
- Status: Active
- Type: Single Family
- Source: WFR
- MLS ID: 2168818
- Updated: 6/30/2026
- Added to Site: 6 day(s) ago
Interior
- Interior Features: Bar: Wet, Bath: Primary, Closet: Walk-In, Den/Office, Disposal, French Doors, Jetted Tub, Kitchen: Second, Oven: Double, Range: Countertop, Granite Countertops, Smart Thermostat(s)
- Fireplace: Yes
- Number of Fireplaces: 3
- Appliances: Ceiling Fan, Dryer, Freezer, Microwave, Range Hood, Refrigerator, Washer, Water Softener Owned
- Flooring: Carpet, Hardwood, Tile
Rooms
Bathrooms
- Total Bathrooms: 5
- Full Bathrooms: 4
- Half Bathrooms: 1
Bedrooms
- Total Bedrooms: 6
- Primary Bedroom: Floor: 1st
Other Rooms
- Laundry: Electric Dryer Hookup, Gas Dryer Hookup
Additional Information
- Equipment: Play Gym, Swing Set, Window Coverings
Exterior
- Exterior Features: Basement Entrance, Deck; Covered, Double Pane Windows, Entry (Foyer), Lighting, Patio: Covered, Porch: Open, Walkout, Patio: Open
- Porch/Patio/Deck: Covered, Porch: Open, Patio: Open
Parking
- Garage: Yes
- Attached garage: Yes
- Garage Spaces: 3
- Covered Spaces: 3
- Total Spaces: 9
- Parking Features: Rv Parking
Location
- Area: Kaysville; Fruit Heights; Layton
- County: Davis
- Subdivision: WILD HORSE SPRINGS
- Direction Faces: East
School Information
- Elem School District: Davis
- Midd School District: Davis
- High School District: Davis
- Elementary School: Sand Springs
- Middle School: Legacy
- High School: Layton
Community
- Association: Yes
Heating & Cooling
- Central air: Yes
- Air Conditioning: Yes
- Cooling Type: Central Air
- Heating Type: Forced Air, Gas: Central
Utilities
- Sewer: Sewer: Connected, Sewer: Public
- Water: Culinary
- Utility Description: Natural Gas Connected, Electricity Connected, Sewer Connected, Sewer: Public, Water Connected
Structural Information
- Architectural Style: Rambler/Ranch
- Construction: Asphalt, Brick, Stone, Stucco
- Exterior Const.: Asphalt, Brick, Stone, Stucco
- Basement Desc.: Daylight, Entrance, Full, Walk-Out Access
- Roof: Asphalt
- Windows: Blinds
- Doors: French Doors
- Stories/Levels: 2
- Square Feet: 3,980
- Living Area: 3,980 Sq. Ft.
- Current Bldg. Use: Single Family
- Year Built: 2005
- Property Condition: Blt./Standing
Lot Features
- Property View: Mountain(s)
- Lot Size (Acres): 0.36
- Lot Size (Sq. Ft.): 15,681.6
- Lot Size: .36
- Landscape: Landscaping: Full, Mature Trees, Vegetable Garden
- Topography: Curb & Gutter, Fenced: Part, Road: Paved, Secluded Yard, Sidewalks, Sprinkler: Auto-Full, Terrain, Flat, View: Mountain, Drip Irrigation: Auto-Full
- Lot Features: Curb & Gutter, Fenced: Part, Road: Paved, Secluded, Sidewalks, Sprinkler: Auto-Full, View: Mountain, Drip Irrigation: Auto-Full
- Trees/Vegetation: Landscaping: Full, Mature Trees, Vegetable Garden
- Zoning: R-S
Financial Considerations
- Association Fee: $225
- Assoc Fee Freq.: Annually
- Tax Amount: $3,982
- Terms: Cash, Conventional, FHA, VA Loan
Disclosures and Reports
- Inclusions: Ceiling Fan, Dryer, Freezer, Microwave, Play Gym, Range, Range Hood, Refrigerator, Swing Set, Washer, Water Softener: Own, Window Coverings, Video Door Bell(s), Smart Thermostat(s)
- Property ID: 12-559-1008
Listed by ERA Brokers Consolidated (Ogden)
Get Pre-Approved Today
Schools
Schools serving 235 N 2975 W
School District:Davis School District
| Name | Grades | Distance |
|---|---|---|
Sand Springs School 242 North 3200 West, Layton, UT 84041 | K-6 | 0.1 mi |
Legacy Jr High School 411 North 3200 West, Layton, UT 84041 | 7-9 | 0.3 mi |
Layton High School 440 Lancer Ln, Layton, UT 84041 | 10-12 | 3.3 mi |
Disclaimer:
School attendance boundaries provided by ATTOM Data Solutions and are for reference only. Contact the school directly to verify enrollment eligibility.
Price & Sales History for 235 N 2975 W
Date
Details
Price
Change
Source
6/30/2026
Listed
$798,000
—
MLS
Disclaimer: Historical sales information is derived from public records provided by the county offices. Information is not guaranteed and should be independently verified.
Tax History
Tax History for 235 N 2975 W
Year
Property Taxes
Change
Tax Assessment
Change
2025
-100%
$413,600
-1%
2024
$3,953
3%
$418,000
-41%
2023
$3,831
-7%
$714,000
71%
2022
$4,114
11%
$416,350
-25%
2021
$3,690
10%
$557,000
15%
2020
$3,342
8%
$484,000
84%
2019
$3,083
—
$262,350
9%
2018
$3,083
5%
$241,450
7%
2017
$2,945
1%
$226,050
5%
2016
$2,921
3%
$214,555
9%
2015
$2,830
3%
$197,340
15%
2013
$2,741
—
$171,633
-7%
2013
$2,741
—
$185,037
—
Disclaimer: Historical tax information is derived from public records provided by the county offices. Information is not guaranteed and should be independently verified.
Estimate the Cost
Estimate the Cost for 235 N 2975 W
235 N 2975 W, Layton, UT 84041 (MLS# 2168818) is a Single Family property with 6 bedrooms, 4 full bathrooms and 1 partial bathroom. 235 N 2975 W is currently listed for $798,000 and was received on June 30, 2026. Want to learn more about 235 N 2975 W? Do you have questions about finding other Single Family real estate for sale in Layton? You can browse all Layton real estate or contact a Coldwell Banker agent to request more information.