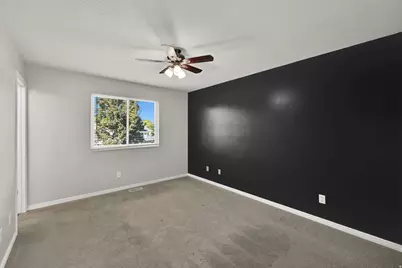
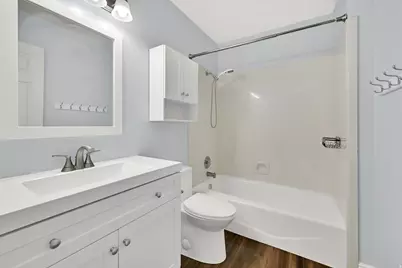
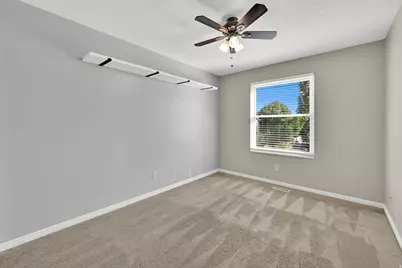
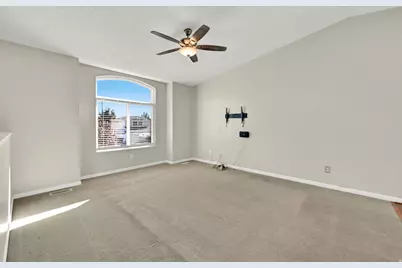
This is a carousel with tiles that activate property listing cards. Use the previous and next buttons to navigate.
1/23
$459,900 Just Listed
This is a carousel with tiles that activate property listing cards. Use the previous and next buttons to navigate.
1/23
Property Description
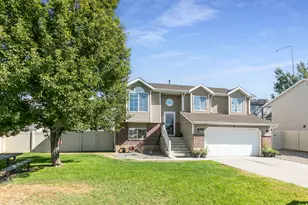
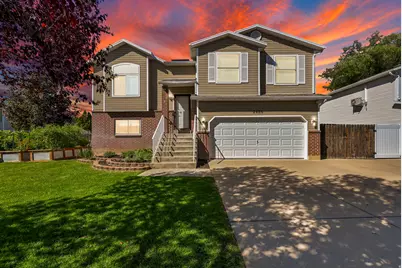
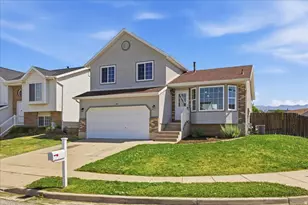
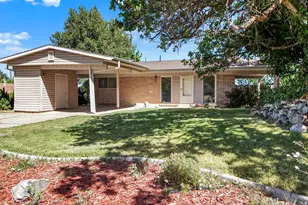
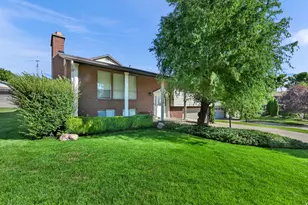
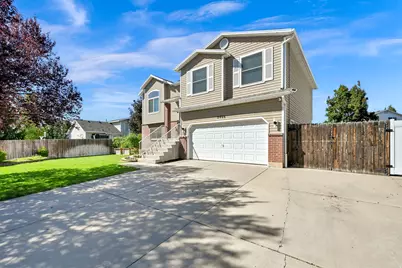
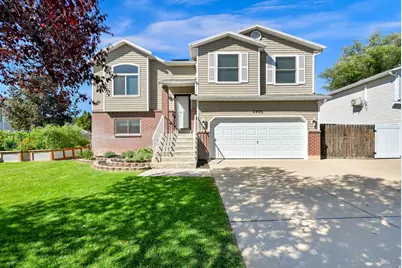
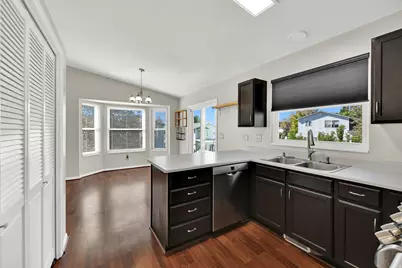
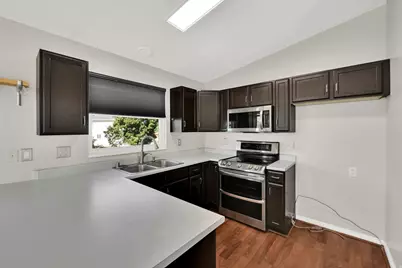
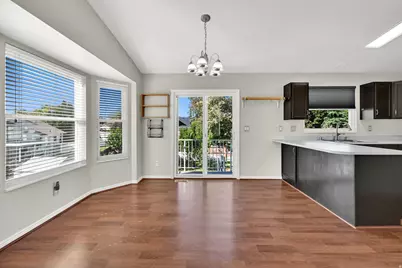
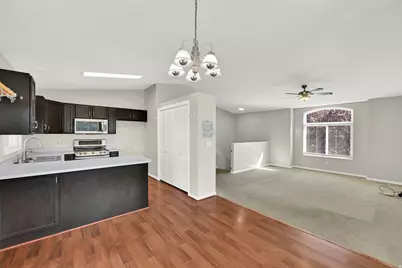
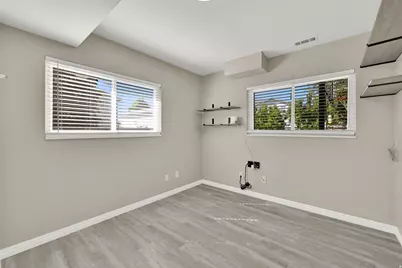
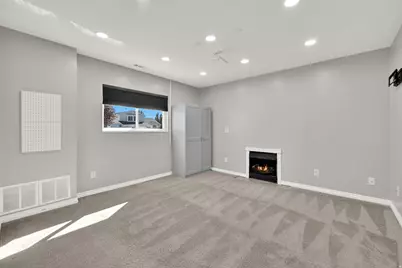
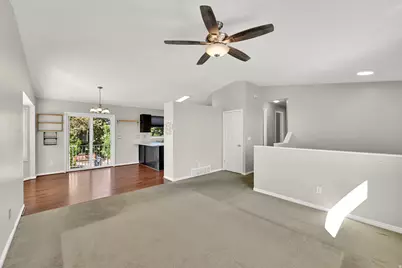
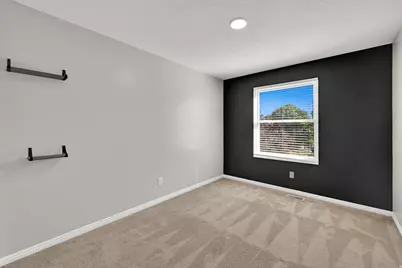
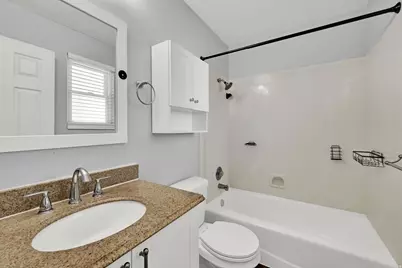
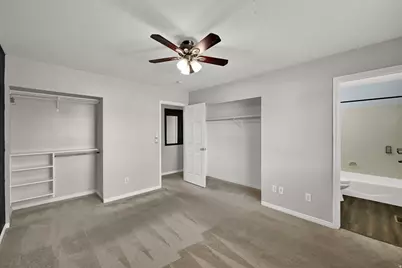
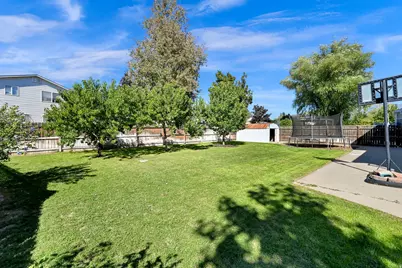
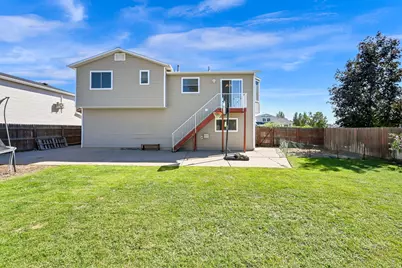
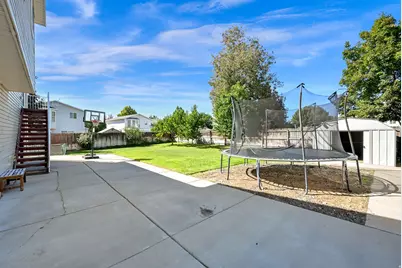
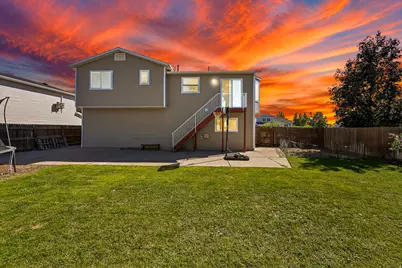
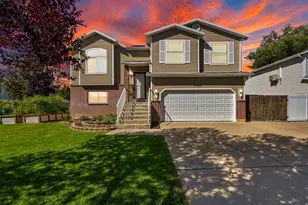
Space, smart upgrades and energy-conscious living come together in this well-cared-for 4-bedroom, 2-bath Layton home offering nearly 2,000 square feet and multiple living areas. Significant improvements include a 50-year shingle roof installed approximately seven years ago, replacement windows approximately five years ago and a water heater approximately two years old. Additional features include a Nest smart thermostat, X-Sense moisture and smoke detection system, Bosch dishwasher and two-car garage. Outside, enjoy a beautifully maintained, fully fenced yard with patio space, an RV pad and raised garden beds ideal for vegetables, herbs or flowers. A standout feature is the home's extensive solar and battery-storage system, offering renewable energy, stored power and reduced reliance on the electrical grid. Conveniently located near Hill Air Force Base, shopping, dining, recreation and major roadways. Square footage figures are provided as a courtesy estimate only and were obtained from county records. Buyer is advised to obtain an independent measurement.
Full Property Details
Full Property Details for 2486 W 1275 N
General
- Price: $459,900
- Taxes: $2,269
- Status: Active
- Type: Single Family
- Source: WFR
- MLS ID: 2185079
- Updated: 9/14/2026
- Added to Site: 2 day(s) ago
Interior
- Interior Features: Bath: Primary, Disposal, Gas Log, Oven: Double, Range/Oven: Free Stdng., Vaulted Ceilings, Smart Thermostat(s)
- Fireplace: Yes
- Number of Fireplaces: 1
- Fireplace(s): Insert
- Appliances: Ceiling Fan, Microwave, Water Softener Owned
- Flooring: Carpet, Laminate
Rooms
Bathrooms
- Total Bathrooms: 2
- Full Bathrooms: 2
Bedrooms
- Total Bedrooms: 4
- Primary Bedroom: Floor: 1st
Other Rooms
- Laundry: Electric Dryer Hookup
Additional Information
- Equipment: Basketball Standard, Fireplace Insert, Storage Shed(s), Window Coverings, Trampoline
Exterior
- Exterior Features: Double Pane Windows, Sliding Glass Doors, Patio: Open
- Porch/Patio/Deck: Patio: Open
Parking
- Garage: Yes
- Garage Spaces: 2
- Covered Spaces: 2
- Total Spaces: 6
- Parking Features: Rv Parking, Built-In, Opener, Extra Length
Location
- Area: Kaysville; Fruit Heights; Layton
- County: Davis
- Subdivision: CHELSEA PARK
- Cross Streets: 1275
- Direction Faces: South
School Information
- Elem School District: Davis
- Midd School District: Davis
- High School District: Davis
- Elementary School: Ellison Park
- Middle School: Legacy
- High School: Layton
Heating & Cooling
- Central air: Yes
- Air Conditioning: Yes
- Cooling Type: Central Air
- Heating Type: Forced Air, Gas: Central
Utilities
- Sewer: Sewer: Connected, Sewer: Public
- Water: Culinary
- Utility Description: Natural Gas Connected, Electricity Connected, Sewer Connected, Sewer: Public, Water Connected
Structural Information
- Property Detached: Yes
- Architectural Style: Split-Entry/Bi-Level
- Construction: Brick
- Exterior Const.: Brick
- Basement Desc.: Partial, Slab
- Roof: Asphalt
- Windows: Blinds
- Stories/Levels: 2
- Square Feet: 1,976
- Living Area: 1,976 Sq. Ft.
- Current Bldg. Use: Single Family
- Year Built: 1999
- Property Condition: Blt./Standing
Lot Features
- Lot Size (Acres): 0.19
- Lot Size (Sq. Ft.): 8,276.4
- Lot Size: .19
- Landscape: Fruit Trees, Landscaping: Full, Mature Trees, Vegetable Garden
- Topography: Curb & Gutter, Fenced: Full, Road: Paved, Sidewalks, Sprinkler: Auto-Full, Terrain, Flat, Drip Irrigation: Auto-Part
- Lot Features: Curb & Gutter, Fenced: Full, Road: Paved, Sidewalks, Sprinkler: Auto-Full, Drip Irrigation: Auto-Part
- Trees/Vegetation: Fruit Trees, Landscaping: Full, Mature Trees, Vegetable Garden
Green Features
- Energy Generation: Solar
Financial Considerations
- Tax Amount: $2,269
- Terms: Cash, Conventional, FHA, VA Loan
Disclosures and Reports
- Inclusions: Basketball Standard, Ceiling Fan, Fireplace Insert, Microwave, Range, Storage Shed(s), Water Softener: Own, Window Coverings, Trampoline, Video Door Bell(s), Smart Thermostat(s)
- Property ID: 12-325-0714
Listed by Century 21 Everest (Centerville)
Get Pre-Approved Today
Schools
Schools serving 2486 W 1275 N
School District:Davis School District
| Name | Grades | Distance |
|---|---|---|
Ellison Park School 800 Cold Creek Way, Layton, UT 84041 | K-6 | 0.8 mi |
Shoreline Junior High 1150 Westside Drive, Layton, UT 84041 | 7-9 | 2.6 mi |
Layton High School 440 Lancer Ln, Layton, UT 84041 | 10-12 | 3 mi |
Disclaimer:
School attendance boundaries provided by ATTOM Data Solutions and are for reference only. Contact the school directly to verify enrollment eligibility.
Price & Sales History for 2486 W 1275 N
Date
Details
Price
Change
Source
9/14/2026
Listed
$459,900
—
MLS
Disclaimer: Historical sales information is derived from public records provided by the county offices. Information is not guaranteed and should be independently verified.

Tax History
Tax History for 2486 W 1275 N
Year
Property Taxes
Change
Tax Assessment
Change
2025
$2,269
3%
$238,150
3%
2024
$2,195
4%
$232,100
-41%
2023
$2,109
-8%
$393,000
70%
2022
$2,288
30%
$231,550
-24%
2019
$1,756
-3%
$304,000
16%
2020
$1,809
100%
$262,000
91%
2019
-100%
$136,950
14%
2017
$1,569
6%
$120,450
10%
2016
$1,484
—
$109,011
5%
2015
$1,485
—
$103,566
-2%
2014
$1,479
—
$105,467
5%
2013
$1,484
—
$100,195
—
Disclaimer: Historical tax information is derived from public records provided by the county offices. Information is not guaranteed and should be independently verified.
Estimate the Cost
Estimate the Cost for 2486 W 1275 N
2486 W 1275 N, Layton, UT 84041 (MLS# 2185079) is a Single Family property with 4 bedrooms and 2 full bathrooms. 2486 W 1275 N is currently listed for $459,900 and was received on September 14, 2026. Want to learn more about 2486 W 1275 N? Do you have questions about finding other Single Family real estate for sale in Layton? You can browse all Layton real estate or contact a Coldwell Banker agent to request more information.