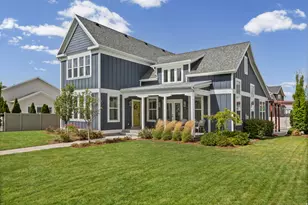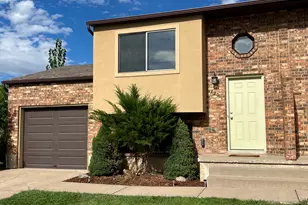
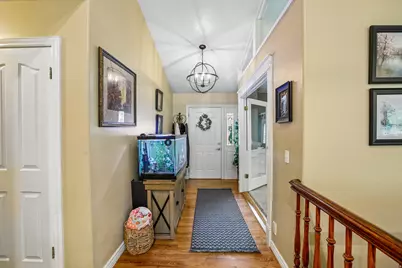
This is a carousel with tiles that activate property listing cards. Use the previous and next buttons to navigate.
1/64
$735,000
This is a carousel with tiles that activate property listing cards. Use the previous and next buttons to navigate.
1/64
Property Description
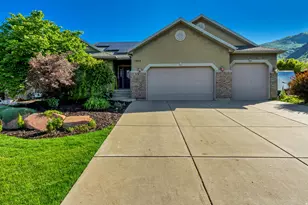
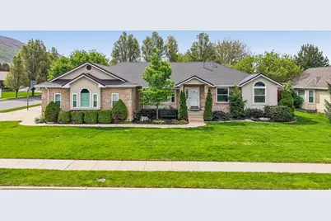
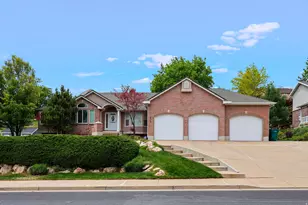
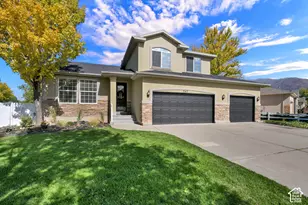
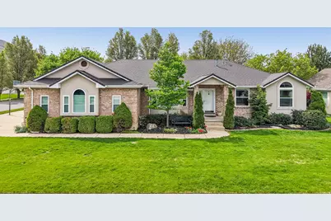
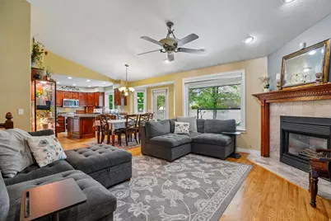
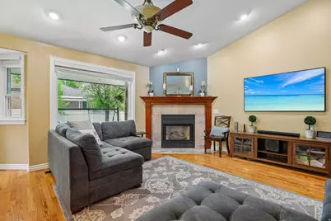
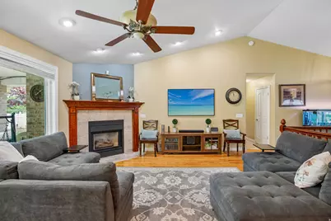
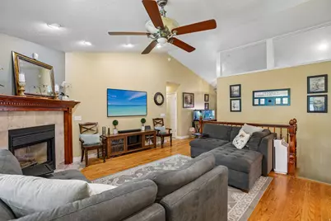
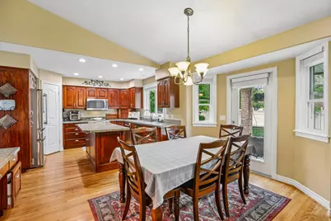
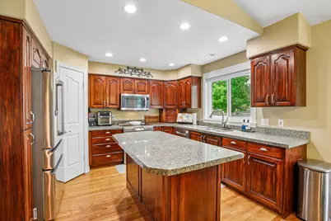
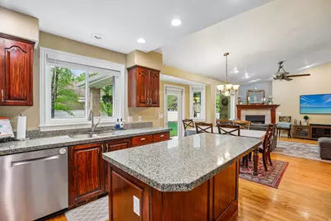
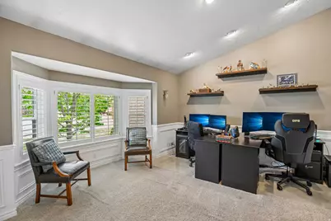
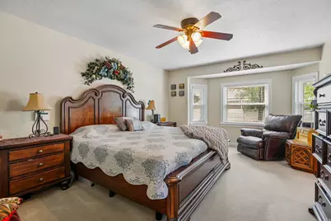
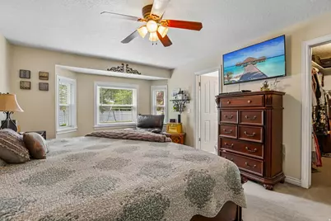
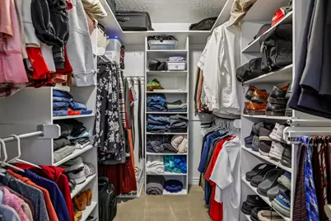
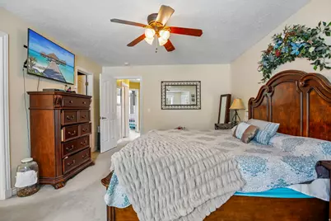
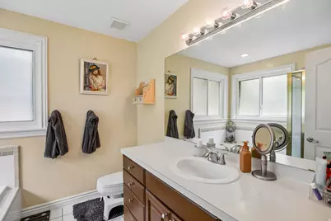
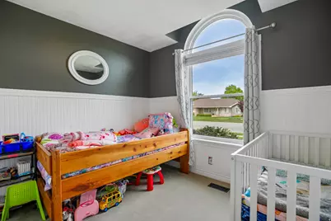
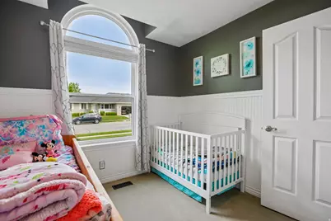
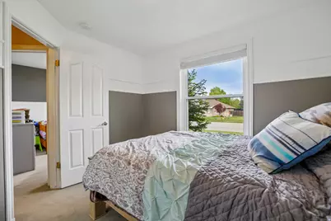
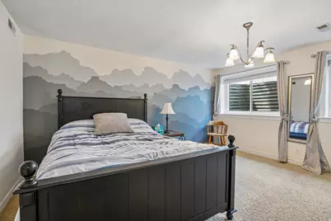
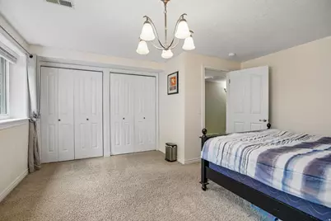
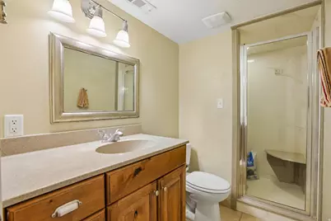
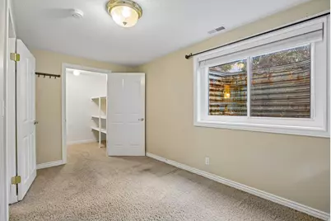
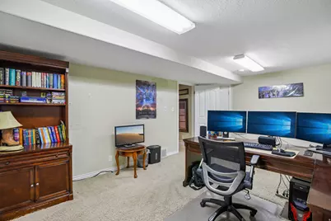
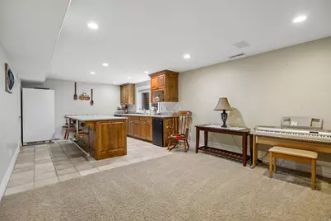
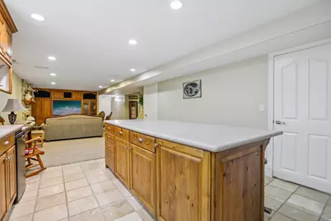
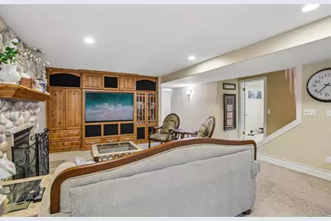
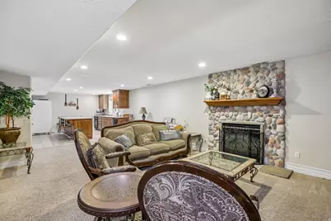
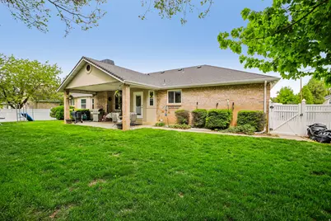
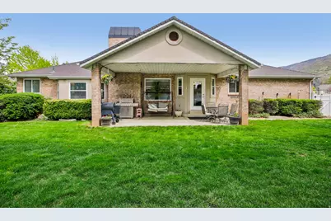
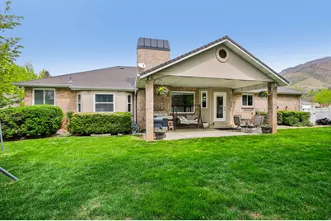
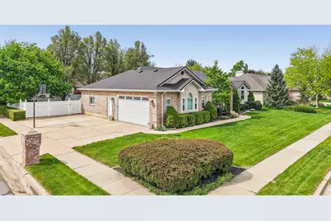
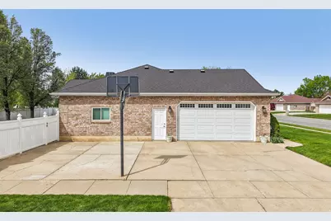
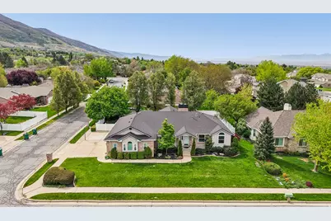
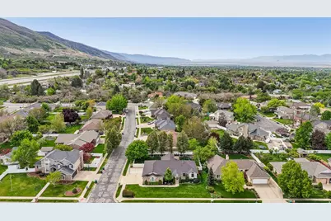
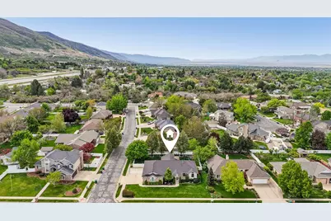
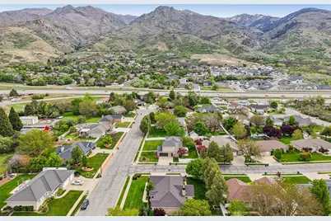
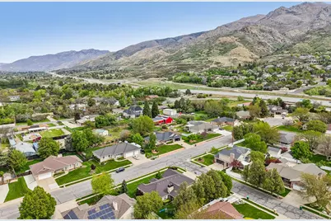
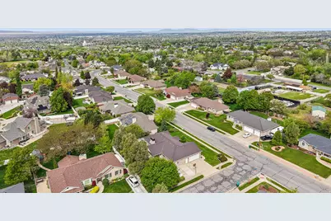
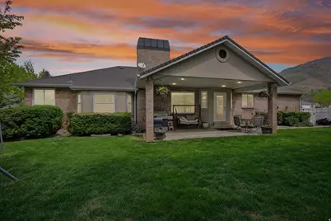
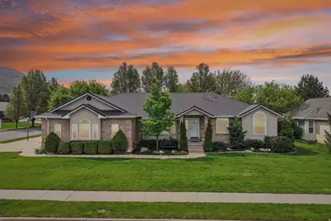
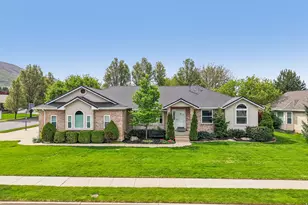
Open House Saturday 5/2/26. Solid 5-bedroom, 4-bath home on a prime corner lot with space, function, and standout features. The open floor plan is built for everyday living and entertaining, anchored by a strong living area with a fireplace upstairs, plus an additional fireplace downstairs for added comfort and versatility. The kitchen delivers with cherry wood cabinets, granite countertops, stainless steel appliances, and a clean, efficient layout that flows seamlessly into the main space. The primary suite is built for comfort, featuring a private bath with separate tub and shower and walk-in closet. Downstairs offers added flexibility with a partial kitchen-ideal for guests, extended living, or additional entertaining space. Step outside to a large, fully fenced yard with mature trees, a covered patio built for year-round use, and a partial basketball court for added versatility. Video doorbell and security cameras are included for added security. A well-rounded property with room to move, quality finishes, and outdoor space that sets it apart. This home won't last long, schedule your showing today!
Full Property Details
Full Property Details for 2764 E 25 S
General
- Price: $735,000
- Taxes: $3,619
- Status: Under Contract
- Type: Single Family
- Source: WFR
- MLS ID: 2152620
- Updated: 5/6/2026
- Added to Site: 33 day(s) ago
Interior
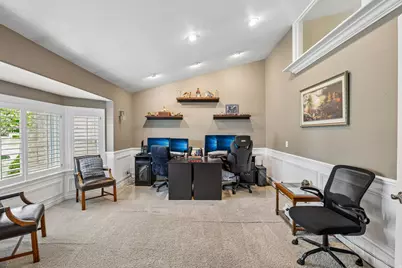
- Interior Features: Alarm: Fire, Alarm: Security, Bath: Primary, Bath: Sep. Tub/Shower, Central Vacuum, Closet: Walk-In, Den/Office, Disposal, Floor Drains, French Doors, Gas Log, Jetted Tub, Kitchen: Second, Oven: Double, Range/Oven: Built-In, Vaulted Ceilings, Instantaneous Hot Water, Video Door Bell(s), Video Camera(s), Smart Thermostat(s)
- Fireplace: Yes
- Number of Fireplaces: 2
- Appliances: Ceiling Fan, Gas Grill/BBQ, Microwave, Range Hood, Refrigerator
- Flooring: Carpet, Hardwood, Tile
Rooms
Bathrooms
- Total Bathrooms: 4
- Full Bathrooms: 2
- 3/4 Bathrooms: 1
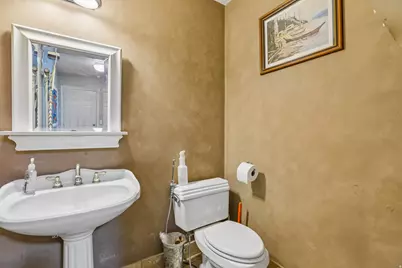
- Half Bathrooms: 1
Bedrooms
- Total Bedrooms: 5
- Primary Bedroom: Floor: 1st
Other Rooms
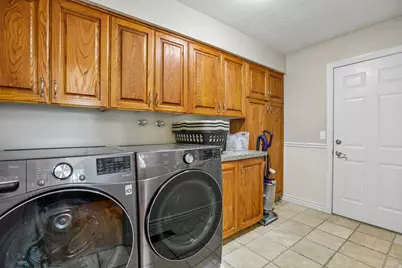
- Laundry: Electric Dryer Hookup
Additional Information
- Equipment: Alarm System, Basketball Standard, Swing Set
Exterior
- Exterior Features: Bay Box Windows, Deck; Covered, Double Pane Windows, Entry (Foyer), Patio: Covered
- Porch/Patio/Deck: Covered
Parking
- Garage: Yes
- Attached garage: Yes
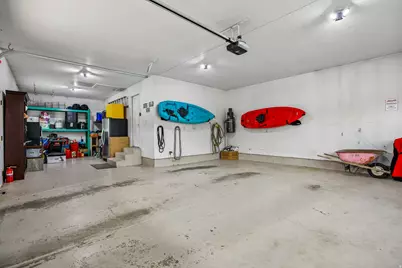
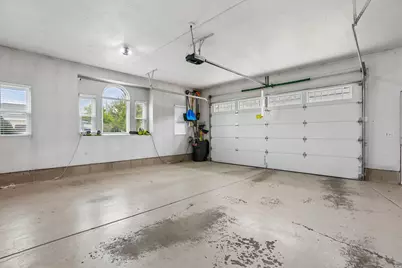
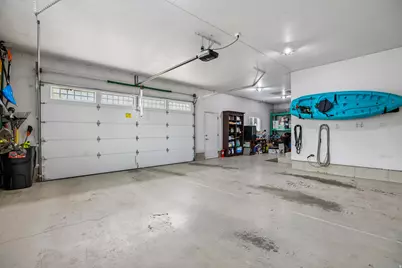
- Garage Spaces: 3
- Covered Spaces: 3
- Total Spaces: 3
Location
- Area: Kaysville; Fruit Heights; Layton
- County: Davis
- Direction Faces: North
School Information
- Elem School District: Davis
- Midd School District: Davis
- High School District: Davis
- Elementary School: Morgan
- Middle School: Fairfield
- High School: Davis
Heating & Cooling
- Central air: Yes
- Air Conditioning: Yes
- Cooling Type: Central Air
- Heating Type: Gas: Central
Utilities
- Sewer: Sewer: Connected
- Water: Culinary, Secondary
- Utility Description: Natural Gas Connected, Electricity Connected, Sewer Connected, Water Connected
Structural Information
- Architectural Style: Rambler/Ranch
- Construction: Brick
- Exterior Const.: Brick
- Basement Desc.: Full
- Roof: Asphalt
- Windows: Blinds, Full
- Doors: French Doors
- Stories/Levels: 2
- Square Feet: 3,426
- Living Area: 3,426 Sq. Ft.
- Current Bldg. Use: Single Family
- Year Built: 1992
- Property Condition: Blt./Standing
Lot Features
- Property View: Mountain(s)
- Lot Size (Acres): 0.25
- Lot Size (Sq. Ft.): 10,890
- Lot Size: .25
- Landscape: Landscaping: Full, Mature Trees, Vegetable Garden
- Topography: Corner Lot, Fenced: Full, Sidewalks, Sprinkler: Auto-Full, Terrain, Flat, View: Mountain, Drip Irrigation: Auto-Part
- Lot Features: Corner Lot, Fenced: Full, Sidewalks, Sprinkler: Auto-Full, View: Mountain, Drip Irrigation: Auto-Part
- Trees/Vegetation: Landscaping: Full, Mature Trees, Vegetable Garden
Financial Considerations
- Tax Amount: $3,619
- Terms: Cash, Conventional, FHA, VA Loan
Disclosures and Reports
- Exclusions: Dryer, Freezer, Washer
- Inclusions: Alarm System, Basketball Standard, Ceiling Fan, Gas Grill/BBQ, Microwave, Range, Range Hood, Refrigerator, Swing Set, Video Door Bell(s), Video Camera(s)
- Property ID: 11-248-0025
Listed by RE/MAX Associates
Get Pre-Approved Today
Schools
Schools serving 2764 E 25 S
School District:Davis School District
| Name | Grades | Distance |
|---|---|---|
Morgan School, Kaysville, UT 1065 Thornfield Road, Kaysville, UT 84037 | K-6 | 0.6 mi |
Fairfield Jr High School 951 North Fairfield Road, Kaysville, UT 84037 | 7-9 | 1.5 mi |
Davis High School 325 South Main Street, Kaysville, UT 84037 | 10-12 | 2.3 mi |
Disclaimer:
School attendance boundaries provided by ATTOM Data Solutions and are for reference only. Contact the school directly to verify enrollment eligibility.
Price & Sales History for 2764 E 25 S
Date
Details
Price
Change
Source
4/22/2026
Listed
$735,000
—
MLS
Disclaimer: Historical sales information is derived from public records provided by the county offices. Information is not guaranteed and should be independently verified.

Tax History
Tax History for 2764 E 25 S
Year
Property Taxes
Change
Tax Assessment
Change
2025
$3,620
6%
$353,650
5%
2024
$3,412
1%
$337,700
-43%
2023
$3,386
-6%
$596,000
71%
2022
$3,610
8%
$347,600
-28%
2021
$3,346
11%
$480,000
16%
2020
$3,015
9%
$414,000
100%
2018
$2,768
5%
$206,800
7%
2017
$2,625
2%
$193,600
6%
2016
$2,562
-7%
$182,050
-18%
2019
$2,768
7%
$221,650
26%
2015
$2,593
-1%
$175,945
-4%
2014
$2,616
13%
$182,487
19%
2013
$2,323
—
$153,045
—
Disclaimer: Historical tax information is derived from public records provided by the county offices. Information is not guaranteed and should be independently verified.
Estimate the Cost
Estimate the Cost for 2764 E 25 S
2764 E 25 S, Layton, UT 84040 (MLS# 2152620) is a Single Family property with 5 bedrooms, 2 full bathrooms and 2 partial bathrooms. 2764 E 25 S is currently listed for $735,000 and was received on April 22, 2026. Want to learn more about 2764 E 25 S? Do you have questions about finding other Single Family real estate for sale in Layton? You can browse all Layton real estate or contact a Coldwell Banker agent to request more information.