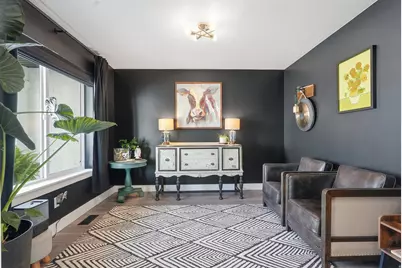
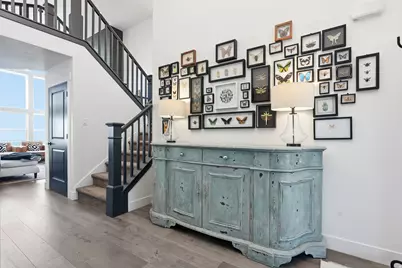
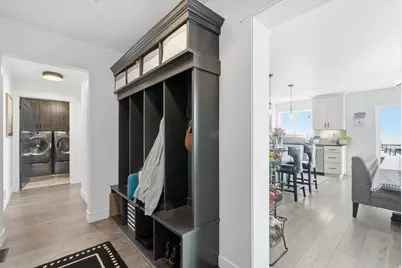
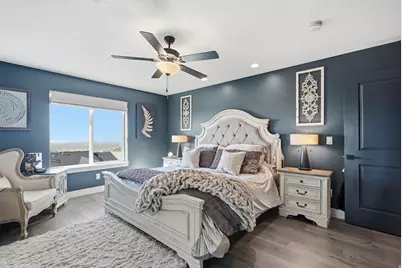
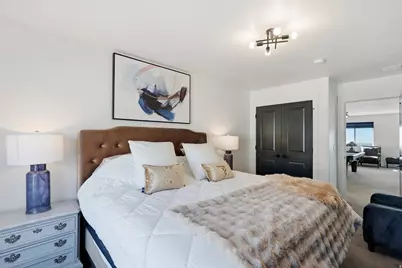
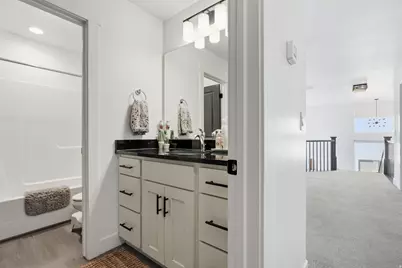
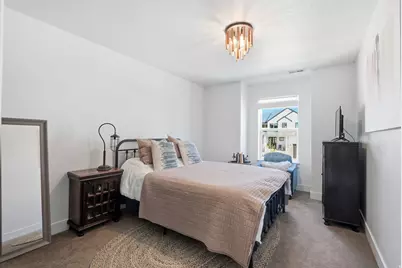
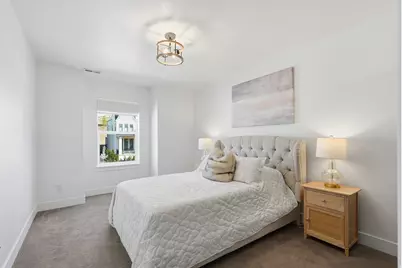
This is a carousel with tiles that activate property listing cards. Use the previous and next buttons to navigate.
1/64
$1,549,000
This is a carousel with tiles that activate property listing cards. Use the previous and next buttons to navigate.
1/64
Property Description & Video
1027 W Seasons View Ct, Lehi, UTVideo Tour of 1027 W Seasons View Ct, Lehi, UT.
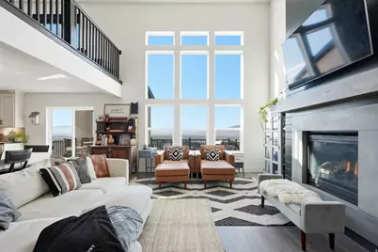
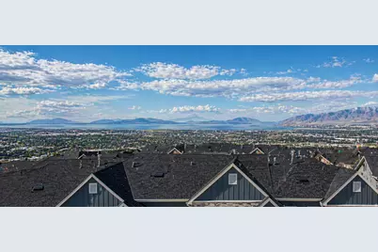
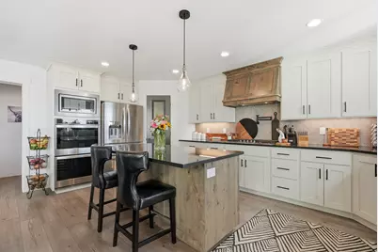
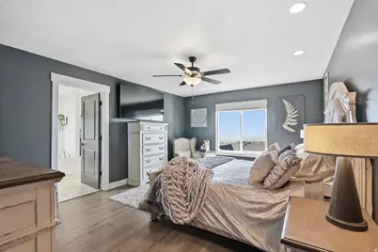
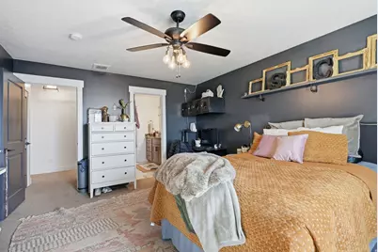
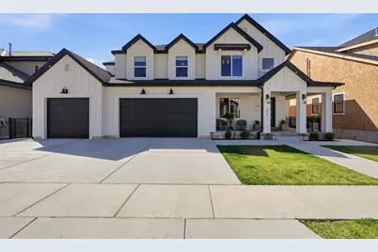
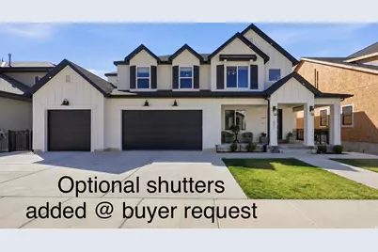
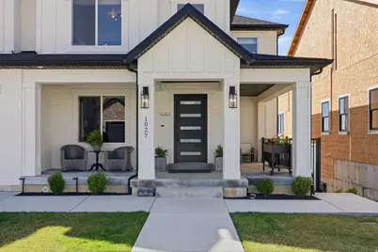
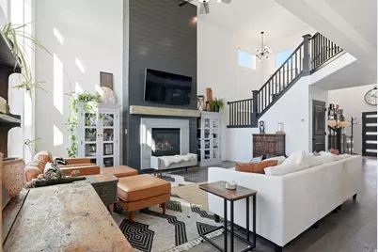
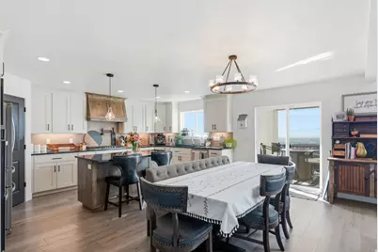
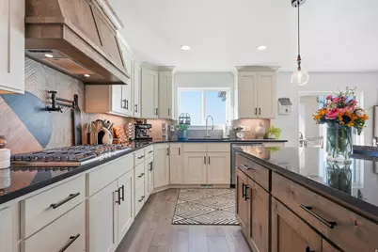
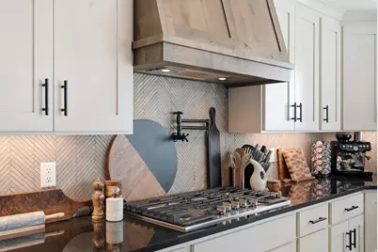
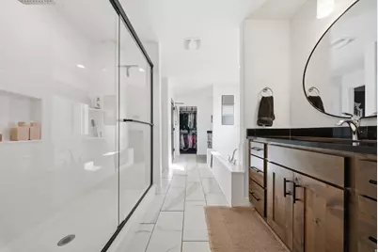
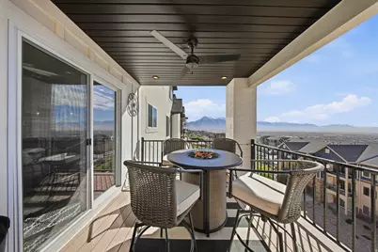
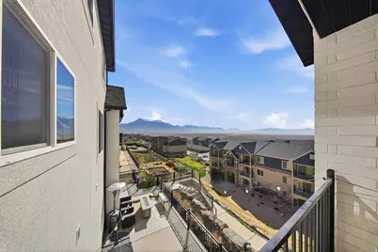
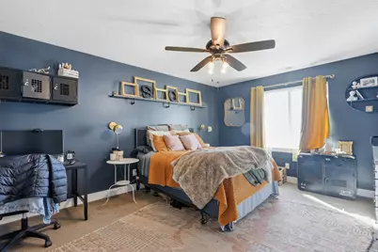
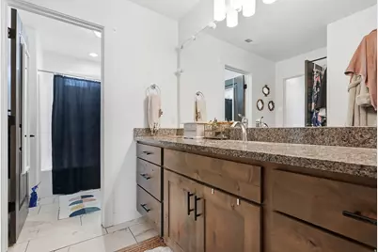
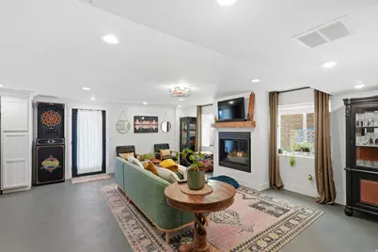
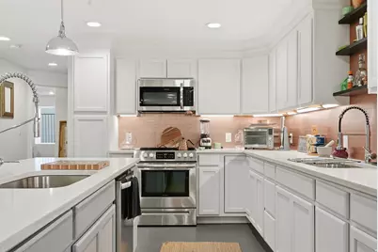
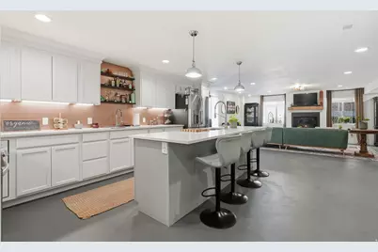
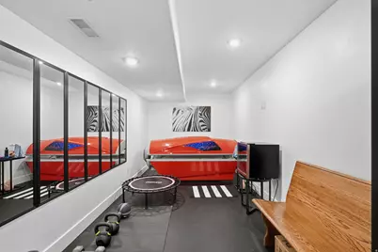
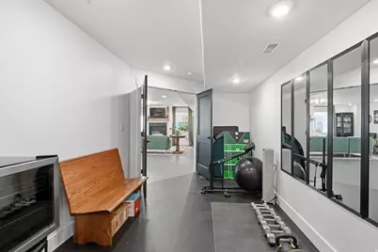
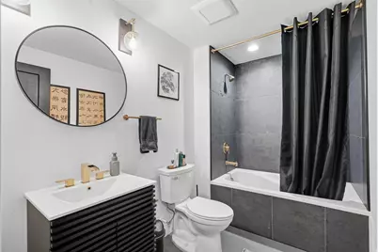
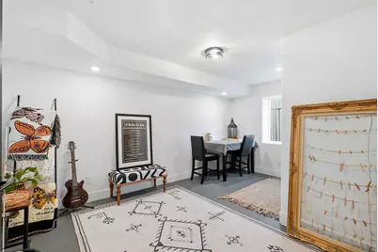
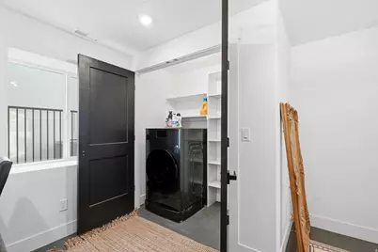
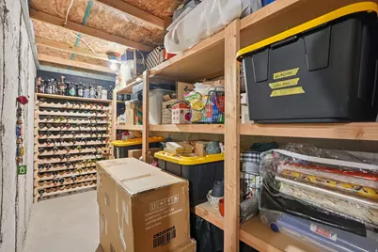
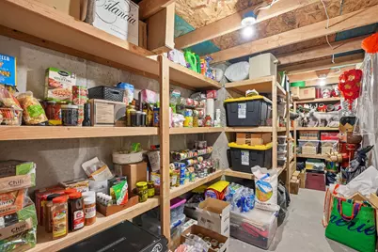
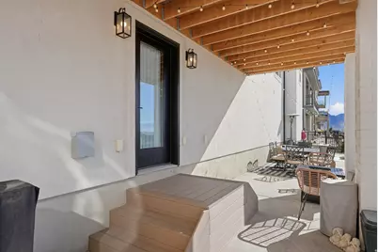
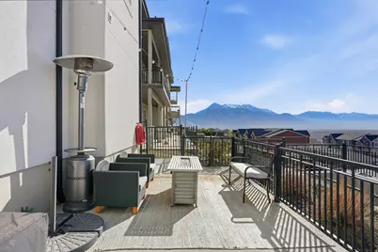
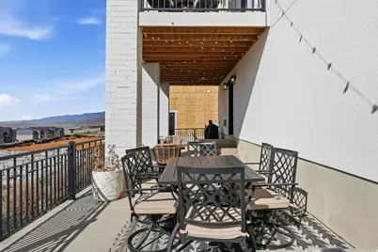
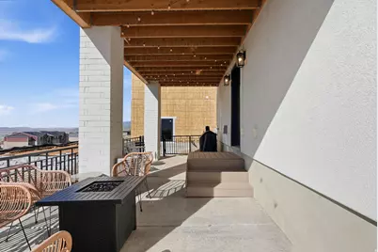
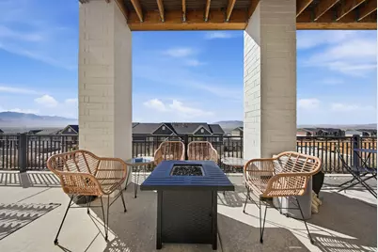
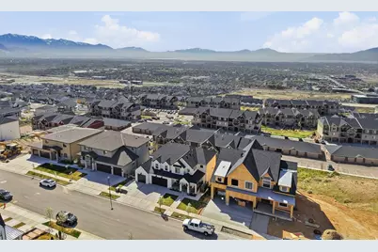
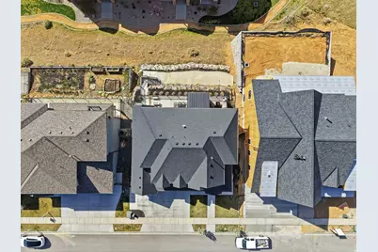
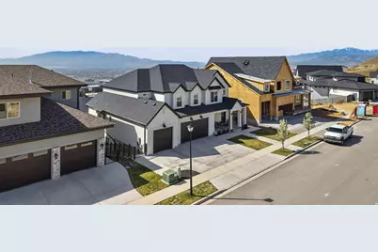
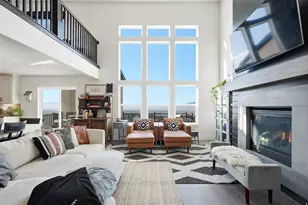
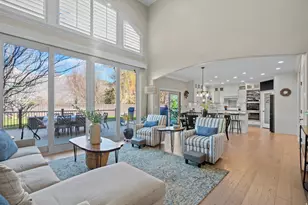
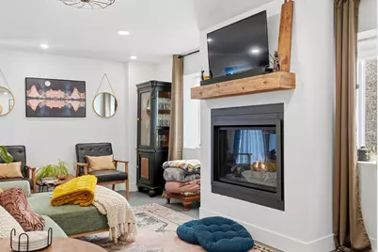
***Available for Seller Financing at 2.5%. Contact agent for more details*** Designed for multigenerational living, executive relocation, or buyers seeking flexibility and income potential, this Traverse Mountain home offers a rare combination of space, privacy, and versatility-all paired with elevated valley views and high-end finishes throughout. With 7 bedrooms, 5 bathrooms, two primary suites, and a fully equipped walkout ADU Mother-in-law apartment, this home is uniquely positioned to accommodate extended family, long-term guests, or a private living setup-all under one roof without sacrificing comfort or independence. The main-level primary suite provides a private retreat with a spa-inspired bathroom, while the additional primary suite upstairs offers flexibility for guests or multigenerational living. The open-concept layout is designed for both everyday living and entertaining, featuring a dramatic two-story fireplace, expansive windows that frame sweeping views of the valley and Utah Lake, and a seamless connection between the kitchen, dining, and living areas. The chef's kitchen is equipped with custom cabinetry, premium finishes, and an oversized island that anchors the heart of the home. Downstairs, the walkout basement ADU Mother-in-law suite adds incredible value and functionality, complete with its own kitchen, living space, bedrooms, and private access-ideal for extended family, guests, or flexible use depending on your needs. Step outside to the elevated deck and take in panoramic views that stretch across the valley, creating a true indoor-outdoor living experience. The setting offers a low-maintenance lifestyle while maximizing the natural beauty and scenery that makes Traverse Mountain so desirable. Located in the heart of Silicon Slopes with convenient access to shopping, dining, tech employers, and outdoor recreation, this home offers not just luxury-but a lifestyle designed around flexibility, functionality, and connection. Additional features include 220V connections in the basement (ideal for sauna, fitness, or specialty equipment) and on the back deck for a future hot tub. The seller has also obtained a quote to add a third-tier outdoor space, offering potential for a yard, sport court, or expanded outdoor living area. Furniture is negotiable. Featured on "Utah's Real Estate Essentials" on ABC4. ***Available for Seller Financing at 2.5%. Contact agent for more details***
Full Property Details
Full Property Details for 1027 W Seasons View Ct
General
- Price: $1,549,000
- HOA FEE: $94/month
- Taxes: $5,247
- Status: Active
- Type: Single Family
- Source: WFR
- MLS ID: 2146446
- Updated: 5/19/2026
- Added to Site: 59 day(s) ago
Interior
- Interior Features: Bath: Primary, Bath: Sep. Tub/Shower, Closet: Walk-In, Den/Office, Great Room, Kitchen: Second, Kitchen: Updated, Mother-in-Law Apt., Oven: Double, Oven: Wall, Range/Oven: Free Stdng.
- Fireplace: Yes
- Number of Fireplaces: 2
- Fireplace(s): Fireplace Equipment
- Appliances: Dryer, Range Hood, Refrigerator, Washer
- Flooring: Carpet, Tile, Concrete
Rooms
Bathrooms
- Total Bathrooms: 5
- Full Bathrooms: 4
- Half Bathrooms: 1
Bedrooms
- Total Bedrooms: 7
- Primary Bedroom: Floor: 1st, Floor: 2nd
Other Rooms
- Laundry: Electric Dryer Hookup
Additional Information
- Shared Amenities: Biking Trails, Clubhouse, Fitness Center, Hiking Trails, Pets Permitted, Picnic Area, Playground, Pool, Tennis Court(s)
- Pool: Yes
- Private Pool: Yes
- Equipment: Fireplace Equipment, Window Coverings
Exterior
- Exterior Features: Attic Fan, Deck; Covered, Double Pane Windows, Lighting, Patio: Covered, Porch: Open, Sliding Glass Doors, Patio: Open
- Porch/Patio/Deck: Covered, Porch: Open, Patio: Open
Parking
- Garage: Yes
- Attached garage: Yes
- Garage Spaces: 3
- Covered Spaces: 3
- Total Spaces: 6
- Parking Features: Parking: Uncovered
Location
- County: Utah
- Subdivision: LEHI LAKEVIEW
- Direction Faces: North
School Information
- Elem School District: Alpine
- Midd School District: Alpine
- High School District: Alpine
- Elementary School: Belmont
- Middle School: Lehi
- High School: Skyridge
Community
- Association: Yes
Heating & Cooling
- Central air: Yes
- Air Conditioning: Yes
- Cooling Type: Central Air
- Heating Type: Forced Air, Gas: Central, >= 95% efficiency
Utilities
- Sewer: Sewer: Connected, Sewer: Public
- Water: Culinary
- Utility Description: Natural Gas Connected, Electricity Connected, Sewer Connected, Sewer: Public, Water Connected
Structural Information
- Architectural Style: Stories: 2
- Construction: Aluminum, Brick, Stucco, Cement Siding
- Exterior Const.: Aluminum, Brick, Stucco, Cement Siding
- Basement Desc.: Daylight, Entrance, Walk-Out Access
- Roof: Asphalt, Metal
- Windows: Shades
- Disability Access: Accessible Doors, Accessible Hallway(s)
- Stories/Levels: 3
- Square Feet: 5,525
- Living Area: 5,525 Sq. Ft.
- Current Bldg. Use: Single Family
- Year Built: 2020
- Property Condition: Blt./Standing
Lot Features
- Property View: Lake, Mountain(s), Valley
- Lot Size (Acres): 0.21
- Lot Size (Sq. Ft.): 9,147.6
- Lot Size: .21
- Landscape: Landscaping: Full, Terraced Yard
- Topography: Curb & Gutter, Road: Paved, Sidewalks, Sprinkler: Auto-Full, View: Lake, View: Mountain, View: Valley, View: Water
- Lot Features: Curb & Gutter, Road: Paved, Sidewalks, Sprinkler: Auto-Full, View: Lake, View: Mountain, View: Valley, View: Water
- Trees/Vegetation: Landscaping: Full, Terraced Yard
- Zoning: RES
Water Features
- Water View: Yes
Financial Considerations
- Association Fee: $94
- Assoc Fee Freq.: Monthly
- Tax Amount: $5,247
- Terms: Cash, Conventional
Disclosures and Reports
- Inclusions: Dryer, Fireplace Equipment, Range, Range Hood, Refrigerator, Washer, Window Coverings
- Property ID: 66-646-0115
Listed by Real Estate Essentials

Get Pre-Approved Today
Schools
Schools serving 1027 W Seasons View Ct
School District:Alpine School District
| Name | Grades | Distance |
|---|---|---|
Belmont School 4051 North Maple Hollow Blvd, Lehi, UT 84043 | K-6 | 0.6 mi |
Viewpoint Middle 3950 N. Maple Hollow Blvd., Lehi, UT 84043 | 7-9 | 0.7 mi |
Skyridge High School 3000 North Center Street, Lehi, UT 84043 | 10-12 | 1.5 mi |
Disclaimer:
School attendance boundaries provided by ATTOM Data Solutions and are for reference only. Contact the school directly to verify enrollment eligibility.
Price & Sales History for 1027 W Seasons View Ct
Date
Details
Price
Change
Source
4/10/2026
Price Reduced
$1,549,000
-1.02%
MLS
4/06/2026
Price Reduced
$1,565,000
-1.76%
MLS
4/02/2026
Price Reduced
$1,593,000
-2.45%
MLS
3/27/2026
Listed
$1,633,000
—
MLS
Disclaimer: Historical sales information is derived from public records provided by the county offices. Information is not guaranteed and should be independently verified.
Estimate the Cost
Estimate the Cost for 1027 W Seasons View Ct
1027 W Seasons View Ct, Lehi, UT 84048 (MLS# 2146446) is a Single Family property with 7 bedrooms, 4 full bathrooms and 1 partial bathroom. 1027 W Seasons View Ct is currently listed for $1,549,000 and was received on March 27, 2026. Want to learn more about 1027 W Seasons View Ct? Do you have questions about finding other Single Family real estate for sale in Lehi? You can browse all Lehi real estate or contact a Coldwell Banker agent to request more information.