This is a carousel with tiles that activate property listing cards. Use the previous and next buttons to navigate.
1/29
$650,000 Just Listed
This is a carousel with tiles that activate property listing cards. Use the previous and next buttons to navigate.
1/29
Property Description
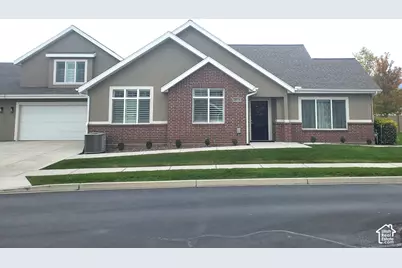
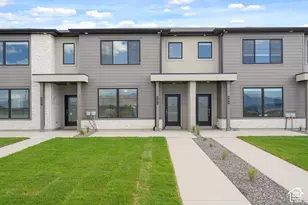
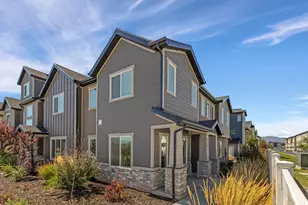
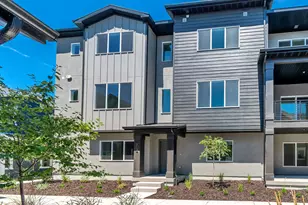
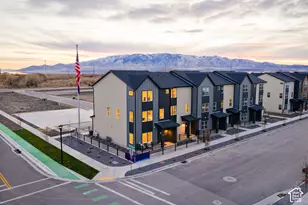
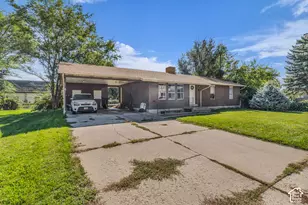
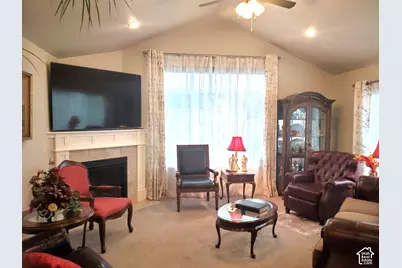
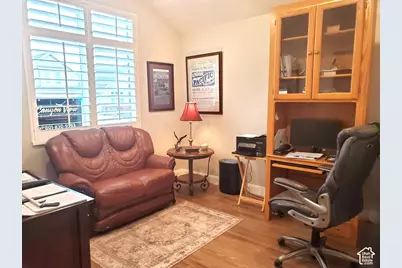
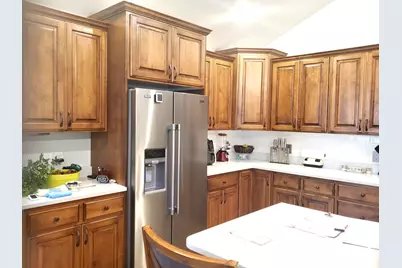
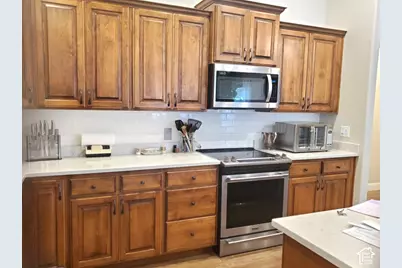
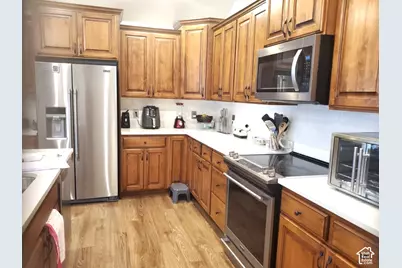
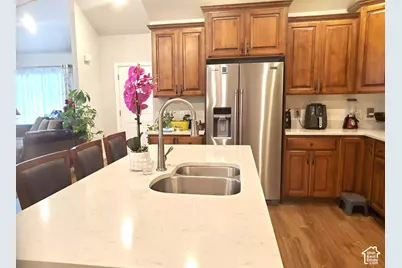
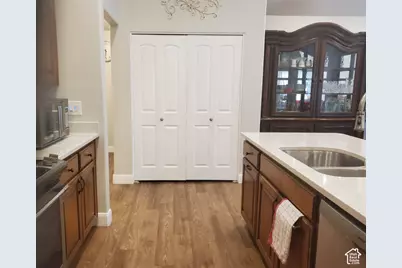
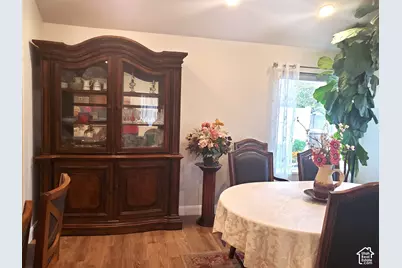
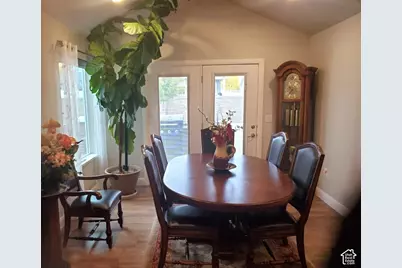
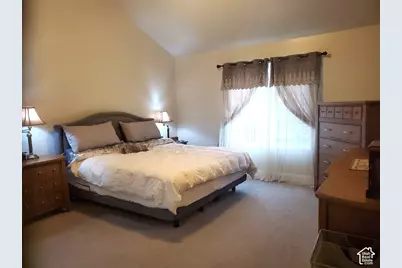
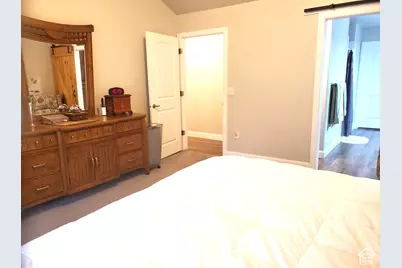
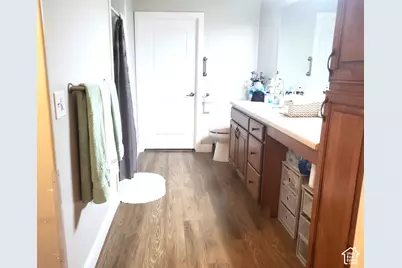
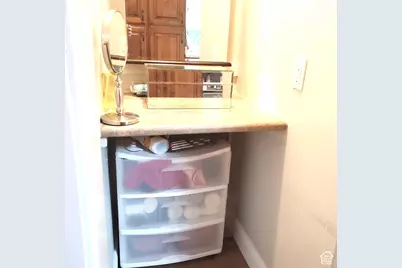
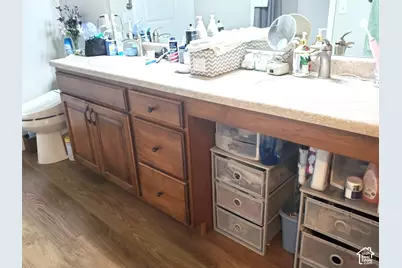
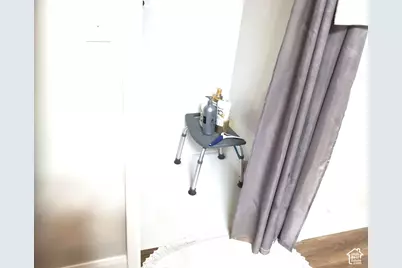
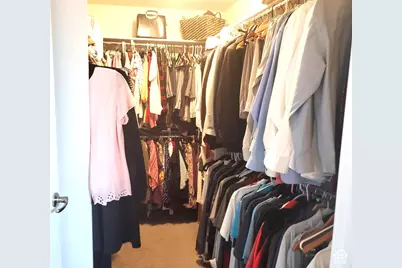
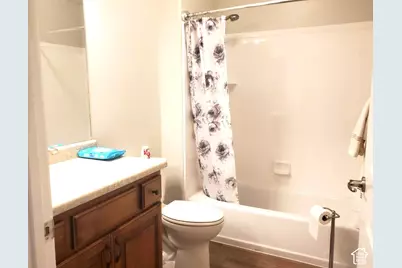
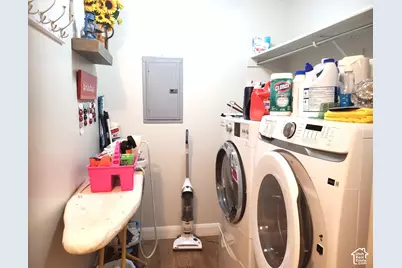
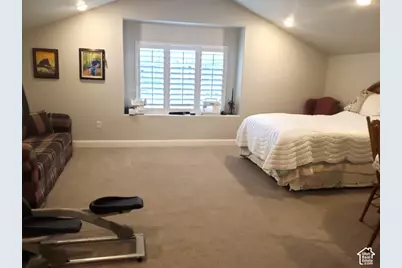
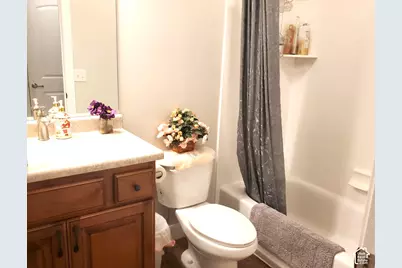
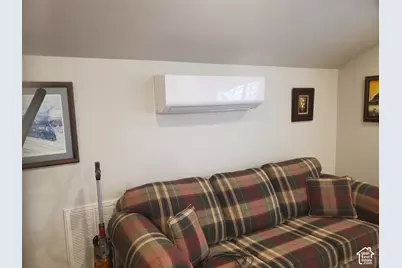
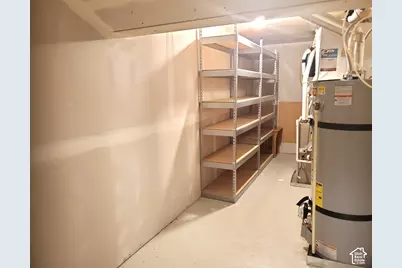
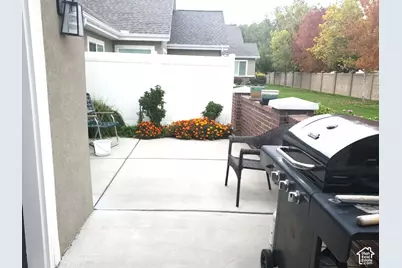
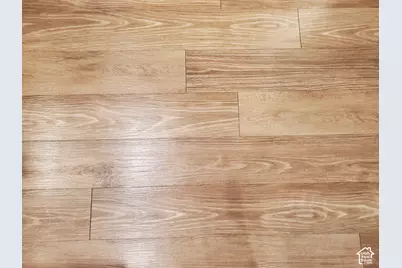
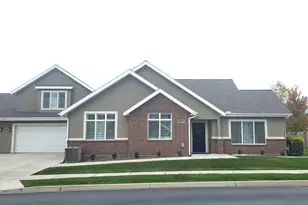
55+ with accommodations throughout; Hallways AND Doorways are all 36" for main floor living, Master bath has roll in shower plus wheelchair access under main counter and separate vanity; roll-in shower in master; no step entry and entry ramp; smooth, high quality, easy-clean laminate flooring on main level-no tile; huge kitchen; dining area; 2nd level is set up as separate living with it's own heat/AC, bath and walk-in closet for guest/child/nurse; extra storage room upstairs; extra deep garage for possible workroom/storage; 2 shared walls- one is the garage and the other is a double framed wall with separation and insulation between walls for extra privacy and peace; quiet neighbors; fully enclosed patio; unit is reverse floorplan--.pdf of floorplan saved under listing documents; home is immaculate; furniture can be negotiated;
Full Property Details
Full Property Details for 1267 S 100 E #2
General
- Price: $650,000
- HOA FEE: $320/month
- Taxes: $2,880
- Status: Active
- Type: Single Family
- Source: WFR
- MLS ID: 2192662
- Updated: Today (10/22/2026)
- Added to Site: Today
Interior
- Interior Features: Bath: Sep. Tub/Shower, Closet: Walk-In, Disposal, Gas Log, Mother-in-Law Apt., Range/Oven: Free Stdng., Granite Countertops
- Appliances: Dryer, Microwave, Refrigerator, Washer
- Flooring: Carpet, Laminate
Rooms
Bathrooms
- Total Bathrooms: 3
- Full Bathrooms: 2
- 3/4 Bathrooms: 1
Bedrooms
- Total Bedrooms: 3
- Primary Bedroom: Floor: 1st
Other Rooms
- Laundry: Electric Dryer Hookup
Additional Information
- Shared Amenities: Barbecue, Clubhouse, Fitness Center, Insurance, Pet Rules, Pets Permitted, Pool, Snow Removal, Trash
- Pool: Yes
- Private Pool: Yes
- Pool Description: Gunite, In Ground
- Equipment: Window Coverings
Exterior
- Exterior Features: Patio: Open
- Porch/Patio/Deck: Patio: Open
Parking
- Garage: Yes
- Attached garage: Yes
- Garage Spaces: 2
- Covered Spaces: 2
- Total Spaces: 2
- Parking Features: Attached, Extra Length
Location
- Area: Am Fork; Hlnd; Lehi; Saratog.
- County: Utah
- Subdivision: VILLAS AT PIONEER CROSSING
- Direction Faces: South
School Information
- Elem School District: Alpine
- Midd School District: Alpine
- High School District: Alpine
- Elementary School: Dry Creek
- Middle School: Willowcreek
- High School: Lehi
Community
- Association: Yes
- Assoc. Fees Include: Insurance, Trash
- Adult Community: Yes
Heating & Cooling
- Central air: Yes
- Air Conditioning: Yes
- Cooling Type: Central Air
- Heating Type: Forced Air, Gas: Central
Utilities
- Sewer: Sewer: Connected
- Utility Description: Natural Gas Connected, Electricity Connected, Sewer Connected, Water Connected
Structural Information
- Architectural Style: Rambler/Ranch
- Construction: Brick, Stucco
- Exterior Const.: Brick, Stucco
- Basement Desc.: Slab
- Roof: Asphalt
- Windows: Drapes, Full, Plantation Shutters
- Disability Access: Accessible Hallway(s), Accessible Kitchen Appliances, Grip-Accessible Features, Ground Level, Accessible Entrance, Ramp, Roll-In Shower, Single Level Living, Customized Wheelchair Accessible
- Stories/Levels: 2
- Square Feet: 3,065
- Living Area: 3,065 Sq. Ft.
- Current Bldg. Use: Residential
- Year Built: 2017
- Property Condition: Blt./Standing
Lot Features
- Property View: Mountain(s)
- Lot Size (Acres): 0.08
- Lot Size (Sq. Ft.): 3,484.8
- Lot Size: .08
- Landscape: Landscaping: Full
- Topography: Corner Lot, Fenced: Full, Road: Paved, Sidewalks, Sprinkler: Auto-Full, Terrain, Flat, View: Mountain, Private
- Lot Features: Corner Lot, Fenced: Full, Road: Paved, Sidewalks, Sprinkler: Auto-Full, View: Mountain, Private
- Trees/Vegetation: Landscaping: Full
Financial Considerations
- Association Fee: $320
- Assoc Fee Freq.: Monthly
- Tax Amount: $2,880
- Terms: Cash, FHA, VA Loan
Disclosures and Reports
- Inclusions: Dryer, Microwave, Refrigerator, Washer, Window Coverings
- Property ID: 54-303-0036
Listed by Canyon View Real Estate PLLC
Get Pre-Approved Today
Schools
Schools serving 1267 S 100 E #2
School District:Alpine School District
| Name | Grades | Distance |
|---|---|---|
Dry Creek School 1301 West 1450 South, Lehi, UT 84043 | K-6 | 1.3 mi |
Lehi Jr High School 700 East Cedar Hollow Road, Lehi, UT 84043 | 7-9 | 2.3 mi |
Lehi High School 180 North 500 East, Lehi, UT 84043 | 10-12 | 1.3 mi |
Disclaimer:
School attendance boundaries provided by ATTOM Data Solutions and are for reference only. Contact the school directly to verify enrollment eligibility.
Price & Sales History for 1267 S 100 E #2
Date
Details
Price
Change
Source
10/22/2026
Listed
$650,000
—
MLS
Disclaimer: Historical sales information is derived from public records provided by the county offices. Information is not guaranteed and should be independently verified.
Tax History
Tax History for 1267 S 100 E #2
Year
Property Taxes
Change
Tax Assessment
Change
2025
$2,385
—
$286,275
-45%
2024
$2,385
-5%
$517,900
76%
2024
$2,508
18%
$293,480
9%
2023
$2,124
12%
$269,940
-24%
2021
$1,900
-10%
$353,900
37%
2022
$2,102
11%
$258,885
-22%
2021
$1,900
14%
$333,200
90%
2019
$1,667
-5%
$175,505
—
2018
$1,764
1031%
$175,505
1070%
2017
$156
-7%
$15,000
—
2016
$168
—
$15,000
—
Disclaimer: Historical tax information is derived from public records provided by the county offices. Information is not guaranteed and should be independently verified.
Estimate the Cost
Estimate the Cost for 1267 S 100 E #2
1267 S 100 E #2, Lehi, UT 84043 (MLS# 2192662) is a Single Family property with 3 bedrooms, 2 full bathrooms and 1 partial bathroom. 1267 S 100 E #2 is currently listed for $650,000 and was received on October 22, 2026. Want to learn more about 1267 S 100 E #2? Do you have questions about finding other Single Family real estate for sale in Lehi? You can browse all Lehi real estate or contact a Coldwell Banker agent to request more information.