
This is a carousel with tiles that activate property listing cards. Use the previous and next buttons to navigate.
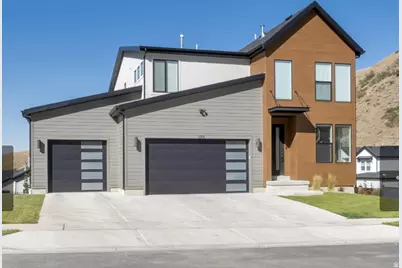
This is a carousel with tiles that activate property listing cards. Use the previous and next buttons to navigate.
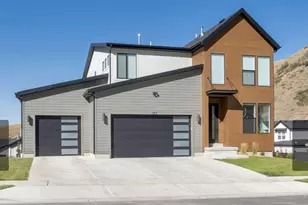

Full Property Details for 1711 W Canyon Rim Rd N
General
- Taxes: $3,951
- Status: Closed
- Type: Single Family
- Source: WFR
- MLS ID: 2171617
- Added to Site: 99 day(s) ago
Interior
- Fireplace: Yes
- Number of Fireplaces: 1
Rooms
Bathrooms
- Total Bathrooms: 4
- Full Bathrooms: 2
- 3/4 Bathrooms: 1
- Half Bathrooms: 1
Bedrooms
- Total Bedrooms: 4
Parking
- Garage: Yes
- Garage Spaces: 3
- Covered Spaces: 3
- Total Spaces: 8
Location
- County: Utah
- Subdivision: CANYON POINT
School Information
- Elem School District: Alpine
- Midd School District: Alpine
- High School District: Alpine
- Elementary School: Traverse Mountain
- Middle School: Lehi
- High School: Skyridge
Heating & Cooling
- Central air: Yes
- Air Conditioning: Yes
- Cooling Type: Central Air
- Heating Type: Forced Air
Utilities
- Sewer: Sewer: Connected
Structural Information
- Architectural Style: Stories: 2
- Construction: Clapboard/Masonite, Stucco, Cement Siding
- Exterior Const.: Clapboard/Masonite, Stucco, Cement Siding
- Basement Desc.: Daylight, Entrance, Full, Walk-Out Access
- Roof: Asphalt
- Stories/Levels: 3
- Square Feet: 3,618
- Living Area: 3,618 Sq. Ft.
- Year Built: 2025
Lot Features
- Lot Size (Acres): 0.22
- Lot Size (Sq. Ft.): 9,583.2
- Lot Size: .22
- Zoning: RES
Financial Considerations
- Tax Amount: $3,951
Disclosures and Reports
- Property ID: 68-126-0518
Listed by United Real Estate Advantage
Listing agent
United Real Estate Advantage
801-916-6366

 NMLS#: 1598647
This is a carousel with tiles that activate property listing cards. Use the previous and next buttons to navigate.

- Single Family
- Active
- Updated 4 days ago
- 3Beds
- 3Total Baths
- 2,121Sq. Ft.
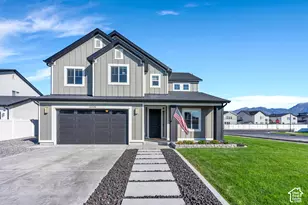
- Single Family
- Active
- Updated 6 days ago
- 3Beds
- 3Total Baths
- 2,713Sq. Ft.
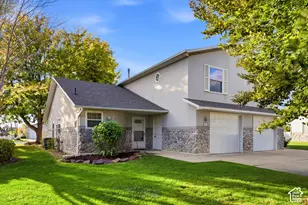
- Townhouse
- Active
- Updated 5 days ago
- 2Beds
- 2Total Baths
- 1,414Sq. Ft.
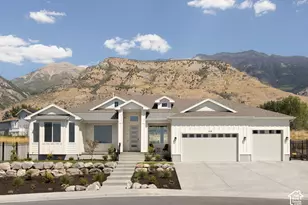
- Single Family
- Active
- Updated 19 hours ago
- 6Beds
- 5Total Baths
- 5,006Sq. Ft.

This is a carousel with tiles that activate property listing cards. Use the previous and next buttons to navigate.
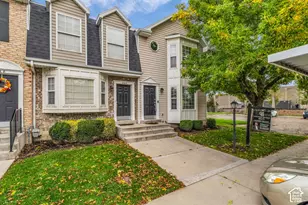
- Townhouse
- Active
- Updated 6 days ago
- 3Beds
- 2Total Baths
- 1,299Sq. Ft.

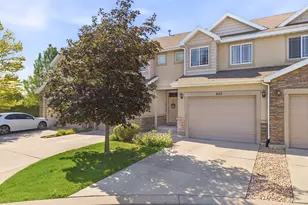
- Townhouse
- Active
- Updated 6 days ago
- 4Beds
- 4Total Baths
- 2,082Sq. Ft.

- Single Family
- Active
- Updated 6 hours ago
- 4Beds
- 4Total Baths
- 2,894Sq. Ft.
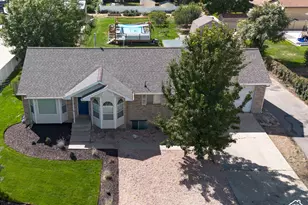
- Duplex
- Active
- Updated 6 days ago
- 5Beds
- 4Total Baths
- 2,610Sq. Ft.
1711 W Canyon Rim Rd N, Lehi, UT 84048 (MLS# 2171617) is a Single Family property that was sold on July 13, 2026. Want to learn more about 1711 W Canyon Rim Rd N? Do you have questions about finding other Single Family real estate for sale in Lehi? You can browse all Lehi real estate or contact a Coldwell Banker agent to request more information.