
This is a carousel with tiles that activate property listing cards. Use the previous and next buttons to navigate.
1/43
$1,290,000 Just Listed
This is a carousel with tiles that activate property listing cards. Use the previous and next buttons to navigate.
1/43
Property Description
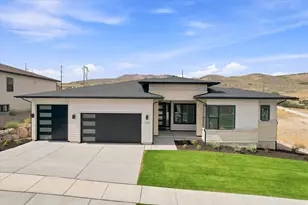
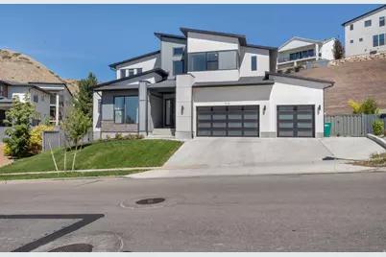
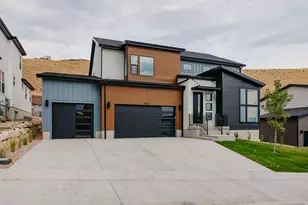
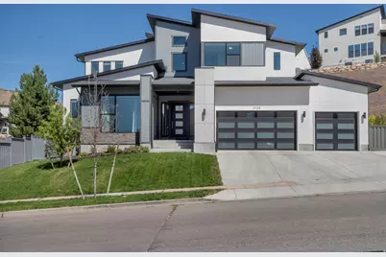
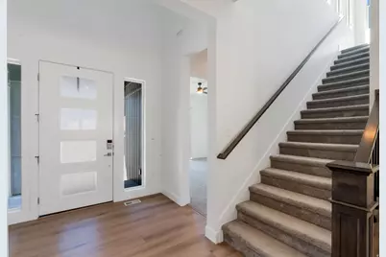
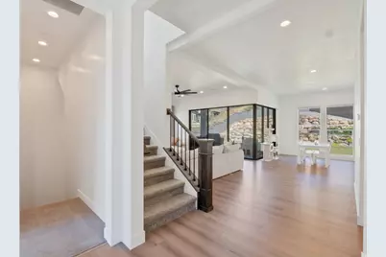
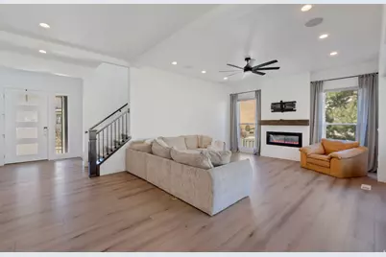
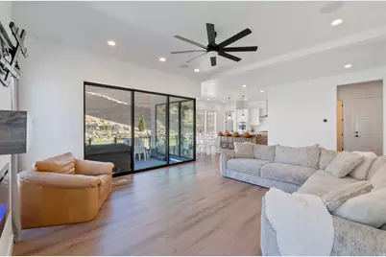
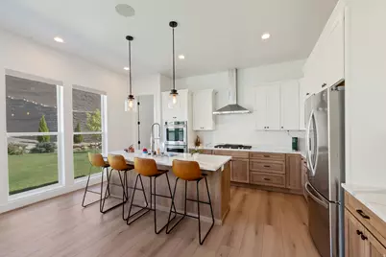
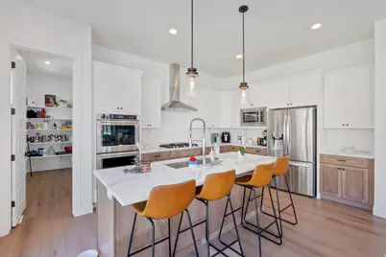
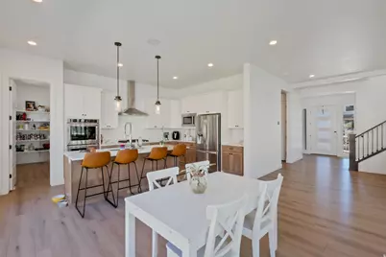
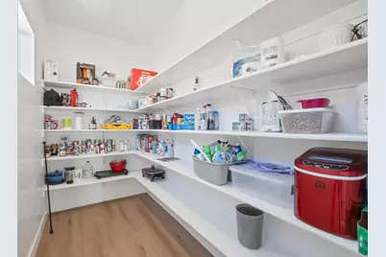
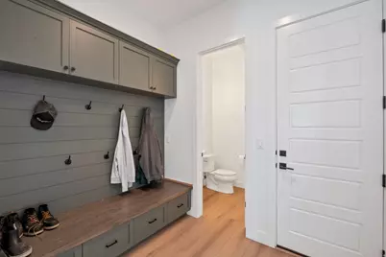
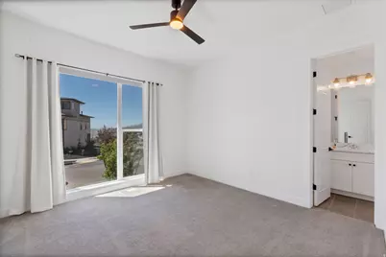
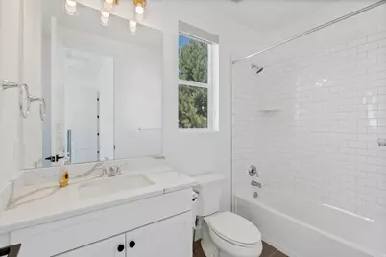
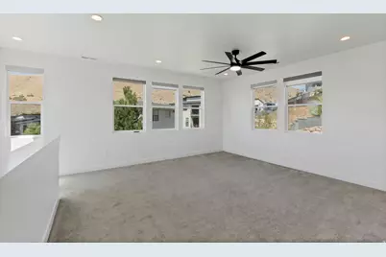
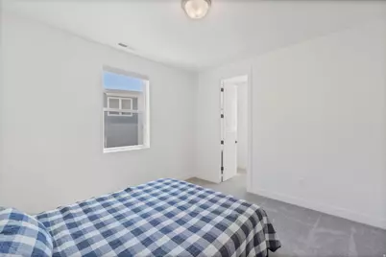
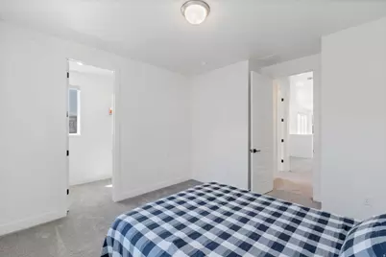
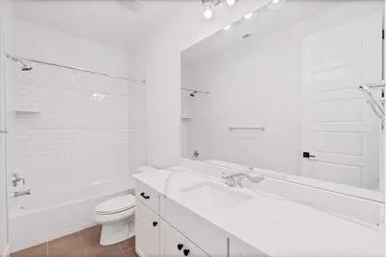
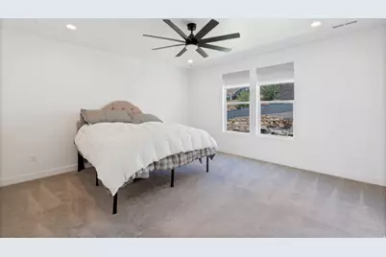
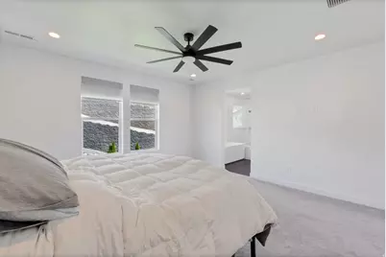
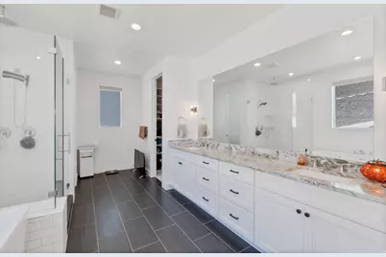
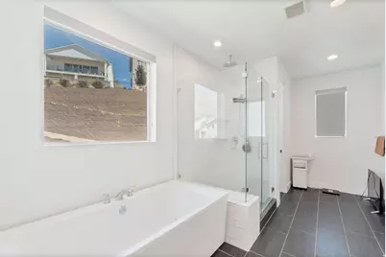
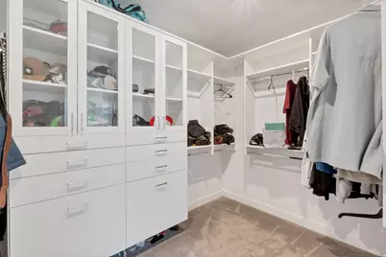
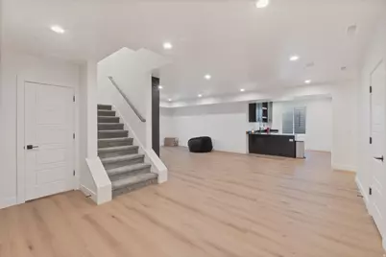
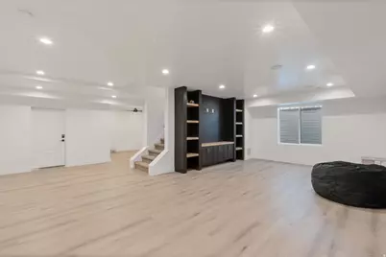
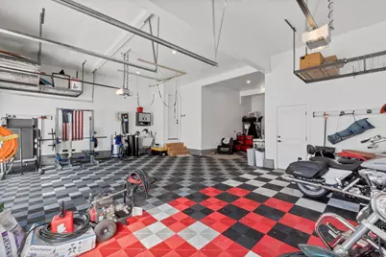
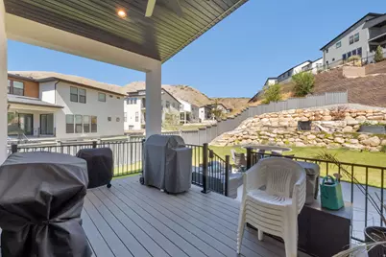
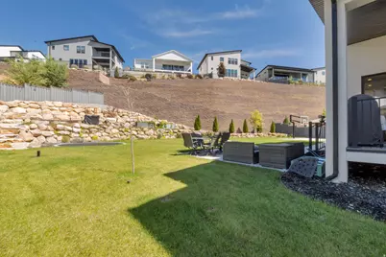
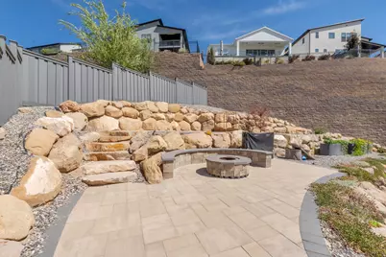
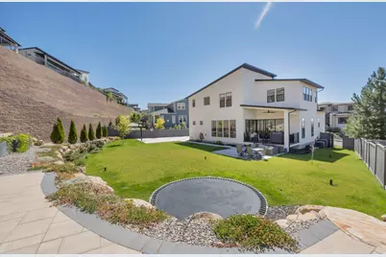
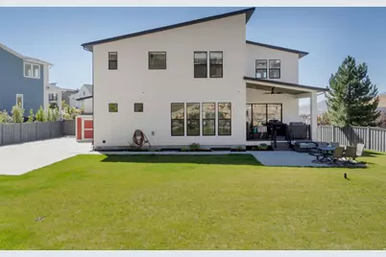
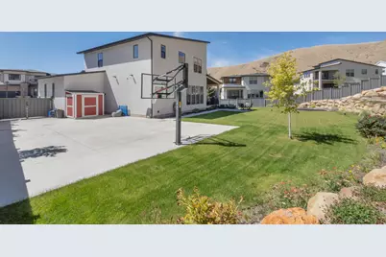
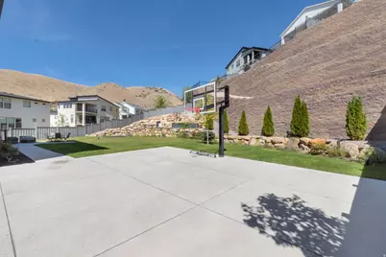
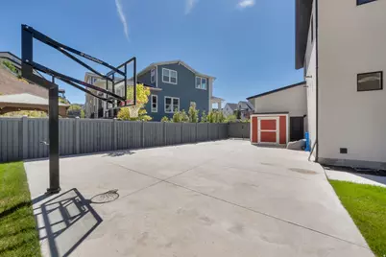
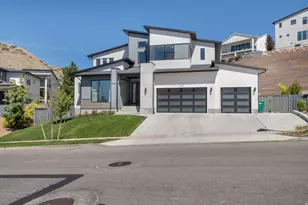
Nestled in the sought-after Canyon Point subdivision, this modern two-story rises above the bustle of Traverse Mountain, offering elevated living with effortless access to shopping, entertainment, and major freeway access. Every detail has been thoughtfully upgraded to make each space stand out. The main level is wired for surround sound, smart home integration, and central vacuum, while the basement features a full surround system with subwoofer. On-demand water heating, dual HVAC systems with humidification, and a radon mitigation system ensure year-round comfort and air quality. The home is also wired with 220-volt service for a hot tub and electric vehicles. The primary suite is bathed in natural light, and automatic window shades on the main floor add effortless control. Outside, the terraced yard unfolds with a half-court basketball hoop, a garden, and a smokeless fire pit with gas barbecue hookups-an entertainer's dream. A home where every upgrade is felt, not just seen.
Full Property Details
Full Property Details for 1924 W Oakridge Dr N
General
- Price: $1,290,000
- HOA FEE: $104/month
- Taxes: $4,870
- Status: Active
- Type: Single Family
- Source: WFR
- MLS ID: 2184971
- Updated: 9/12/2026
- Added to Site: 3 day(s) ago
Interior
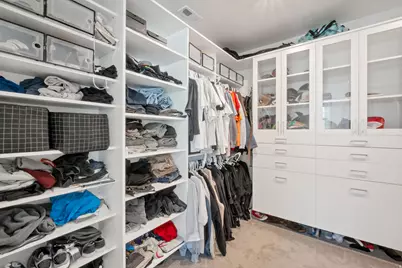
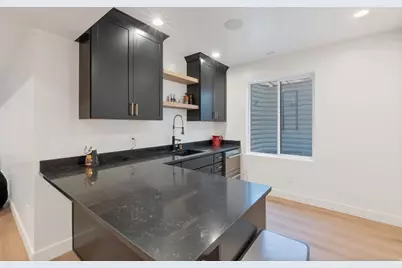
- Interior Features: Bar: Wet, Bath: Primary, Central Vacuum, Closet: Walk-In, Disposal, Kitchen: Updated, Oven: Double, Range/Oven: Free Stdng., Smart Thermostat(s)
- Fireplace: Yes
- Number of Fireplaces: 1
- Fireplace(s): Fireplace Equipment
- Appliances: Ceiling Fan, Microwave, Range Hood, Refrigerator
- Flooring: Carpet, Tile
Rooms
Bathrooms
- Total Bathrooms: 5
- Full Bathrooms: 3
- 3/4 Bathrooms: 1
- Half Bathrooms: 1
Bedrooms
- Total Bedrooms: 5
Additional Information
- Shared Amenities: Biking Trails, Clubhouse, Fitness Center, Hiking Trails, Playground, Pool, Tennis Court(s)
- Equipment: Fireplace Equipment, Storage Shed(s), Trampoline
Exterior
- Exterior Features: Deck; Covered, Double Pane Windows, Lighting
Parking
- Garage: Yes
- Attached garage: Yes
- Garage Spaces: 4
- Covered Spaces: 4
- Total Spaces: 8
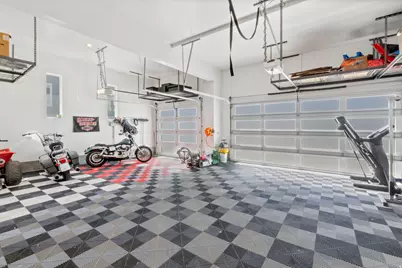
- Parking Features: Attached, Extra Height, Opener, Storage Above, Extra Length
Location
- County: Utah
- Subdivision: CANYON POINT
- Direction Faces: West
School Information
- Elem School District: Alpine
- Midd School District: Alpine
- High School District: Alpine
- Elementary School: Traverse Mountain
- Middle School: Lehi
- High School: Skyridge
Community
- Association: Yes
Heating & Cooling
- Central air: Yes
- Air Conditioning: Yes
- Cooling Type: Central Air
- Heating Type: Forced Air, Gas: Central
Utilities
- Sewer: Sewer: Connected
- Water: Culinary
- Utility Description: Natural Gas Connected, Electricity Connected, Sewer Connected, Water Connected
Structural Information
- Architectural Style: Stories: 2
- Construction: Concrete, Cement Siding
- Exterior Const.: Concrete, Cement Siding
- Basement Desc.: Full
- Roof: Asphalt
- Windows: Blinds, Shades
- Stories/Levels: 3
- Square Feet: 4,608
- Living Area: 4,608 Sq. Ft.
- Current Bldg. Use: Single Family
- Year Built: 2021
- Property Condition: Blt./Standing
Lot Features
- Lot Size (Acres): 0.31
- Lot Size (Sq. Ft.): 13,503.6
- Lot Size: .31
- Landscape: Landscaping: Full, Terraced Yard, Vegetable Garden
- Topography: Fenced: Full, Sprinkler: Auto-Full, Private
- Lot Features: Fenced: Full, Sprinkler: Auto-Full, Private
- Trees/Vegetation: Landscaping: Full, Terraced Yard, Vegetable Garden
- Zoning: RES
Financial Considerations
- Association Fee: $104
- Assoc Fee Freq.: Monthly
- Tax Amount: $4,870
- Terms: Cash, Conventional
Disclosures and Reports
- Exclusions: Dryer, Washer
- Inclusions: Ceiling Fan, Fireplace Equipment, Microwave, Range, Range Hood, Refrigerator, Storage Shed(s), Trampoline
- Property ID: 41-901-0023
Listed by Impact Realty
Get Pre-Approved Today
Schools
Schools serving 1924 W Oakridge Dr N
School District:Alpine School District
| Name | Grades | Distance |
|---|---|---|
Traverse Mountain School 2500 West Chapel Ridge Road, Lehi, UT 84043 | K-6 | 0.9 mi |
Viewpoint Middle 3950 N. Maple Hollow Blvd., Lehi, UT 84043 | 7-9 | 1.9 mi |
Skyridge High School 3000 North Center Street, Lehi, UT 84043 | 10-12 | 2.7 mi |
Disclaimer:
School attendance boundaries provided by ATTOM Data Solutions and are for reference only. Contact the school directly to verify enrollment eligibility.
Price & Sales History for 1924 W Oakridge Dr N
Date
Details
Price
Change
Source
9/12/2026
Listed
$1,290,000
—
MLS
Disclaimer: Historical sales information is derived from public records provided by the county offices. Information is not guaranteed and should be independently verified.

Estimate the Cost
Estimate the Cost for 1924 W Oakridge Dr N
1924 W Oakridge Dr N, Lehi, UT 84048 (MLS# 2184971) is a Single Family property with 5 bedrooms, 3 full bathrooms and 2 partial bathrooms. 1924 W Oakridge Dr N is currently listed for $1,290,000 and was received on September 12, 2026. Want to learn more about 1924 W Oakridge Dr N? Do you have questions about finding other Single Family real estate for sale in Lehi? You can browse all Lehi real estate or contact a Coldwell Banker agent to request more information.