This is a carousel with tiles that activate property listing cards. Use the previous and next buttons to navigate.
1/40
$999,900 Just Listed
This is a carousel with tiles that activate property listing cards. Use the previous and next buttons to navigate.
1/40
Property Description
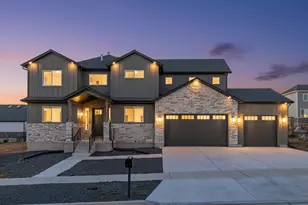
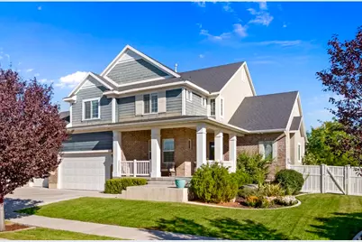
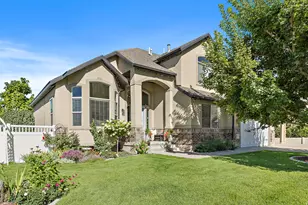
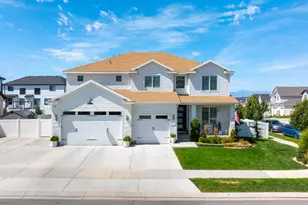
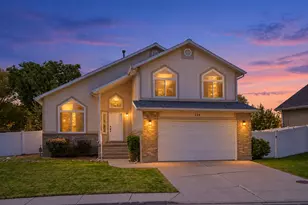
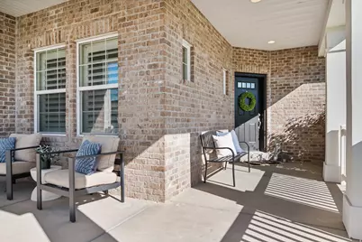
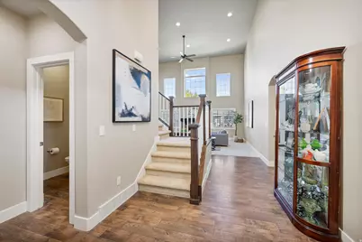
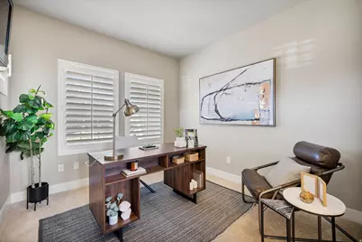
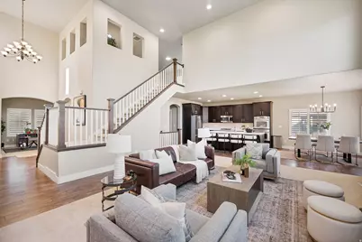
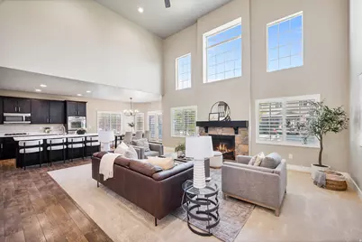
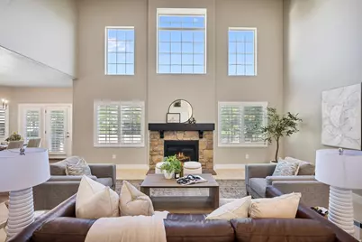
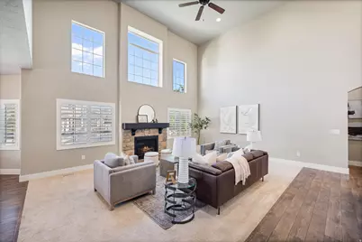
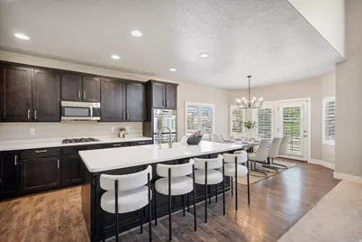
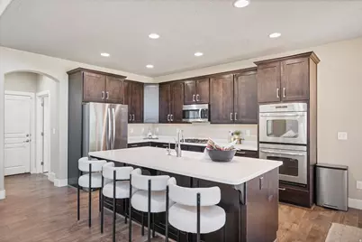
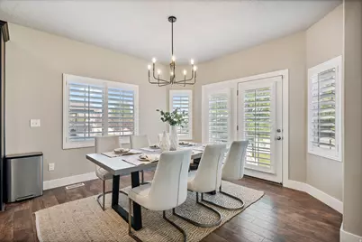
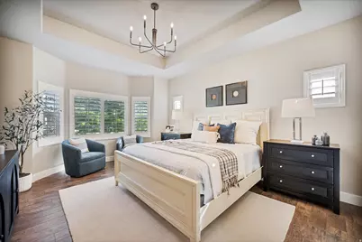
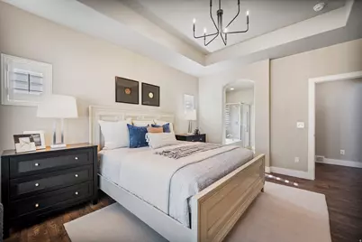
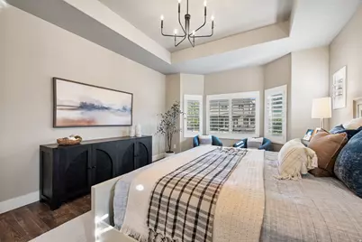
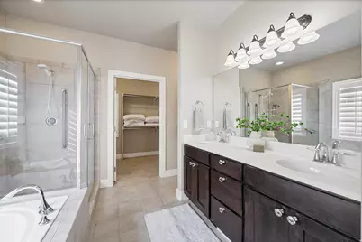
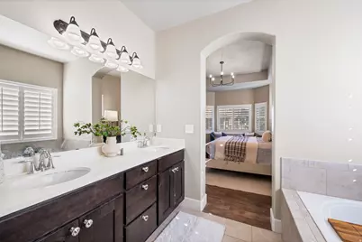
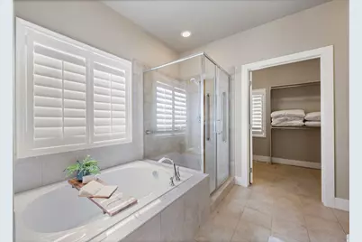
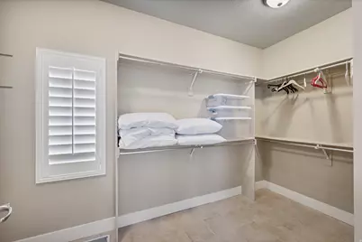
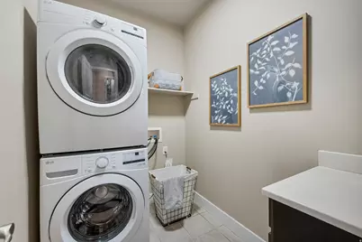
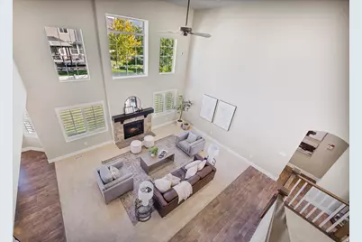
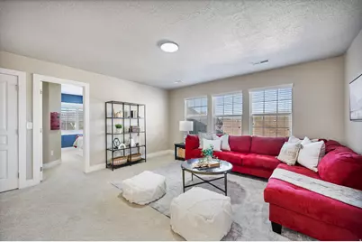
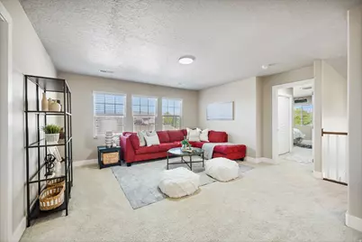
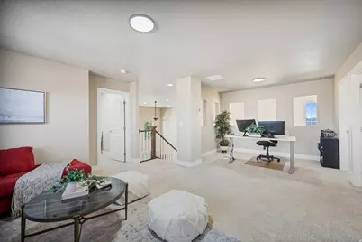
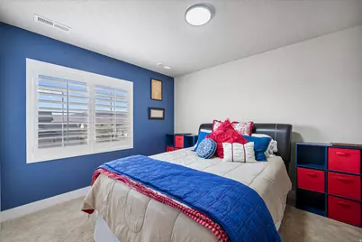
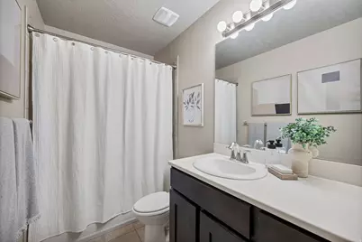
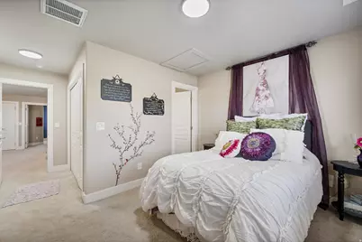
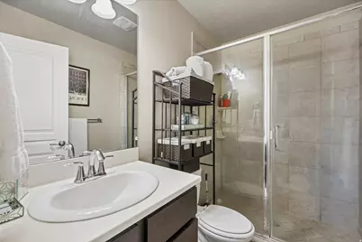
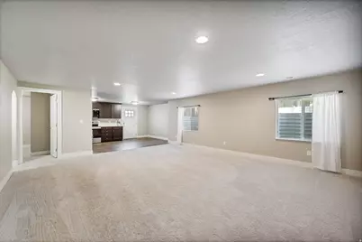
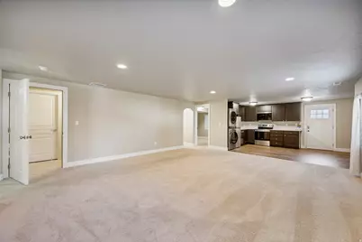
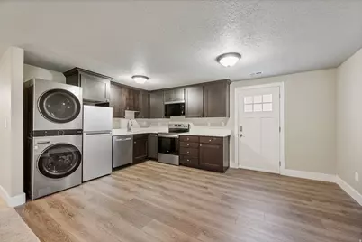
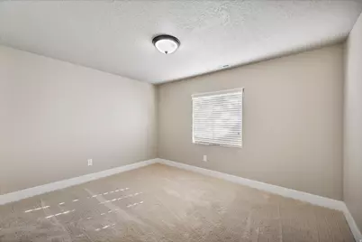
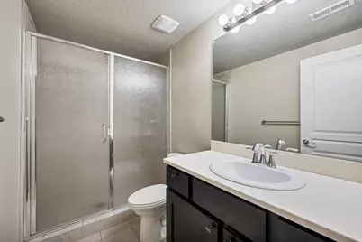
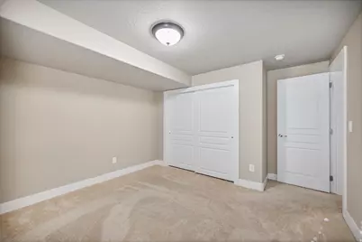
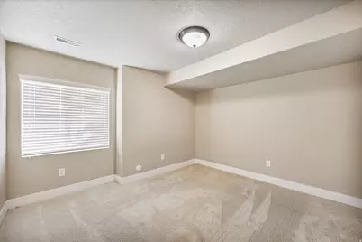
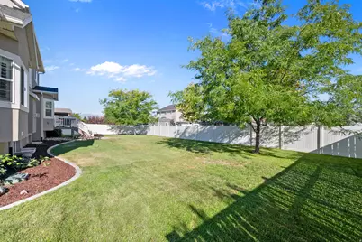
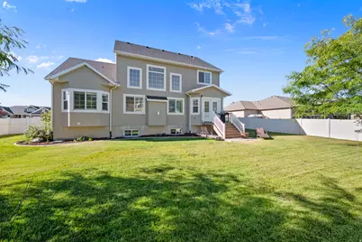
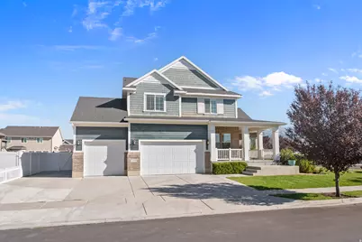
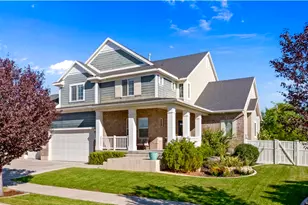
Entertainer's Dream Home with Income Potential. Private corner lot with mountain views, fully finished, landscaped, & fenced offers luxury & financial flexibility. Includes custom louvered shutters, two full kitchens, and two laundry rooms. Enjoy a newly finished, 3-bed, 1-bath basement apartment featuring separate exterior entrance, parking, & proven rents of $1,800/month. 7 Bedrooms & 4.5 Bathrooms including a Main-Floor Primary Suite provides privacy, convenience, and a peaceful retreat. 3 Family Rooms: located on each level, allows ample space for entertaining, work, play or media. Upper Level includes 3 spacious bedrooms & 2 bathrooms including a private ensuite bath. Neutral color palette paired with rich dark wood and soaring vaulted ceilings in the great room make the layout feel expansive. Upgraded Kitchen with premium appliances include double ovens, gas stove, fridge and upgraded dishwasher within the last 2 years. The home is located within walking distance of the elementary and middle schools and close to historic downtown Lehi. Exceptional value-while letting an asset work for you!
Full Property Details
Full Property Details for 2038 W 450 N
General
- Price: $999,900
- Taxes: $2,800
- Status: Active
- Type: Single Family
- Source: WFR
- MLS ID: 2184309
- Updated: 9/10/2026
- Added to Site: 2 day(s) ago
Interior
- Interior Features: Accessory Apt, Bath: Primary, Bath: Sep. Tub/Shower, Closet: Walk-In, Den/Office, Disposal, Gas Log, Range: Gas, Vaulted Ceilings
- Fireplace: Yes
- Number of Fireplaces: 1
- Appliances: Refrigerator
- Flooring: Carpet, Laminate, Tile
Rooms
Bathrooms
- Total Bathrooms: 5
- Full Bathrooms: 2
- 3/4 Bathrooms: 1
- Half Bathrooms: 2
Bedrooms
- Total Bedrooms: 7
- Primary Bedroom: Floor: 1st
Exterior
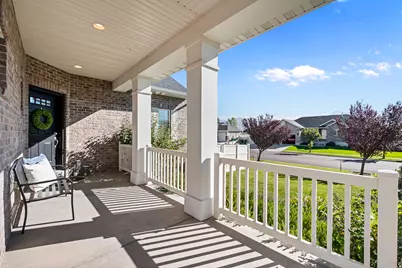
- Exterior Features: Atrium, Bay Box Windows, Double Pane Windows, Entry (Foyer), Porch: Open
- Porch/Patio/Deck: Porch: Open
Parking
- Garage: Yes
- Attached garage: Yes
- Garage Spaces: 3
- Covered Spaces: 3
- Total Spaces: 6
- Parking Features: Attached, Opener
Location
- Area: Am Fork; Hlnd; Lehi; Saratog.
- County: Utah
- Subdivision: KENSINGTON PLACE PRD
- Direction Faces: South
School Information
- Elem School District: Alpine
- Midd School District: Alpine
- High School District: Alpine
- Elementary School: North Point
- Middle School: Willowcreek
- High School: Lehi
Heating & Cooling
- Central air: Yes
- Air Conditioning: Yes
- Cooling Type: Central Air
- Heating Type: Forced Air, Gas: Central, >= 95% efficiency
Utilities
- Sewer: Sewer: Connected, Sewer: Public
- Water: Culinary
- Utility Description: Natural Gas Connected, Electricity Connected, Sewer Connected, Sewer: Public, Water Connected
Structural Information
- Architectural Style: Stories: 2
- Construction: Brick, Stucco, Cement Siding
- Exterior Const.: Brick, Stucco, Cement Siding
- Basement Desc.: Full
- Roof: Asphalt
- Windows: Blinds, Plantation Shutters
- Disability Access: Grip-Accessible Features
- Stories/Levels: 3
- Square Feet: 4,596
- Living Area: 4,596 Sq. Ft.
- Current Bldg. Use: Single Family
- Year Built: 2013
- Property Condition: Blt./Standing
Lot Features
- Property View: Mountain(s)
- Lot Size (Acres): 0.29
- Lot Size (Sq. Ft.): 12,632.4
- Lot Size: .29
- Landscape: Landscaping: Full, Mature Trees
- Topography: Corner Lot, Curb & Gutter, Fenced: Full, Road: Paved, Sidewalks, Sprinkler: Auto-Full, View: Mountain
- Lot Features: Corner Lot, Curb & Gutter, Fenced: Full, Road: Paved, Sidewalks, Sprinkler: Auto-Full, View: Mountain
- Trees/Vegetation: Landscaping: Full, Mature Trees
Financial Considerations
- Tax Amount: $2,800
- Terms: Cash, Conventional
Disclosures and Reports
- Exclusions: Dryer, Washer
- Inclusions: Refrigerator
- Property ID: 44-204-0204
Listed by Lotus Real Estate
Get Pre-Approved Today
Schools
Schools serving 2038 W 450 N
School District:Alpine School District
| Name | Grades | Distance |
|---|---|---|
River Rock School 520 North 1700 West, Lehi, UT 84043 | K-6 | 0.4 mi |
Willowcreek Middle School 2275 West 300 North Street, Lehi, UT 84043 | 7-9 | 0.2 mi |
Lehi High School 180 North 500 East, Lehi, UT 84043 | 10-12 | 2.3 mi |
Disclaimer:
School attendance boundaries provided by ATTOM Data Solutions and are for reference only. Contact the school directly to verify enrollment eligibility.
Price & Sales History for 2038 W 450 N
Date
Details
Price
Change
Source
9/10/2026
Listed
$999,900
—
MLS
Disclaimer: Historical sales information is derived from public records provided by the county offices. Information is not guaranteed and should be independently verified.

Tax History
Tax History for 2038 W 450 N
Year
Property Taxes
Change
Tax Assessment
Change
2025
$4,067
—
$499,840
-43%
2024
$4,067
10%
$883,200
104%
2024
$3,701
9%
$433,125
—
2023
$3,397
8%
$431,640
-26%
2021
$3,144
-10%
$585,600
36%
2022
$3,486
11%
$429,385
-21%
2021
$3,144
10%
$545,900
82%
2019
$2,853
7%
$300,245
13%
2018
$2,666
-2%
$265,320
2%
2017
$2,717
-7%
$261,305
—
2016
$2,928
10%
$261,305
15%
2015
$2,672
182%
$226,380
3%
2013
$946
—
$219,285
198%
2013
$946
—
$73,500
—
Disclaimer: Historical tax information is derived from public records provided by the county offices. Information is not guaranteed and should be independently verified.
Estimate the Cost
Estimate the Cost for 2038 W 450 N
2038 W 450 N, Lehi, UT 84043 (MLS# 2184309) is a Single Family property with 7 bedrooms, 2 full bathrooms and 3 partial bathrooms. 2038 W 450 N is currently listed for $999,900 and was received on September 10, 2026. Want to learn more about 2038 W 450 N? Do you have questions about finding other Single Family real estate for sale in Lehi? You can browse all Lehi real estate or contact a Coldwell Banker agent to request more information.