This is a carousel with tiles that activate property listing cards. Use the previous and next buttons to navigate.
1/56
$820,000 Just Listed
This is a carousel with tiles that activate property listing cards. Use the previous and next buttons to navigate.
1/56
Property Description
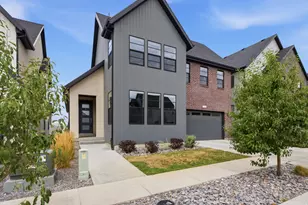
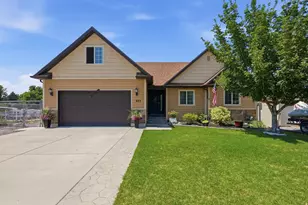
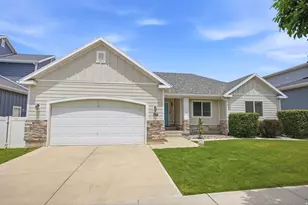
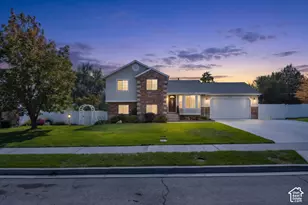
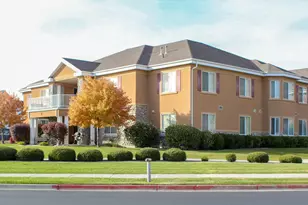
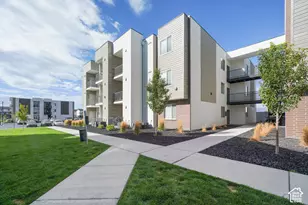
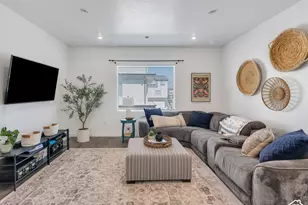
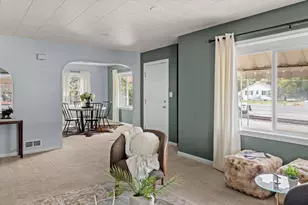
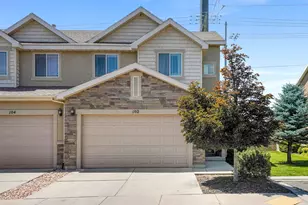
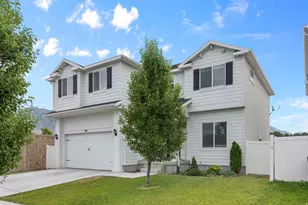
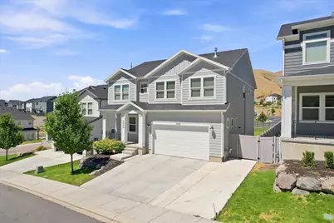
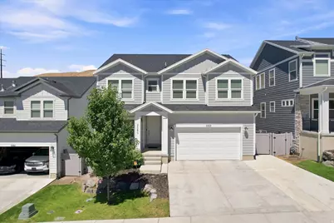
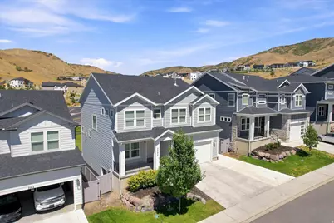
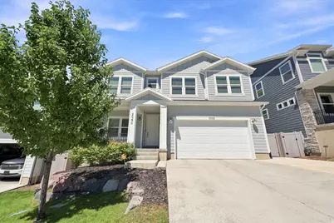
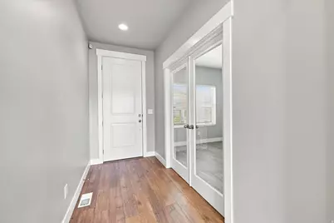
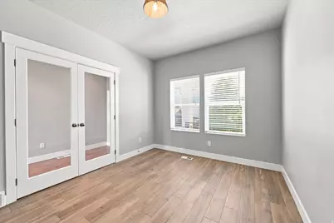
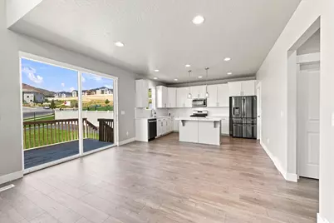
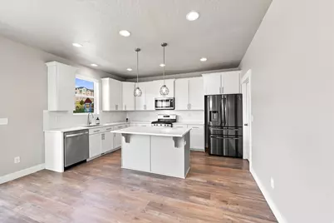
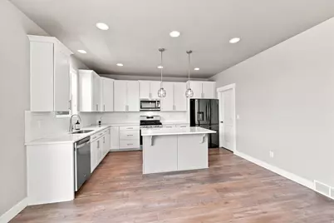
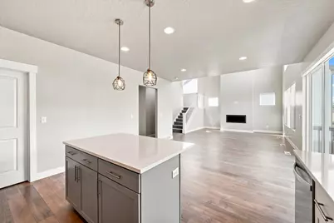
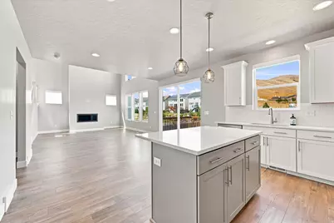
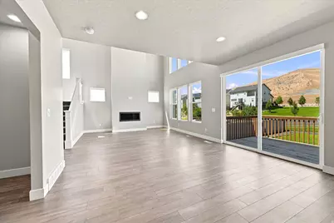
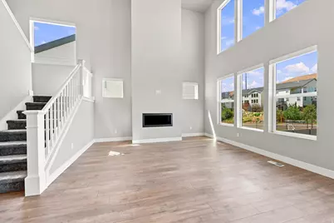
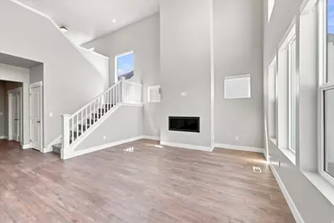
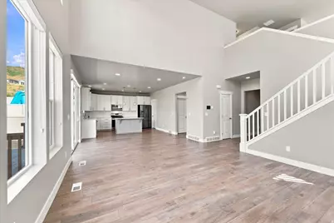
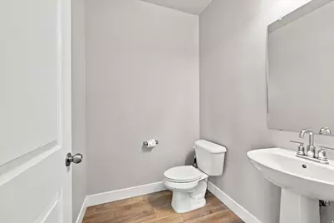
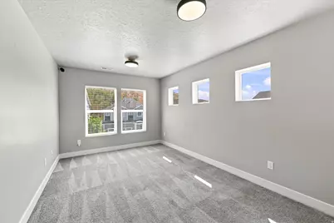
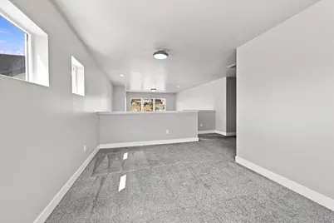
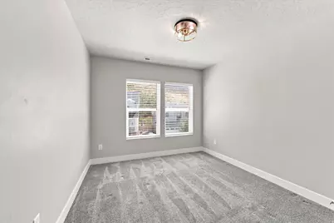
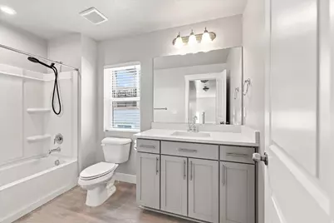
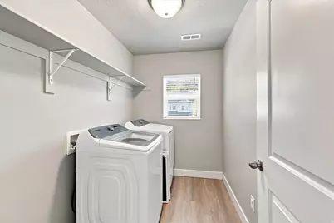
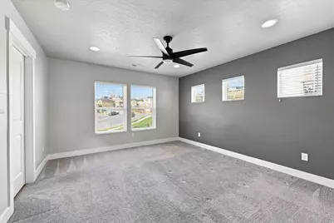
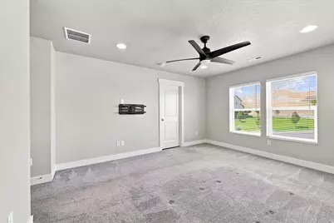
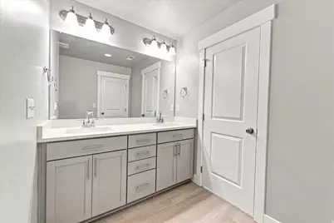
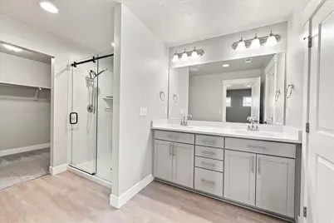
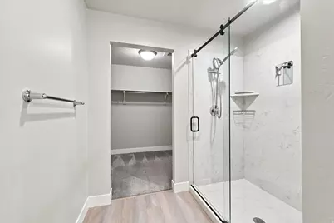
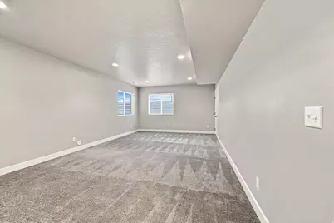
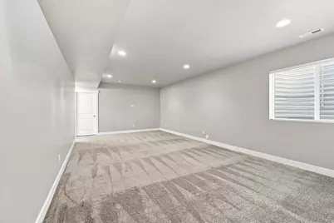
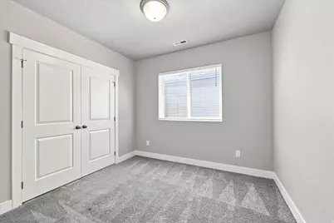
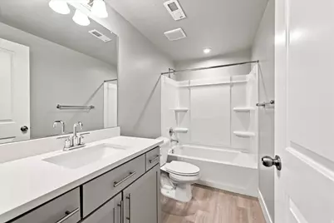
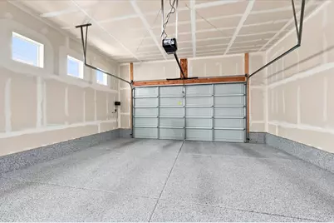
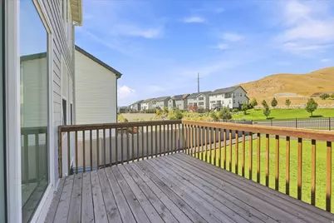
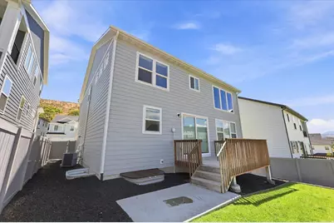
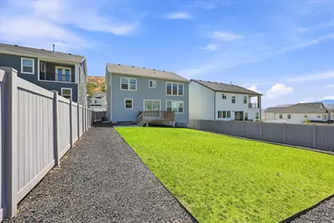
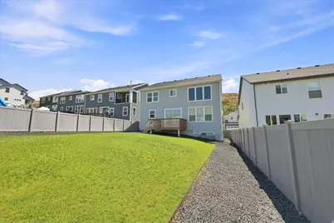
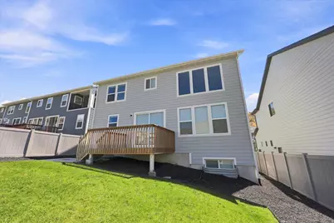
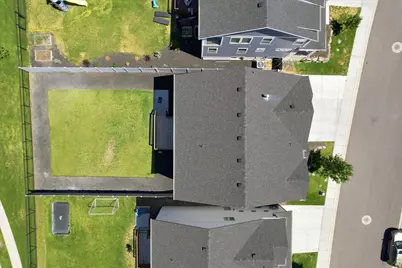
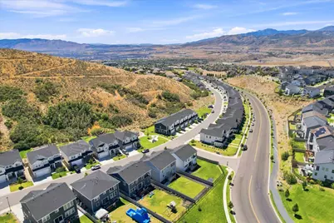
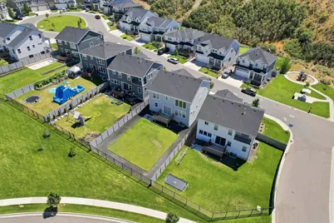
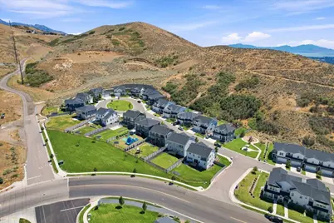
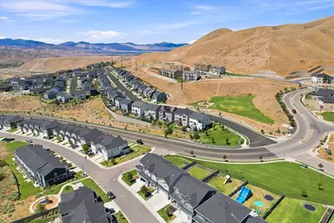
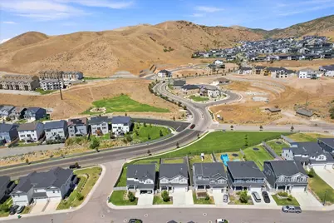
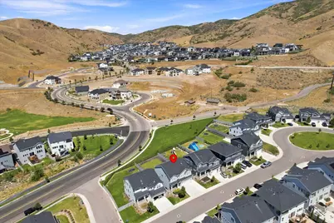
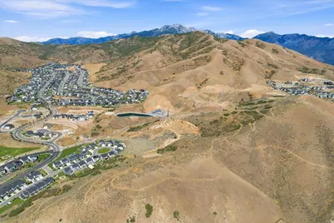
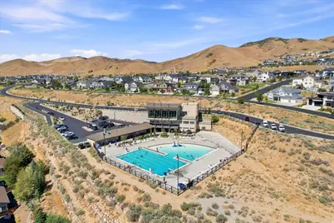
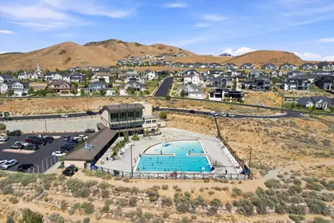
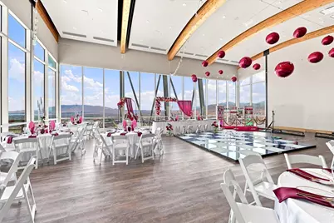
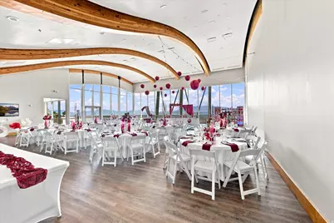
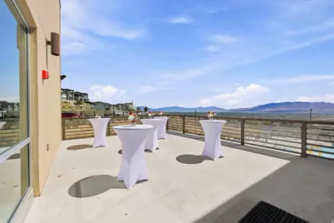
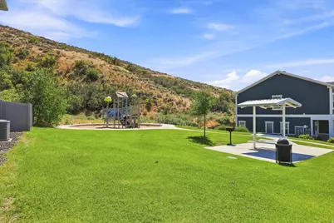
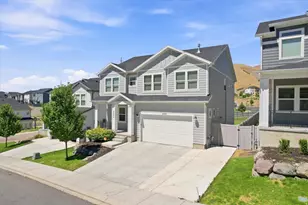
What a beautiful home in a the highly sought after Canyon Trail community in Traverse Mountain. This well maintained 5 bedroom, 3 1/2 bathroom home, is move in ready with a fully finished basement, all appliances included (washer and dryer too), fully fenced backyard, and so much more. The home is situated to take advantage of natural lighting and views with tons of windows in the vaulted family/living room and incredible oversized sliding glass door in the kitchen. All the rooms are good sized to accommodate various setups. As a bonus, there's an office/den space on the main floor. The garage has had the floor treated and has an electric car charger installed. There are a ton of great features with this home, you just need to see it in person. If the home itself wasn't enough, the community amenities are fantastic; multiple biking/hiking trails within minutes of your front door, parks, playgrounds, huge community pool, gym, clubhouse with breathtaking views of the valley and lake, tennis courts and the list goes on. Then there's the location; point of the mountain, easy access to shopping, freeway, schools, and more. Setup your appointment to see this home today; you won't be disappointed! Square footage figures are provided as a courtesy estimate only and were obtained from the Utah County Assessor. Buyer is advised to obtain an independent measurement.
Full Property Details
Full Property Details for 2050 W Marble Fox Cir
General
- Price: $820,000
- HOA FEE: $140/month
- Taxes: $3,210
- Status: Active
- Type: Single Family
- Source: WFR
- MLS ID: 2179209
- Updated: 8/17/2026
- Added to Site: 3 day(s) ago
Interior
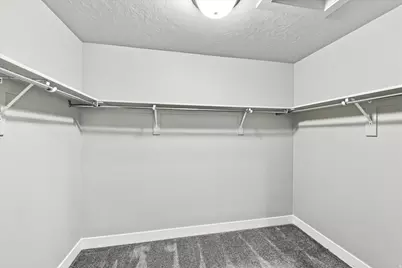
- Interior Features: Alarm: Security, Bath: Primary, Closet: Walk-In, Den/Office, Disposal, Kitchen: Updated, Oven: Gas, Range: Gas, Range/Oven: Free Stdng., Vaulted Ceilings, Video Door Bell(s), Smart Thermostat(s)
- Fireplace: Yes
- Number of Fireplaces: 1
- Fireplace(s): Insert
- Appliances: Ceiling Fan, Dryer, Microwave, Refrigerator, Washer
- Flooring: Carpet, Laminate
Rooms
Bathrooms
- Total Bathrooms: 4
- Full Bathrooms: 3
- Half Bathrooms: 1
Bedrooms
- Total Bedrooms: 5
- Primary Bedroom: Floor: 2nd
Other Rooms
- Laundry: Electric Dryer Hookup
Additional Information
- Shared Amenities: Biking Trails, Clubhouse, Fitness Center, Hiking Trails, Pet Rules, Picnic Area, Playground, Pool, Tennis Court(s)
- Equipment: Alarm System, Fireplace Insert, Window Coverings
Exterior
- Exterior Features: Double Pane Windows, Porch: Open, Sliding Glass Doors, Patio: Open
- Porch/Patio/Deck: Porch: Open, Patio: Open
Parking
- Garage: Yes
- Attached garage: Yes
- Garage Spaces: 2
- Covered Spaces: 2
- Total Spaces: 6
Location
- County: Utah
- Subdivision: CANYON TRAIL
- Cross Streets: 5000
- Direction Faces: South
School Information
- Elem School District: Alpine
- Midd School District: Alpine
- High School District: Alpine
- Elementary School: Traverse Mountain
- Middle School: Lehi
- High School: Skyridge
Community
- Association: Yes
Heating & Cooling
- Central air: Yes
- Air Conditioning: Yes
- Cooling Type: Central Air
- Heating Type: Gas: Central
Utilities
- Sewer: Sewer: Connected, Sewer: Public
- Water: Culinary
- Utility Description: Natural Gas Connected, Electricity Connected, Sewer Connected, Sewer: Public, Water Connected
Structural Information
- Architectural Style: Stories: 2
- Construction: Cement Siding
- Exterior Const.: Cement Siding
- Basement Desc.: Full
- Roof: Asphalt
- Windows: Blinds, Part, Shades
- Stories/Levels: 3
- Square Feet: 3,382
- Living Area: 3,382 Sq. Ft.
- Current Bldg. Use: Single Family
- Year Built: 2021
- Property Condition: Blt./Standing
Lot Features
- Property View: Mountain(s)
- Lot Size (Acres): 0.15
- Lot Size (Sq. Ft.): 6,534
- Lot Size: .15
- Lot Dimensions: 50.0 x 130.0 x 50.0
- Frontage Feet: 50
- Landscape: Landscaping: Full
- Topography: Curb & Gutter, Fenced: Full, Sprinkler: Auto-Full, Terrain, Flat, View: Mountain, Drip Irrigation: Auto-Full
- Lot Features: Curb & Gutter, Fenced: Full, Sprinkler: Auto-Full, View: Mountain, Drip Irrigation: Auto-Full
- Trees/Vegetation: Landscaping: Full
- Zoning: R-1
Financial Considerations
- Association Fee: $140
- Assoc Fee Freq.: Monthly
- Tax Amount: $3,210
- Terms: Cash, Conventional, FHA, VA Loan
Disclosures and Reports
- Inclusions: Alarm System, Ceiling Fan, Dryer, Fireplace Insert, Microwave, Range, Refrigerator, Washer, Window Coverings, Smart Thermostat(s)
- Property ID: 65-605-0318
Listed by C-21 Bushnell
Get Pre-Approved Today
Schools
Schools serving 2050 W Marble Fox Cir
School District:Alpine School District
| Name | Grades | Distance |
|---|---|---|
Traverse Mountain School 2500 West Chapel Ridge Road, Lehi, UT 84043 | K-6 | 0.6 mi |
Viewpoint Middle 3950 N. Maple Hollow Blvd., Lehi, UT 84043 | 7-9 | 1.8 mi |
Skyridge High School 3000 North Center Street, Lehi, UT 84043 | 10-12 | 2.6 mi |
Disclaimer:
School attendance boundaries provided by ATTOM Data Solutions and are for reference only. Contact the school directly to verify enrollment eligibility.
Price & Sales History for 2050 W Marble Fox Cir
Date
Details
Price
Change
Source
8/17/2026
Listed
$820,000
—
MLS
Disclaimer: Historical sales information is derived from public records provided by the county offices. Information is not guaranteed and should be independently verified.
Estimate the Cost
Estimate the Cost for 2050 W Marble Fox Cir
2050 W Marble Fox Cir, Lehi, UT 84048 (MLS# 2179209) is a Single Family property with 5 bedrooms, 3 full bathrooms and 1 partial bathroom. 2050 W Marble Fox Cir is currently listed for $820,000 and was received on August 17, 2026. Want to learn more about 2050 W Marble Fox Cir? Do you have questions about finding other Single Family real estate for sale in Lehi? You can browse all Lehi real estate or contact a Coldwell Banker agent to request more information.