This is a carousel with tiles that activate property listing cards. Use the previous and next buttons to navigate.
1/46
$774,900 Just Listed
This is a carousel with tiles that activate property listing cards. Use the previous and next buttons to navigate.
1/46
Property Description
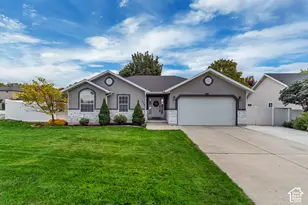
Be sure to check out the 3D tour by clicking on the tour button. This beautifully updated home offers the perfect combination of comfort, quality, and functionality. The spacious kitchen features newer cabinetry, granite countertops, a stylish tile backsplash, stainless steel appliances, a butler's pantry, and the refrigerator is included.Recent upgrades include new low-profile carpet, fresh interior paint, a high-efficiency HVAC system, and a newer water heater, providing both style and peace of mind. Just off the entry, the 6th bedroom can easily be used as a spacious office or formal living room, offering flexible space to fit your needs. The primary suite is a relaxing retreat with a jetted tub, separate shower, and a large walk-in closet. The finished basement includes a theater room, and the theater projector and audio equipment are included. It is also plumbed for a future kitchenette, making it ideal for multi-generational living or entertaining. Enjoy the warmth and charm of two fireplaces, including a gas fireplace upstairs and a wood-burning fireplace downstairs. Outside, you'll love the expansive covered patio overlooking the fully fenced 0.25-acre lot. The backyard is designed for entertaining and everyday enjoyment with RV parking, a large storage shed, playground, fire pit, and raised garden boxes. The playground is included with the home. Additional features include a spacious 3-car garage with a 220-volt outlet and energy-efficient 2x6 exterior construction with upgraded insulation. Conveniently located with quick freeway access and just minutes from Silicon Slopes, shopping, dining, and other amenities. The seller would also consider selling the approximately two-year-old swim spa separately if the buyer is interested.
Full Property Details
Full Property Details for 2455 W 1540 N
General
- Price: $774,900
- Taxes: $2,879
- Status: Active
- Type: Single Family
- Source: WFR
- MLS ID: 2169308
- Updated: 7/3/2026
- Added to Site: 4 day(s) ago
Interior
- Interior Features: Alarm: Security, Bath: Primary, Bath: Sep. Tub/Shower, Closet: Walk-In, Den/Office, French Doors, Gas Log, Jetted Tub, Range/Oven: Free Stdng., Vaulted Ceilings, Granite Countertops, Video Door Bell(s), Smart Thermostat(s)
- Fireplace: Yes
- Number of Fireplaces: 2
- Appliances: Refrigerator, Water Softener Owned
- Flooring: Carpet, Hardwood, Tile
Rooms
Bathrooms
- Total Bathrooms: 3
- Full Bathrooms: 3
Bedrooms
- Total Bedrooms: 6
- Primary Bedroom: Floor: 1st
Other Rooms
- Laundry: Electric Dryer Hookup
Additional Information
- Equipment: Alarm System, Humidifier, Storage Shed(s), Swing Set, Projector
Exterior
- Exterior Features: Double Pane Windows, Entry (Foyer), Patio: Covered
- Porch/Patio/Deck: Covered
Parking
- Garage: Yes
- Attached garage: Yes
- Garage Spaces: 3
- Covered Spaces: 3
- Total Spaces: 3
- Parking Features: Rv Parking
Location
- Area: Am Fork; Hlnd; Lehi; Saratog.
- County: Utah
- Subdivision: PARKSIDE ESTATES
- Cross Streets: 1540
- Direction Faces: North
School Information
- Elem School District: Alpine
- Midd School District: Alpine
- High School District: Alpine
- Elementary School: North Point
- Middle School: Willowcreek
- High School: Lehi
Heating & Cooling
- Central air: Yes
- Air Conditioning: Yes
- Cooling Type: Central Air
- Heating Type: Forced Air, Gas: Central
Utilities
- Sewer: Sewer: Connected, Sewer: Public
- Water: Culinary, Secondary
- Utility Description: Natural Gas Connected, Electricity Connected, Sewer Connected, Sewer: Public, Water Connected
Structural Information
- Architectural Style: Rambler/Ranch
- Construction: Brick, Stucco
- Exterior Const.: Brick, Stucco
- Basement Desc.: Full
- Roof: Asphalt
- Windows: Shades
- Doors: French Doors
- Disability Access: Single Level Living
- Stories/Levels: 2
- Square Feet: 3,498
- Living Area: 3,498 Sq. Ft.
- Current Bldg. Use: Single Family
- Year Built: 2003
- Property Condition: Blt./Standing
Lot Features
- Property View: Mountain(s)
- Lot Size (Acres): 0.25
- Lot Size (Sq. Ft.): 10,890
- Lot Size: .25
- Landscape: Fruit Trees, Landscaping: Full, Mature Trees, Vegetable Garden
- Topography: Fenced: Full, Sidewalks, Sprinkler: Auto-Full, Terrain, Flat, View: Mountain, Drip Irrigation: Auto-Full
- Lot Features: Fenced: Full, Sidewalks, Sprinkler: Auto-Full, View: Mountain, Drip Irrigation: Auto-Full
- Trees/Vegetation: Fruit Trees, Landscaping: Full, Mature Trees, Vegetable Garden
Financial Considerations
- Tax Amount: $2,879
- Terms: Cash, Conventional, FHA, VA Loan
Disclosures and Reports
- Inclusions: Alarm System, Humidifier, Refrigerator, Storage Shed(s), Swing Set, Water Softener: Own, Projector, Video Door Bell(s), Smart Thermostat(s)
- Property ID: 49-422-0830
Listed by Bybee & Co Realty, LLC
Get Pre-Approved Today
Schools
Schools serving 2455 W 1540 N
School District:Alpine School District
| Name | Grades | Distance |
|---|---|---|
North Point School 2300 West 1900 North Street, Lehi, UT 84043 | K-6 | 1 mi |
Willowcreek Middle School 2275 West 300 North Street, Lehi, UT 84043 | 7-9 | 1.1 mi |
Lehi High School 180 North 500 East, Lehi, UT 84043 | 10-12 | 2.8 mi |
Disclaimer:
School attendance boundaries provided by ATTOM Data Solutions and are for reference only. Contact the school directly to verify enrollment eligibility.
Price & Sales History for 2455 W 1540 N
Date
Details
Price
Change
Source
7/02/2026
Listed
$774,900
—
MLS
Disclaimer: Historical sales information is derived from public records provided by the county offices. Information is not guaranteed and should be independently verified.
Tax History
Tax History for 2455 W 1540 N
Year
Property Taxes
Change
Tax Assessment
Change
2024
$2,879
9%
$625,200
102%
2024
$2,649
8%
$310,035
-1%
2023
$2,463
2%
$313,005
-30%
2021
$2,414
-9%
$449,600
37%
2022
$2,659
10%
$327,525
-22%
2021
$2,414
20%
$419,200
98%
2019
$2,007
1%
$211,255
7%
2018
$1,982
2%
$197,230
5%
2017
$1,949
-1%
$187,440
6%
2016
$1,976
7%
$176,330
13%
2015
$1,839
18%
$155,815
13%
2013
$1,563
—
$137,500
13%
2013
$1,563
—
$121,385
—
Disclaimer: Historical tax information is derived from public records provided by the county offices. Information is not guaranteed and should be independently verified.
Estimate the Cost
Estimate the Cost for 2455 W 1540 N
2455 W 1540 N, Lehi, UT 84043 (MLS# 2169308) is a Single Family property with 6 bedrooms and 3 full bathrooms. 2455 W 1540 N is currently listed for $774,900 and was received on July 02, 2026. Want to learn more about 2455 W 1540 N? Do you have questions about finding other Single Family real estate for sale in Lehi? You can browse all Lehi real estate or contact a Coldwell Banker agent to request more information.