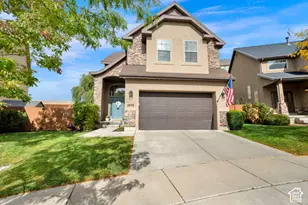
This is a carousel with tiles that activate property listing cards. Use the previous and next buttons to navigate.
1/30
$660,000
This is a carousel with tiles that activate property listing cards. Use the previous and next buttons to navigate.
1/30
Property Description
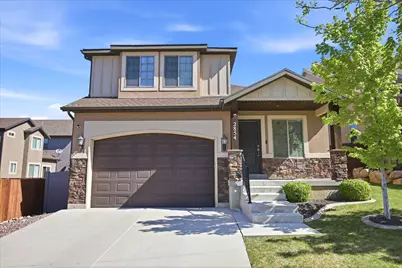
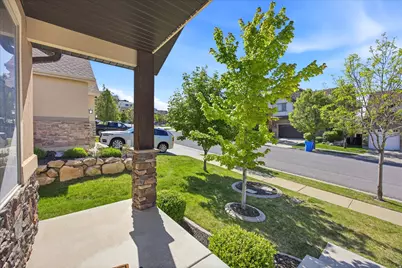
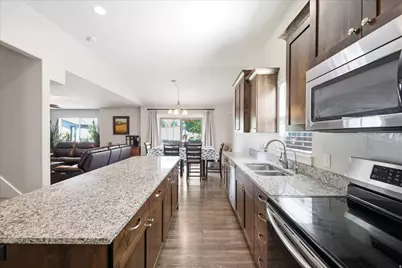
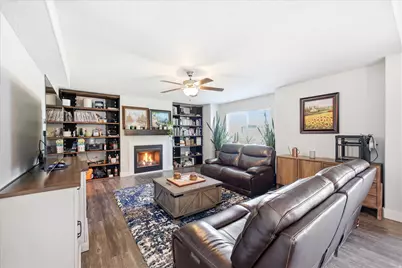
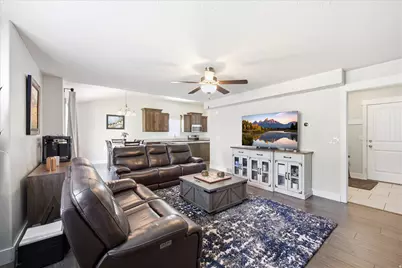
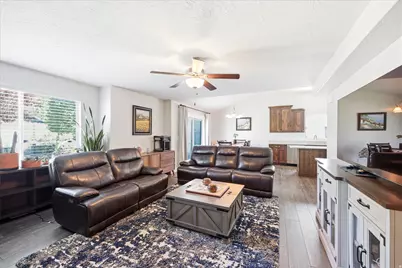
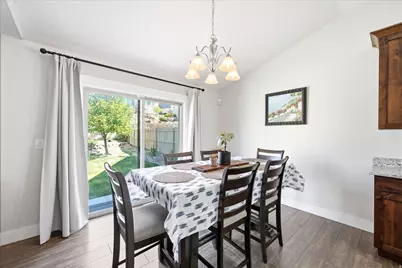
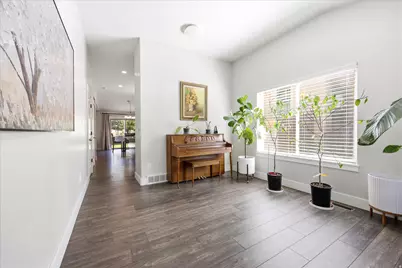
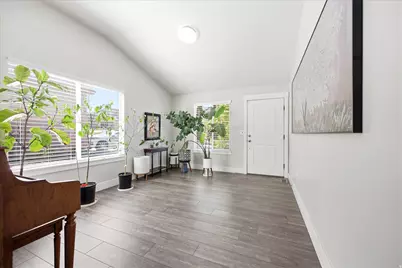
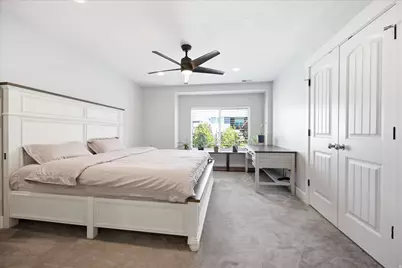
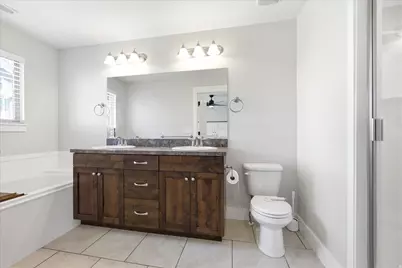
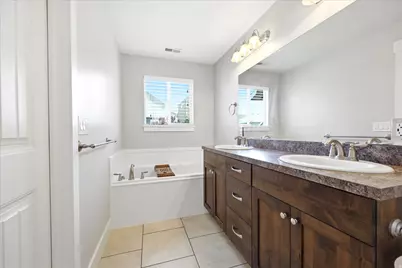
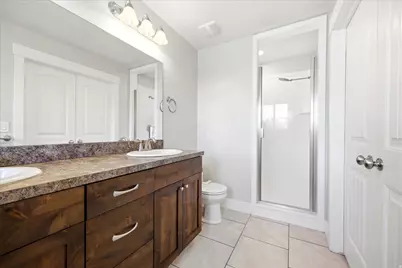
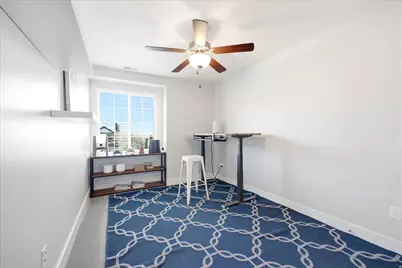
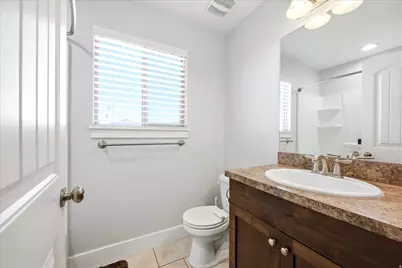
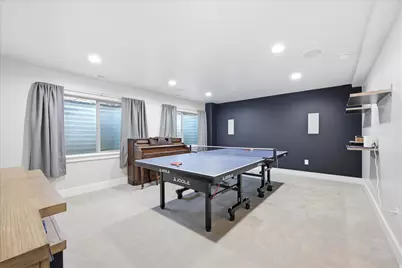
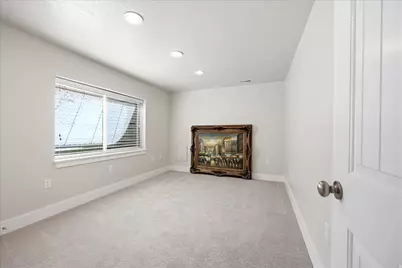
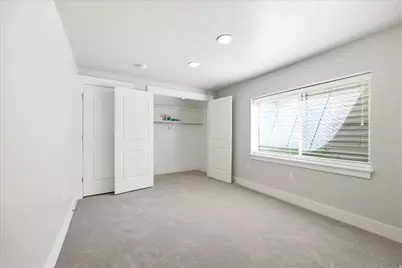
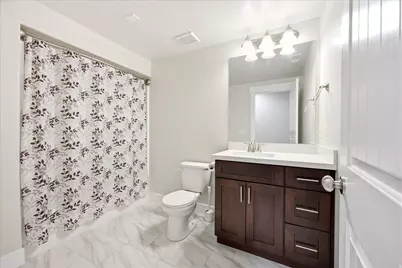
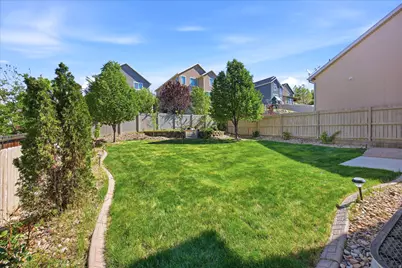
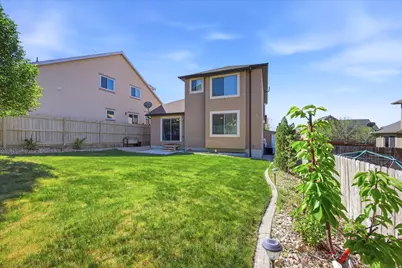
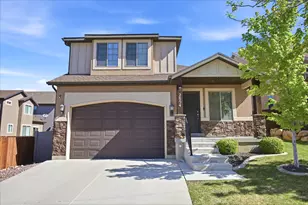
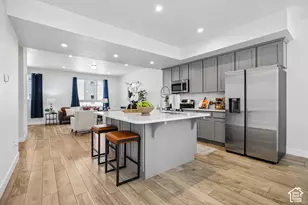
Beautifully updated Traverse Mountain home on a quiet, peaceful street. This light-filled home features vaulted ceilings, an open kitchen and family room, a cozy gas fireplace, and upgraded finishes throughout that give the home a clean, move-in-ready feel. The kitchen offers granite countertops, stainless steel appliances, a large center island, and an open layout perfect for gathering and entertaining. Upstairs, the spacious master suite includes double vanities, a separate tub and shower, and a walk-in closet. The fully finished basement adds two additional bedrooms, a full bathroom, and a theater-ready setup complete with surround sound speakers. Enjoy the beautifully landscaped backyard featuring mature trees, garden space, two apple trees, a cherry tree, Asian pear tree, grapevines, raspberry and strawberry bushes, and blooming rose bushes that create a peaceful outdoor retreat. The front yard is fully maintained by the HOA. Additional features include whole-house water filtration, water softener, smart thermostat, radon mitigation system, storage shed, and a fully fenced north-facing backyard ideal for shaded summer evenings. Enjoy access to the pool, clubhouse, gym, parks, trails, and all of the highly sought-after Traverse Mountain amenities. Conveniently located near Eagle Summit Park, hiking and biking trails, shopping, dining, and quick freeway access to Silicon Slopes, Salt Lake City, and Provo. Washer, Dryer, and Refrigerator all included. Come see it today!
Full Property Details
Full Property Details for 2854 W Bear Ridge Way
General
- Price: $660,000
- HOA FEE: $154/month
- Taxes: $2,596
- Status: Active
- Type: Single Family
- Source: WFR
- MLS ID: 2159428
- Updated: 7/8/2026
- Added to Site: 51 day(s) ago
Interior
- Interior Features: Alarm: Fire, Alarm: Security, Bath: Primary, Bath: Sep. Tub/Shower, Closet: Walk-In, Disposal, Range: Gas, Range/Oven: Free Stdng., Granite Countertops, Theater Room, Video Camera(s), Smart Thermostat(s)
- Fireplace: Yes
- Number of Fireplaces: 2
- Fireplace(s): Insert
- Appliances: Dryer, Microwave, Refrigerator, Washer, Water Softener Owned
- Flooring: Carpet, Laminate, Tile
Rooms
Bathrooms
- Total Bathrooms: 4
- Full Bathrooms: 3
- Half Bathrooms: 1
Bedrooms
- Total Bedrooms: 5
- Primary Bedroom: Floor: 2nd
Additional Information
- Shared Amenities: Barbecue, Biking Trails, Clubhouse, Fitness Center, Hiking Trails, Pets Permitted, Picnic Area, Pool, Tennis Court(s)
- Pool: Yes
- Private Pool: Yes
- Spa: Yes
- Equipment: Alarm System, Fireplace Insert, Storage Shed(s), Window Coverings, Workbench
Exterior
- Exterior Features: Double Pane Windows, Sliding Glass Doors
Parking
- Garage: Yes
- Attached garage: Yes
- Garage Spaces: 2
- Covered Spaces: 2
- Total Spaces: 4
Location
- Area: Am Fork; Hlnd; Lehi; Saratog.
- County: Utah
- Subdivision: WINTER HAVEN PHASE 2
- Cross Streets: 5200
- Direction Faces: South
School Information
- Elem School District: Alpine
- Midd School District: Alpine
- High School District: Alpine
- Elementary School: Traverse Mountain
- Middle School: Timberline
- High School: Skyridge
Community
- Association: Yes
Heating & Cooling
- Central air: Yes
- Air Conditioning: Yes
- Cooling Type: Central Air
- Heating Type: Forced Air, Gas: Central
Utilities
- Sewer: Sewer: Connected, Sewer: Public
- Water: Culinary, Irrigation, Irrigation: Pressure
- Utility Description: Natural Gas Connected, Electricity Connected, Sewer Connected, Sewer: Public, Water Connected
Structural Information
- Architectural Style: Stories: 2
- Construction: Stone, Stucco
- Exterior Const.: Stone, Stucco
- Basement Desc.: Full
- Roof: Asphalt
- Windows: Blinds
- Stories/Levels: 3
- Square Feet: 2,852
- Living Area: 2,852 Sq. Ft.
- Current Bldg. Use: Single Family
- Year Built: 2014
- Property Condition: Blt./Standing
Lot Features
- Property View: Mountain(s)
- Lot Size (Acres): 0.12
- Lot Size (Sq. Ft.): 5,227.2
- Lot Size: .12
- Landscape: Fruit Trees, Landscaping: Full, Mature Trees, Vegetable Garden
- Topography: Curb & Gutter, Fenced: Full, Secluded Yard, Sidewalks, Sprinkler: Auto-Full, Terrain, Flat, View: Mountain, Drip Irrigation: Auto-Full
- Lot Features: Curb & Gutter, Fenced: Full, Secluded, Sidewalks, Sprinkler: Auto-Full, View: Mountain, Drip Irrigation: Auto-Full
- Trees/Vegetation: Fruit Trees, Landscaping: Full, Mature Trees, Vegetable Garden
Financial Considerations
- Association Fee: $154
- Assoc Fee Freq.: Monthly
- Tax Amount: $2,596
- Terms: Cash, Conventional, FHA, VA Loan
Disclosures and Reports
- Inclusions: Alarm System, Dryer, Fireplace Insert, Microwave, Range, Refrigerator, Storage Shed(s), Washer, Water Softener: Own, Window Coverings, Workbench, Video Camera(s), Smart Thermostat(s)
- Property ID: 55-630-0272
Listed by Brinton Real Estate Group

Get Pre-Approved Today
Schools
Schools serving 2854 W Bear Ridge Way
School District:Alpine School District
| Name | Grades | Distance |
|---|---|---|
Traverse Mountain School 2500 West Chapel Ridge Road, Lehi, UT 84043 | K-6 | 0.6 mi |
Viewpoint Middle 3950 N. Maple Hollow Blvd., Lehi, UT 84043 | 7-9 | 2.5 mi |
Skyridge High School 3000 North Center Street, Lehi, UT 84043 | 10-12 | 3.2 mi |
Disclaimer:
School attendance boundaries provided by ATTOM Data Solutions and are for reference only. Contact the school directly to verify enrollment eligibility.
Price & Sales History for 2854 W Bear Ridge Way
Date
Details
Price
Change
Source
5/20/2026
Listed
$660,000
—
MLS
Disclaimer: Historical sales information is derived from public records provided by the county offices. Information is not guaranteed and should be independently verified.
Tax History
Tax History for 2854 W Bear Ridge Way
Year
Property Taxes
Change
Tax Assessment
Change
2025
$2,596
5%
$310,035
1%
2023
$2,484
—
$308,165
-2%
2023
$2,484
14%
$315,590
-23%
2021
$2,187
-14%
$407,300
31%
2022
$2,531
16%
$311,740
-18%
2021
$2,187
17%
$379,600
93%
2019
$1,868
2%
$196,625
8%
2018
$1,829
6%
$181,995
9%
2017
$1,730
3%
$166,430
11%
2016
$1,680
8%
$149,875
14%
2015
$1,552
155%
$131,450
114%
2013
$608
—
$61,500
30%
2013
$608
—
$47,200
—
Disclaimer: Historical tax information is derived from public records provided by the county offices. Information is not guaranteed and should be independently verified.
Estimate the Cost
Estimate the Cost for 2854 W Bear Ridge Way
2854 W Bear Ridge Way, Lehi, UT 84043 (MLS# 2159428) is a Single Family property with 5 bedrooms, 3 full bathrooms and 1 partial bathroom. 2854 W Bear Ridge Way is currently listed for $660,000 and was received on May 20, 2026. Want to learn more about 2854 W Bear Ridge Way? Do you have questions about finding other Single Family real estate for sale in Lehi? You can browse all Lehi real estate or contact a Coldwell Banker agent to request more information.