This is a carousel with tiles that activate property listing cards. Use the previous and next buttons to navigate.
1/51
$769,900 Just Listed
This is a carousel with tiles that activate property listing cards. Use the previous and next buttons to navigate.
1/51
Property Description
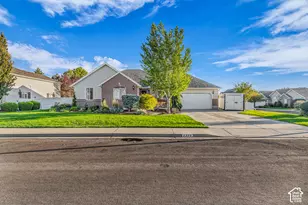
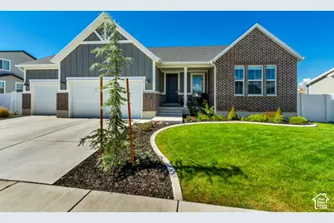
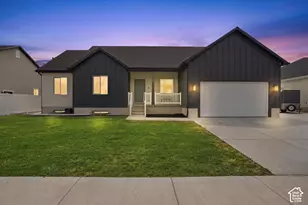
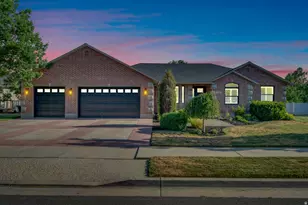
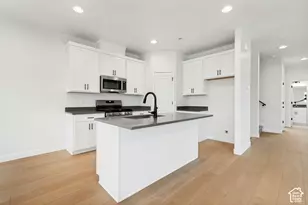
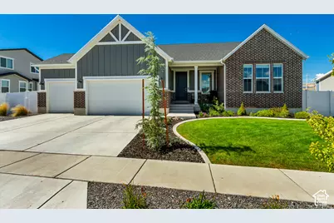
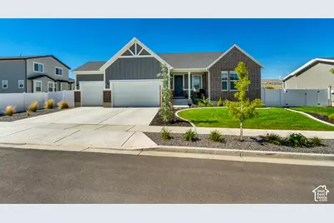
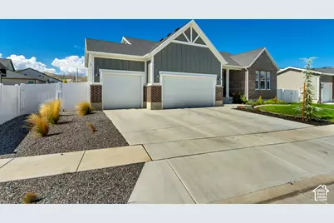
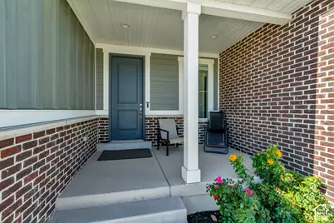
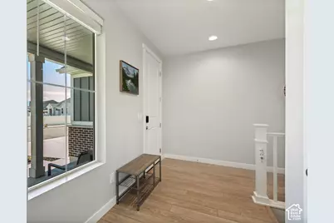
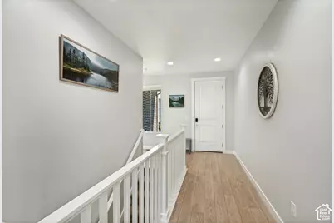
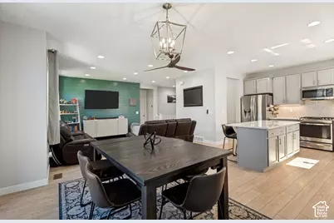
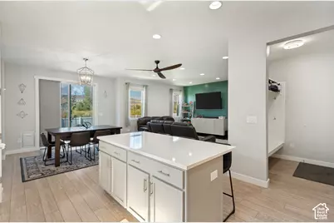
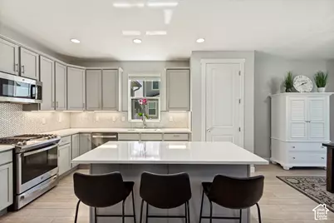
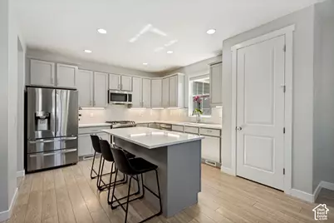
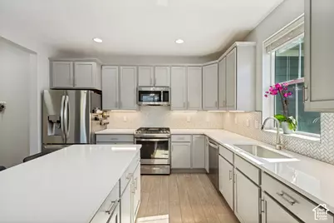
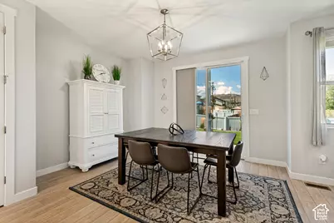
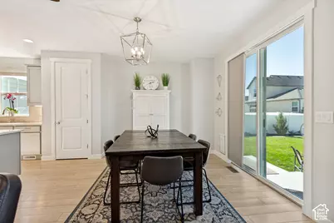
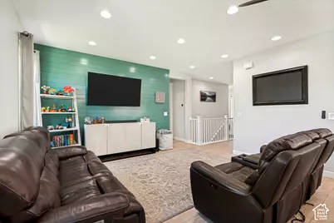
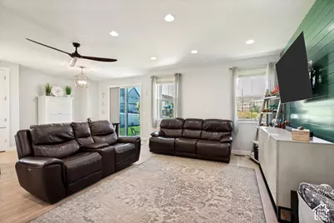
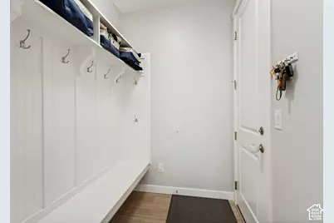
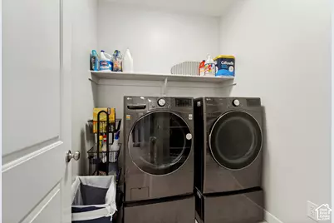
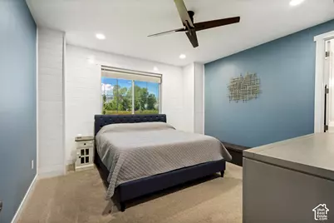
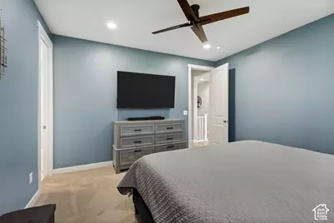
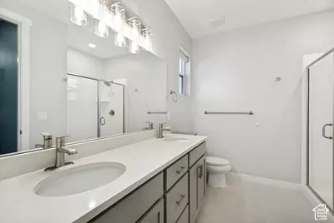
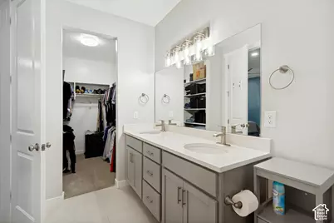
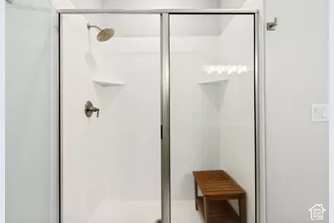
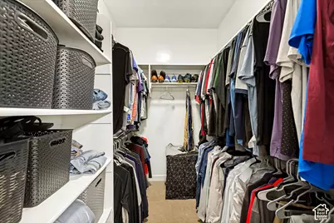
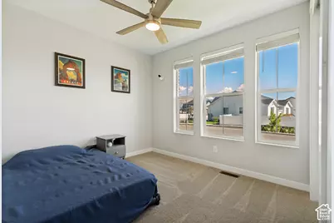
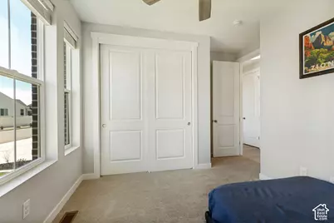
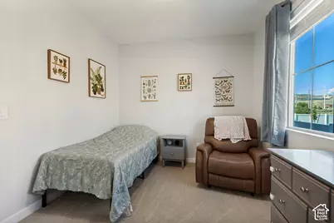
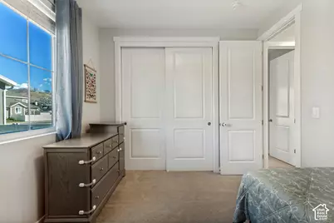
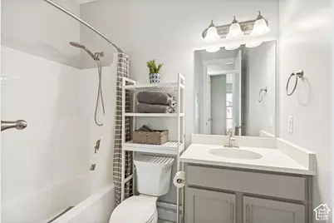
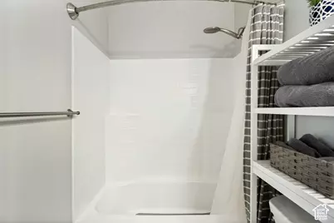
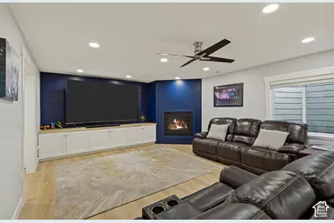
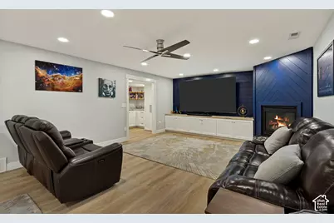
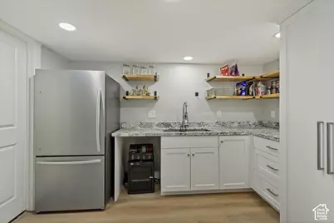
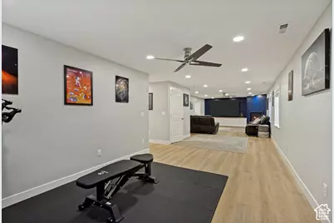
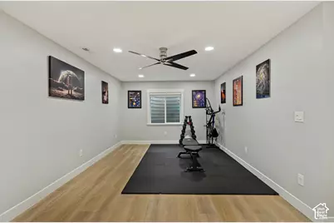
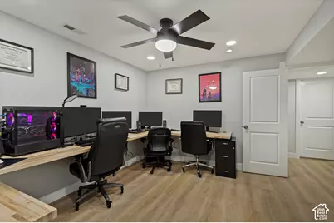
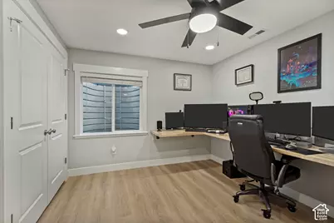
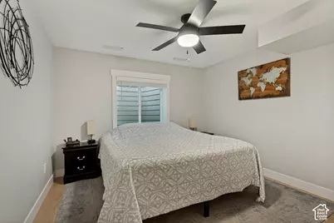
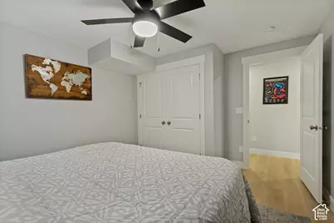
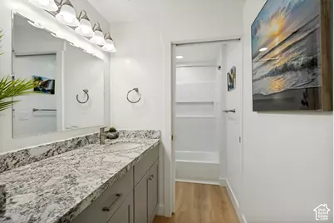
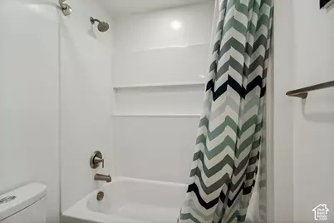
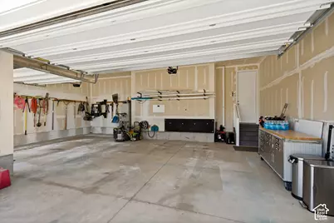
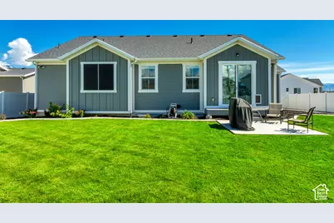
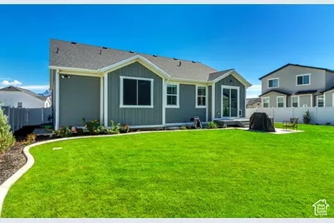
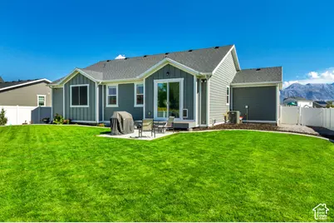
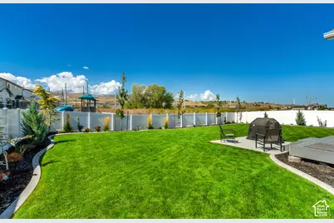
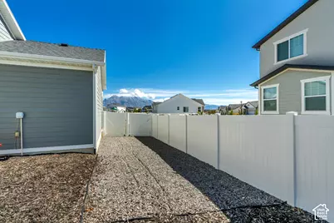
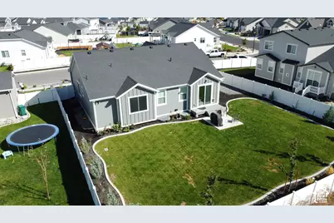
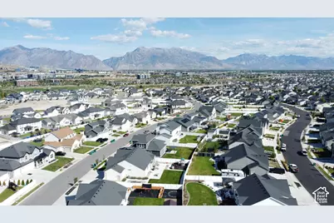
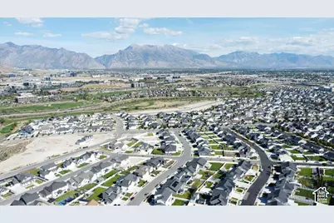
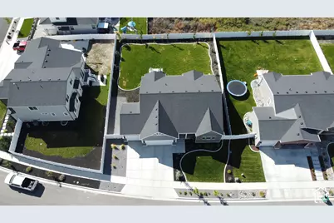
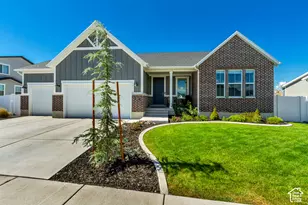
Almost-new 2023 Ivory Homes rambler in Holbrook Farms, with the basement already finished. The main level has 3 bedrooms, including a primary suite with walk-in closet, 2 full baths, laundry, a mudroom with a custom hall tree, and an open kitchen with quartz counters, marble backsplash, island and pantry. The finished lower level adds 2 bedrooms (one set up as an office with built-in desks and a Cat 6 panel), a full bath, and a family room with a shiplap gas fireplace, custom media cabinetry and wired surround sound. A second kitchen has granite counters and its own laundry hookups and is plumbed and wired for a range. Tankless water heater, radon mitigation system, and ceiling fans in every bedroom. Fully landscaped and fenced yard with RV gate, a gas stub for a grill or fire pit, and mountain views; 3-car garage with hot/cold hose bib. The 100-inch basement TV stays. Buyer to verify all information.
Full Property Details
Full Property Details for 3007 N Twin Flower Wy
General
- Price: $769,900
- HOA FEE: $27/month
- HOA FEE FREQ.: Quarterly
- Taxes: $2,980
- Status: Active
- Type: Single Family
- Source: WFR
- MLS ID: 2188376
- Updated: 10/3/2026
- Added to Site: 3 day(s) ago
Interior
- Interior Features: Bath: Primary, Closet: Walk-In, Den/Office, Gas Log, Kitchen: Second, Instantaneous Hot Water, Granite Countertops
- Fireplace: Yes
- Number of Fireplaces: 1
- Appliances: Ceiling Fan, Microwave, Water Softener Owned
- Flooring: Carpet, Tile
Rooms
Bathrooms
- Total Bathrooms: 3
- Full Bathrooms: 3
Bedrooms
- Total Bedrooms: 5
- Primary Bedroom: Floor: 1st
Other Rooms
- Laundry: Electric Dryer Hookup
Additional Information
- Shared Amenities: Pets Permitted
- Equipment: Window Coverings
Exterior
- Exterior Features: Double Pane Windows, Entry (Foyer), Porch: Open, Sliding Glass Doors, Patio: Open
- Porch/Patio/Deck: Porch: Open, Patio: Open
Parking
- Garage: Yes
- Attached garage: Yes
- Garage Spaces: 3
- Covered Spaces: 3
- Total Spaces: 3
- Parking Features: Attached
Location
- County: Utah
- Subdivision: HOLBROOK FARMS
- Direction Faces: East
School Information
- Elem School District: Alpine
- Midd School District: Alpine
- High School District: Alpine
- Elementary School: Liberty Hills
- Middle School: Willowcreek
- High School: Skyridge
Community
- Association: Yes
Heating & Cooling
- Central air: Yes
- Air Conditioning: Yes
- Cooling Type: Central Air
- Heating Type: Forced Air, Gas: Central, >= 95% efficiency
Utilities
- Sewer: Sewer: Connected, Sewer: Public
- Water: Culinary, Irrigation: Pressure
- Utility Description: Natural Gas Connected, Electricity Connected, Sewer Connected, Sewer: Public, Water Connected
Structural Information
- Architectural Style: Rambler/Ranch
- Construction: Brick, Cement Siding
- Exterior Const.: Brick, Cement Siding
- Basement Desc.: Full
- Roof: Asphalt
- Windows: Blinds, Drapes
- Disability Access: Single Level Living
- Stories/Levels: 2
- Square Feet: 3,461
- Living Area: 3,461 Sq. Ft.
- Current Bldg. Use: Single Family
- Year Built: 2023
- Property Condition: Blt./Standing
Lot Features
- Property View: Mountain(s)
- Lot Size (Acres): 0.22
- Lot Size (Sq. Ft.): 9,583.2
- Lot Size: .22
- Landscape: Landscaping: Full
- Topography: Curb & Gutter, Fenced: Full, Sidewalks, Sprinkler: Auto-Full, Terrain, Flat, View: Mountain
- Lot Features: Curb & Gutter, Fenced: Full, Sidewalks, Sprinkler: Auto-Full, View: Mountain
- Trees/Vegetation: Landscaping: Full
- Zoning: PC
Financial Considerations
- Association Fee: $81
- Assoc Fee Freq.: Quarterly
- Tax Amount: $2,980
- Terms: Cash, Conventional, FHA, VA Loan
Disclosures and Reports
- Exclusions: Refrigerator
- Inclusions: Ceiling Fan, Microwave, Range, Water Softener: Own, Window Coverings, Video Door Bell(s)
- Property ID: 68-067-0904
Listed by Amani Realty, PC
Get Pre-Approved Today
Schools
Schools serving 3007 N Twin Flower Wy
School District:Alpine School District
| Name | Grades | Distance |
|---|---|---|
Liberty Hills Elementary 3501 West 2450 North, Lehi, UT 84043 | K-6 | 0.6 mi |
Viewpoint Middle 3950 N. Maple Hollow Blvd., Lehi, UT 84043 | 7-9 | 3.1 mi |
Skyridge High School 3000 North Center Street, Lehi, UT 84043 | 10-12 | 3.5 mi |
Disclaimer:
School attendance boundaries provided by ATTOM Data Solutions and are for reference only. Contact the school directly to verify enrollment eligibility.
Price & Sales History for 3007 N Twin Flower Wy
Date
Details
Price
Change
Source
10/01/2026
Listed
$769,900
—
MLS
Disclaimer: Historical sales information is derived from public records provided by the county offices. Information is not guaranteed and should be independently verified.

Estimate the Cost
Estimate the Cost for 3007 N Twin Flower Wy
3007 N Twin Flower Way, Lehi, UT 84048 (MLS# 2188376) is a Single Family property with 5 bedrooms and 3 full bathrooms. 3007 N Twin Flower Way is currently listed for $769,900 and was received on October 01, 2026. Want to learn more about 3007 N Twin Flower Way? Do you have questions about finding other Single Family real estate for sale in Lehi? You can browse all Lehi real estate or contact a Coldwell Banker agent to request more information.