


This is a carousel with tiles that activate property listing cards. Use the previous and next buttons to navigate.
1/62
$525,000
This is a carousel with tiles that activate property listing cards. Use the previous and next buttons to navigate.
1/62
Property Description
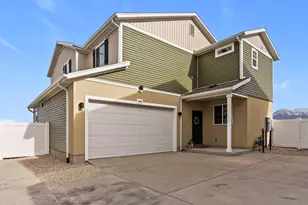
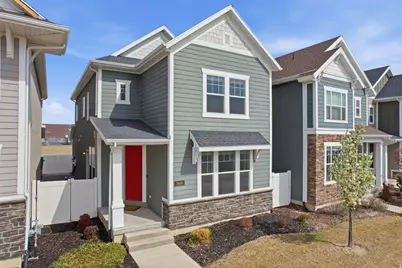
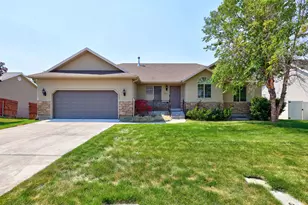
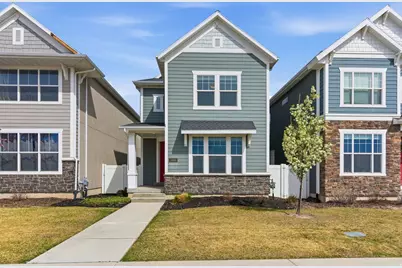

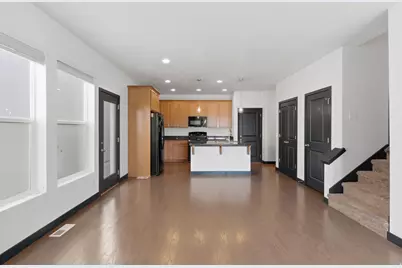
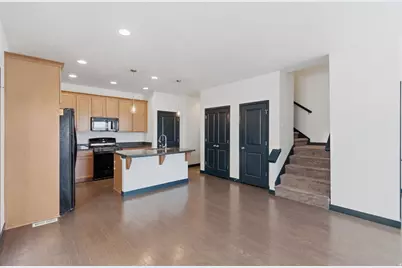
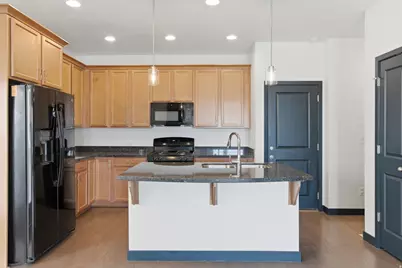
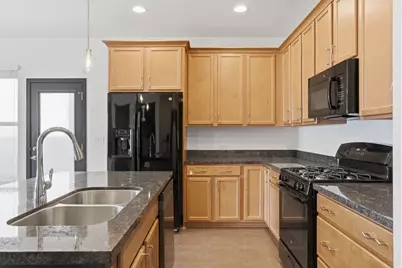

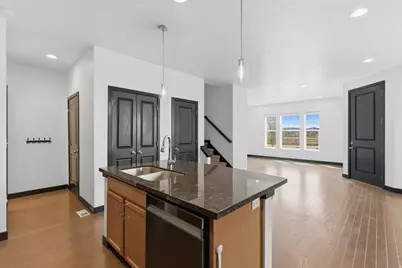
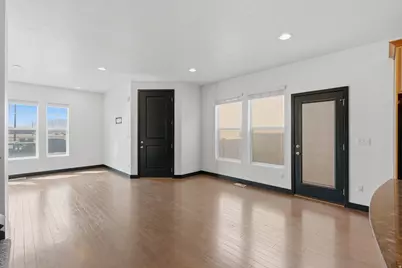
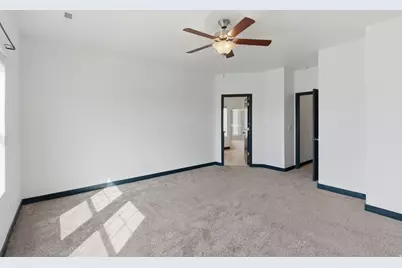
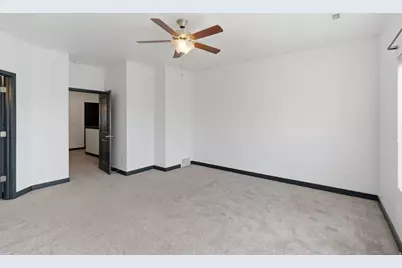
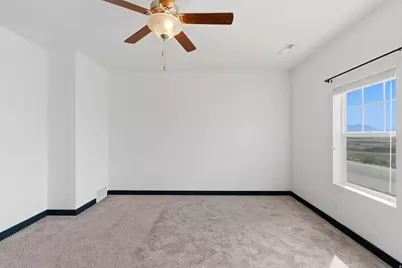
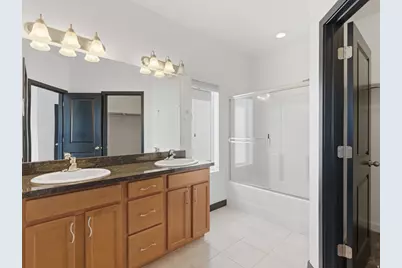
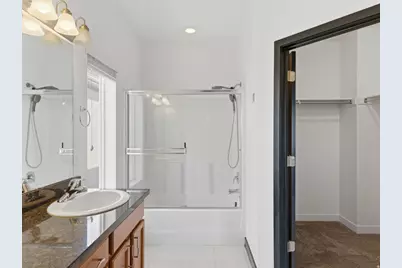
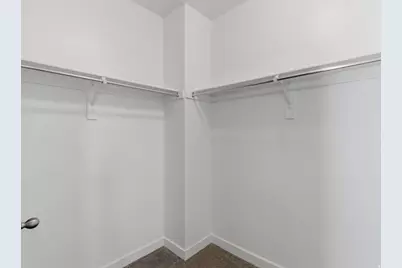
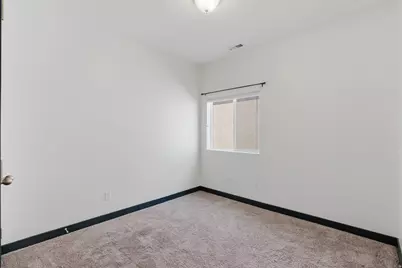
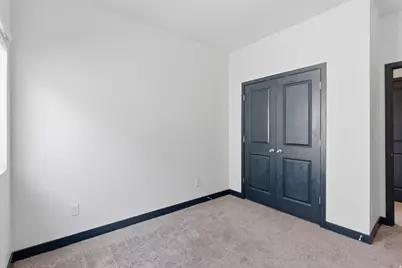
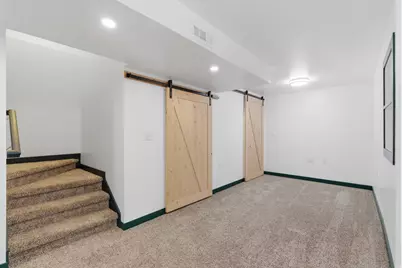
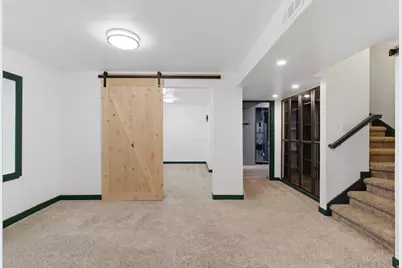
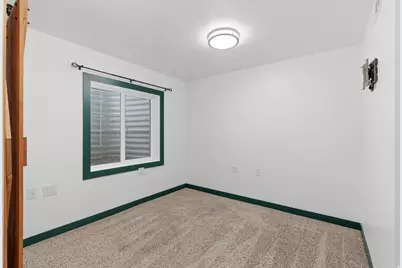
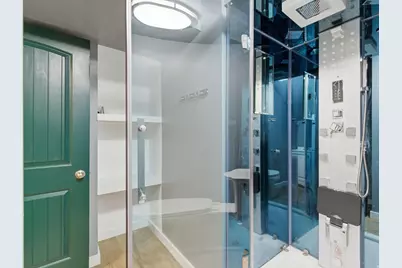
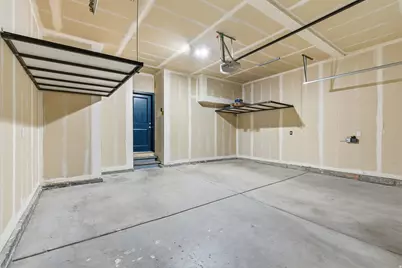
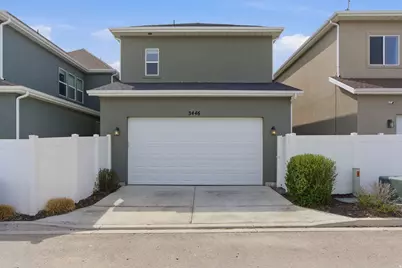
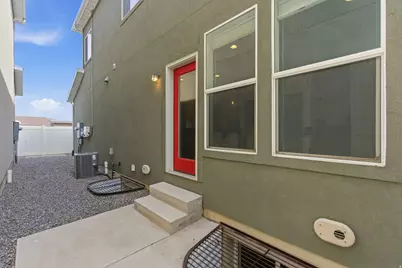
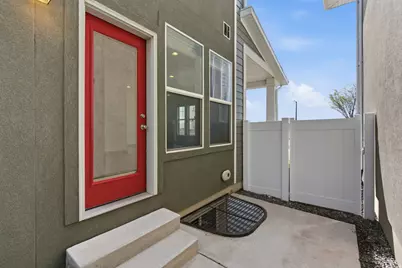
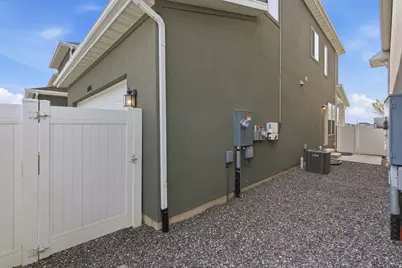
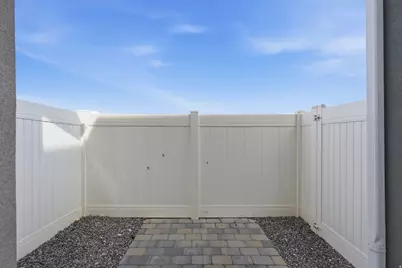
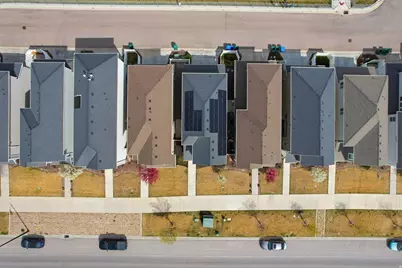
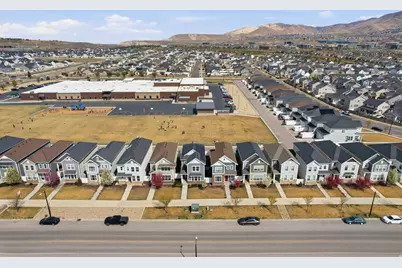
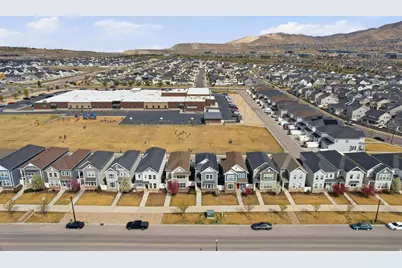
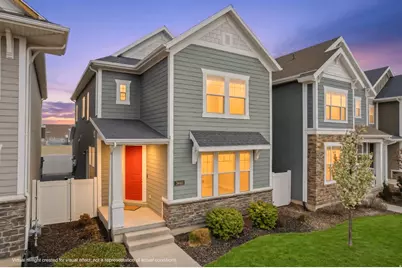
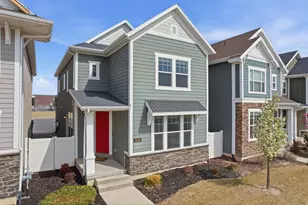
No front neighbors. No back neighbors. Just open space and the field of Liberty Hills Elementary - one of the quieter, more private lots you'll find in Holbrook Farms. The home itself has been carefully upgraded throughout. Solar panels cover the utility bills in a meaningful way. The kitchen features custom pendant lighting, stylish cabinet hardware, a gas range, and two pantries. Nine-foot ceilings and an open layout keep the main floor bright and spacious. The primary suite includes double sinks, a Euro glass shower, and a walk-in closet. The finished basement is the kind of space that sells itself: a bedroom, a built-in bookshelf, a family room, and a 3/4 bath with a steam shower - a detail that rarely shows up at this price point. Barn doors conceal the utility room. Storage throughout is exceptional. The systems have been upgraded to match: tankless water heater, dual-zone Lennox 90+ furnace, Broan SmartSense air quality ventilation, and a water softener. These aren't cosmetic upgrades - they're the ones that lower your bills and don't need replacing. Conveniently located minutes from I-15, Primary Children's Hospital, Thanksgiving Point, and Redwood Road. Square footage from county records; buyer to verify.
Full Property Details
Full Property Details for 3446 W Waterbury Dr
General
- Price: $525,000
- HOA FEE: $151/month
- HOA FEE FREQ.: Quarterly
- Taxes: $2,224
- Status: Active
- Type: Single Family
- Source: WFR
- MLS ID: 2146914
- Updated: 6/4/2026
- Added to Site: 103 day(s) ago
Interior
- Interior Features: Bath: Primary, Closet: Walk-In, Disposal, Oven: Gas, Range: Gas, Range/Oven: Built-In, Instantaneous Hot Water, Granite Countertops, Video Door Bell(s), Smart Thermostat(s)
- Appliances: Ceiling Fan, Microwave, Range Hood, Refrigerator, Water Softener Owned
- Flooring: Carpet, Hardwood, Tile
Rooms
Bathrooms
- Total Bathrooms: 4
- Full Bathrooms: 2
- 3/4 Bathrooms: 1
- Half Bathrooms: 1
Bedrooms
- Total Bedrooms: 4
Other Rooms
- Laundry: Electric Dryer Hookup
Additional Information
- Shared Amenities: Pets Permitted, Snow Removal
- Equipment: Window Coverings
Exterior
- Exterior Features: Double Pane Windows, Porch: Open, Patio: Open
- Porch/Patio/Deck: Porch: Open, Patio: Open
Parking
- Garage: Yes
- Attached garage: Yes
- Garage Spaces: 2
- Covered Spaces: 2
- Total Spaces: 2
Location
- County: Utah
- Subdivision: HOLBROOK FARMS
- Cross Streets: 2310
- Direction Faces: South
School Information
- Elem School District: Alpine
- Midd School District: Alpine
- High School District: Alpine
- Elementary School: Liberty Hills
- Middle School: Viewpoint Middle School
- High School: Skyridge
Community
- Association: Yes
Heating & Cooling
- Central air: Yes
- Air Conditioning: Yes
- Cooling Type: Central Air
- Heating Type: Forced Air, Gas: Central, >= 95% efficiency
Utilities
- Sewer: Sewer: Connected, Sewer: Public
- Water: Culinary, Irrigation
- Utility Description: Natural Gas Connected, Electricity Connected, Sewer Connected, Sewer: Public, Water Connected
Structural Information
- Architectural Style: Stories: 2
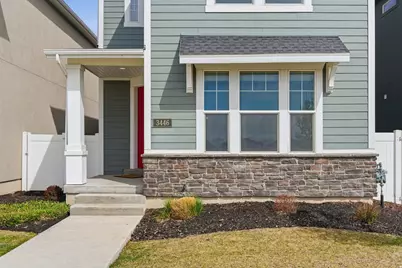
- Construction: Asphalt, Stone, Stucco, Cement Siding
- Exterior Const.: Asphalt, Stone, Stucco, Cement Siding
- Basement Desc.: Full
- Roof: Asphalt
- Windows: Blinds
- Stories/Levels: 3
- Square Feet: 2,314
- Living Area: 2,314 Sq. Ft.
- Current Bldg. Use: Single Family
- Year Built: 2018
- Property Condition: Blt./Standing
Lot Features
- Property View: Mountain(s)
- Lot Size (Acres): 0.06
- Lot Size (Sq. Ft.): 2,613.6
- Lot Size: .06
- Landscape: Landscaping: Full, Mature Trees
- Topography: Curb & Gutter, Fenced: Full, Road: Paved, Secluded Yard, Sidewalks, Sprinkler: Auto-Full, Terrain, Flat, View: Mountain, Drip Irrigation: Auto-Full
- Lot Features: Curb & Gutter, Fenced: Full, Road: Paved, Secluded, Sidewalks, Sprinkler: Auto-Full, View: Mountain, Drip Irrigation: Auto-Full
- Trees/Vegetation: Landscaping: Full, Mature Trees
- Zoning: RES
Green Features
- Energy Generation: Solar
Financial Considerations
- Association Fee: $453
- Assoc Fee Freq.: Quarterly
- Tax Amount: $2,224
- Terms: Cash, Conventional
Disclosures and Reports
- Inclusions: Ceiling Fan, Microwave, Range, Range Hood, Refrigerator, Water Softener: Own, Window Coverings, Video Door Bell(s), Smart Thermostat(s)
- Property ID: 41-876-0616
Listed by Summit Realty, Inc.
Get Pre-Approved Today
Schools
Schools serving 3446 W Waterbury Dr
School District:Alpine School District
| Name | Grades | Distance |
|---|---|---|
Liberty Hills Elementary 3501 West 2450 North, Lehi, UT 84043 | K-6 | 0.3 mi |
Viewpoint Middle 3950 N. Maple Hollow Blvd., Lehi, UT 84043 | 7-9 | 3.4 mi |
Skyridge High School 3000 North Center Street, Lehi, UT 84043 | 10-12 | 3.5 mi |
Disclaimer:
School attendance boundaries provided by ATTOM Data Solutions and are for reference only. Contact the school directly to verify enrollment eligibility.
Price & Sales History for 3446 W Waterbury Dr
Date
Details
Price
Change
Source
3/31/2026
Listed
$525,000
—
MLS
Disclaimer: Historical sales information is derived from public records provided by the county offices. Information is not guaranteed and should be independently verified.

Estimate the Cost
Estimate the Cost for 3446 W Waterbury Dr
3446 W Waterbury Dr, Lehi, UT 84048 (MLS# 2146914) is a Single Family property with 4 bedrooms, 2 full bathrooms and 2 partial bathrooms. 3446 W Waterbury Dr is currently listed for $525,000 and was received on March 31, 2026. Want to learn more about 3446 W Waterbury Dr? Do you have questions about finding other Single Family real estate for sale in Lehi? You can browse all Lehi real estate or contact a Coldwell Banker agent to request more information.