
This is a carousel with tiles that activate property listing cards. Use the previous and next buttons to navigate.
1/46
$464,900
This is a carousel with tiles that activate property listing cards. Use the previous and next buttons to navigate.
1/46
Property Description
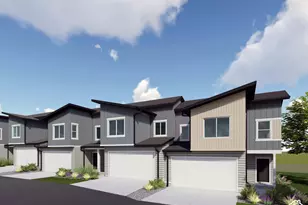
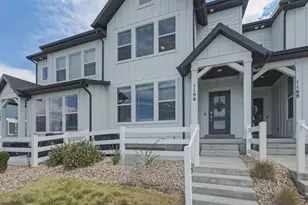
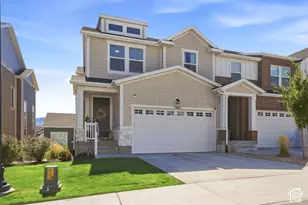
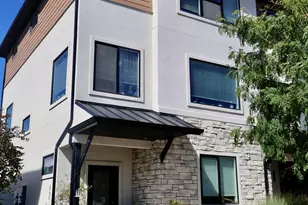
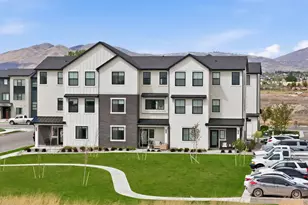
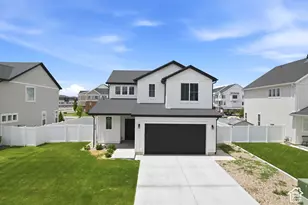
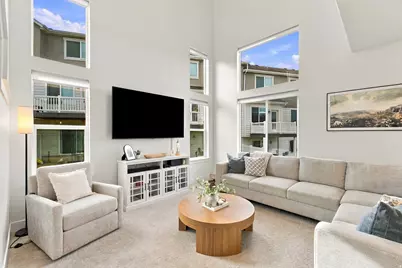
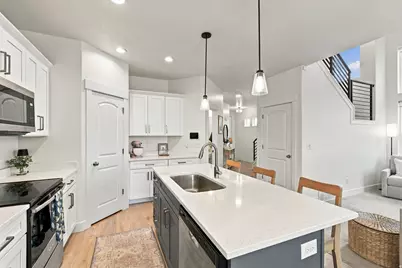
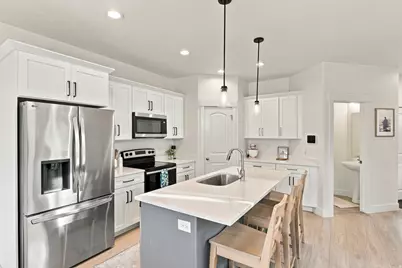
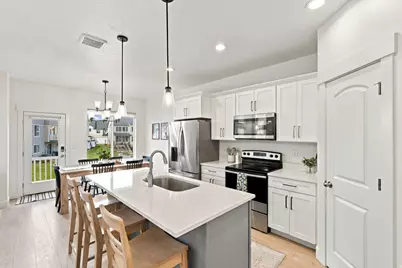
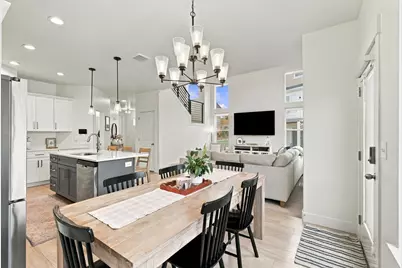
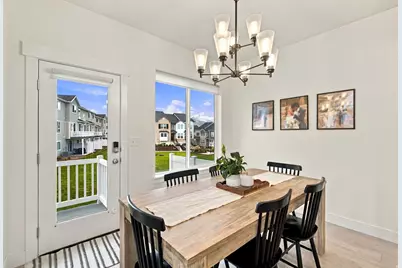
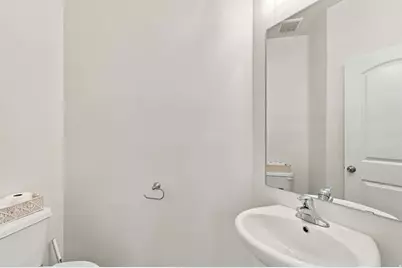
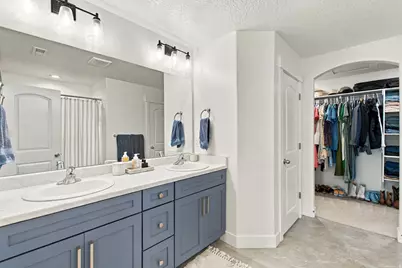
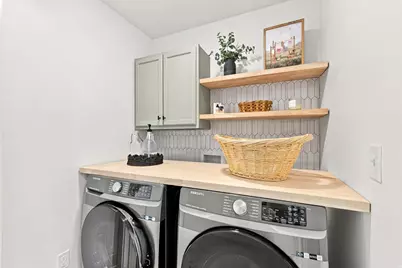
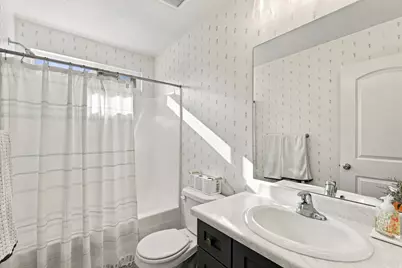
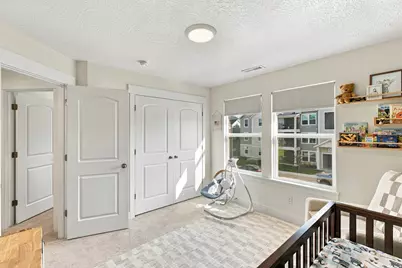
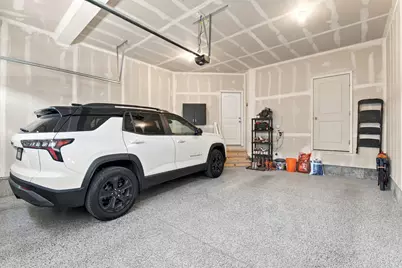
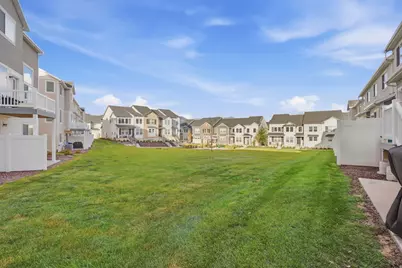
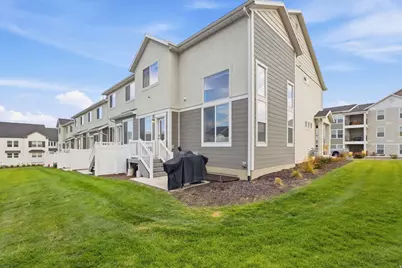
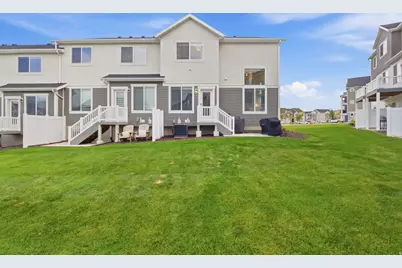
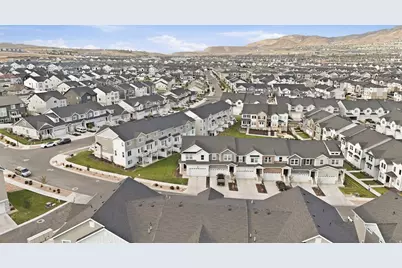
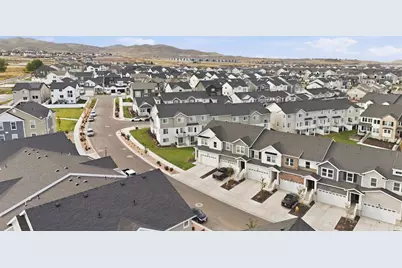
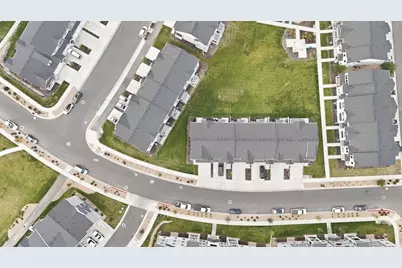
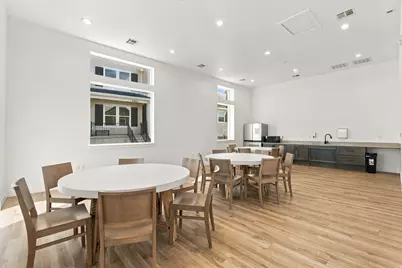
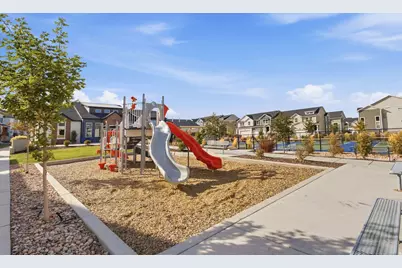
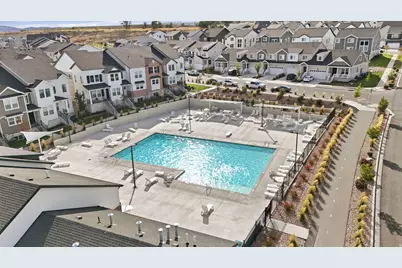
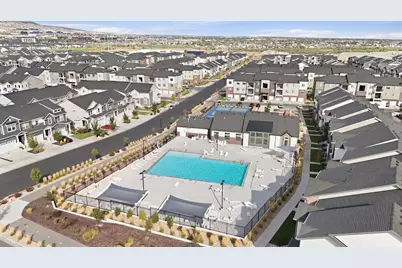
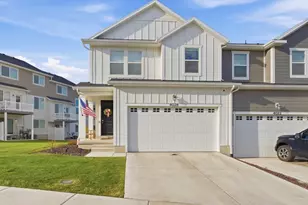
Don't miss this RARE FIND in Lehi's Gardner Point community! Built in 2024, this, LIKE-NEW ROW-END townhome is ideally situated on one of the community's most desirable lots-offering something rarely found in townhome living. An EXPANSIVE SIDE and BACKYARD adjoin a large COMMUNITY OPEN SPACE, creating exceptional privacy, beautiful MOUNTAIN VIEWS, abundant natural light, and a wonderful sense of openness. It's the BEST OF BOTH WORLDS-the low-maintenance lifestyle and amenities of a townhome, paired with the yard, privacy, and open feel typically associated with single-family living. Inside, the impressive TWO-STORY GREAT ROOM is filled with natural light from oversized windows that showcase the surrounding views. Windows are covered with electric and solar powered roller shades to allow the enjoyment of the views, natural light and privacy. The bright, open-concept layout flows seamlessly into the beautiful kitchen and dining area, creating an inviting space for both everyday living and entertaining. Upstairs, the SPACIOUS PRIMARY SUITE features more INCREDIBLE VIEWS, a walk-in closet and private bath, with two-additional bedrooms and bathroom. A conveniently located and UPGRADED WALK-IN laundry room. The UNFINISHED BASEMENT is ready for your personal vision, an add'l family room, bedroom/bathroom, guest space, office or home gym customize as your needs evolve. A 2-CAR GARAGE and thoughtfully designed living spaces complete this move-in-ready home. Gardner Point offers an AMENITY-RICH LIFESTYLE with a CLUBHOUSE, POOL, PICKLEBALL COURTS, PLAYGROUNDS, FITNESS ROOM, and access to BIKING and HIKING TRAILS. HOA amenities and services make for easy, low-maintenance living, all in a convenient Lehi location with quick access to shopping, dining, recreation, Primary Children's Hospital and major commuter routes. Square footage figures are provided as a courtesy estimate only and were obtained from previous MLS records. Buyer is advised to obtain an independent measurement. **LENDER PAID TEMPORARY BUY DOWN RATE AVAILABLE AND GRANT PROGRAM FOR DOWN PAYMENT**
Full Property Details
Full Property Details for 4028 W Big Horn Dr
General
- Price: $464,900
- HOA FEE: $160/month
- Taxes: $1,968
- Status: Under Contract
- Type: Townhouse
- Source: WFR
- MLS ID: 2185764
- Updated: 9/23/2026
- Added to Site: 24 day(s) ago
Interior
- Interior Features: Bath: Primary, Closet: Walk-In, Disposal, Great Room, Range/Oven: Free Stdng.
- Appliances: Ceiling Fan, Range Hood
- Flooring: Carpet, Tile
Rooms
Bathrooms
- Total Bathrooms: 3
- Full Bathrooms: 2
- Half Bathrooms: 1
Bedrooms
- Total Bedrooms: 3
- Primary Bedroom: Floor: 2nd
Additional Information
- Shared Amenities: Biking Trails, Clubhouse, Fitness Center, Hiking Trails, Maintenance, Pets Permitted, Playground, Pool, Snow Removal
Exterior
- Exterior Features: Double Pane Windows
Parking
- Garage: Yes
- Attached garage: Yes
- Garage Spaces: 2
- Covered Spaces: 2
- Total Spaces: 4
- Parking Features: Attached, Opener
Location
- County: Utah
- Subdivision: GARDNER POINTE
- Direction Faces: South
School Information
- Elem School District: Alpine
- Midd School District: Alpine
- High School District: Alpine
- Elementary School: North Point
- Middle School: Willowcreek
- High School: Lehi
Community
- Association: Yes
- Assoc. Fees Include: Maintenance Grounds
Heating & Cooling
- Central air: Yes
- Air Conditioning: Yes
- Cooling Type: Central Air
- Heating Type: Gas: Central, >= 95% efficiency
Utilities
- Sewer: Sewer: Connected
- Water: Culinary
- Utility Description: Natural Gas Connected, Electricity Connected, Sewer Connected, Water Connected
Structural Information
- Architectural Style: Townhouse; Row-end
- Construction: Stucco, Cement Siding
- Exterior Const.: Stucco, Cement Siding
- Basement Desc.: Full
- Roof: Asphalt
- Windows: Full, Shades
- Stories/Levels: 3
- Square Feet: 2,321
- Living Area: 2,321 Sq. Ft.
- Current Bldg. Use: Residential
- Year Built: 2024
- Property Condition: Blt./Standing
Lot Features
- Lot Size (Acres): 0.03
- Lot Size (Sq. Ft.): 1,306.8
- Lot Size: .03
- Landscape: Landscaping: Full
- Topography: Curb & Gutter, Road: Paved, Sidewalks, Sprinkler: Auto-Full
- Lot Features: Curb & Gutter, Road: Paved, Sidewalks, Sprinkler: Auto-Full
- Trees/Vegetation: Landscaping: Full
- Zoning: RES
Financial Considerations
- Association Fee: $160
- Assoc Fee Freq.: Monthly
- Tax Amount: $1,968
- Terms: Cash, Conventional, FHA, Seller Finance, VA Loan
Disclosures and Reports
- Inclusions: Ceiling Fan, Range, Range Hood
- Property ID: 40-606-0463
Listed by KW South Valley Keller Williams
Get Pre-Approved Today
Schools
Schools serving 4028 W Big Horn Dr
School District:Alpine School District
| Name | Grades | Distance |
|---|---|---|
North Point School 2300 West 1900 North Street, Lehi, UT 84043 | K-6 | 2.3 mi |
Willowcreek Middle School 2275 West 300 North Street, Lehi, UT 84043 | 7-9 | 1.7 mi |
Lehi High School 180 North 500 East, Lehi, UT 84043 | 10-12 | 4 mi |
Disclaimer:
School attendance boundaries provided by ATTOM Data Solutions and are for reference only. Contact the school directly to verify enrollment eligibility.
Price & Sales History for 4028 W Big Horn Dr
Date
Details
Price
Change
Source
9/17/2026
Listed
$464,900
—
MLS
Disclaimer: Historical sales information is derived from public records provided by the county offices. Information is not guaranteed and should be independently verified.

Estimate the Cost
Estimate the Cost for 4028 W Big Horn Dr
4028 W Big Horn Dr, Lehi, UT 84048 (MLS# 2185764) is a Townhouse property with 3 bedrooms, 2 full bathrooms and 1 partial bathroom. 4028 W Big Horn Dr is currently listed for $464,900 and was received on September 17, 2026. Want to learn more about 4028 W Big Horn Dr? Do you have questions about finding other Townhouse real estate for sale in Lehi? You can browse all Lehi real estate or contact a Coldwell Banker agent to request more information.