This is a carousel with tiles that activate property listing cards. Use the previous and next buttons to navigate.
1/50
$500,000
This is a carousel with tiles that activate property listing cards. Use the previous and next buttons to navigate.
1/50
Property Description
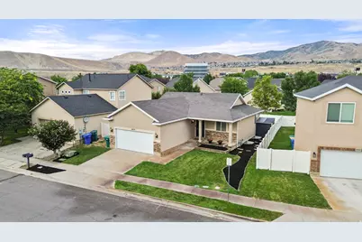
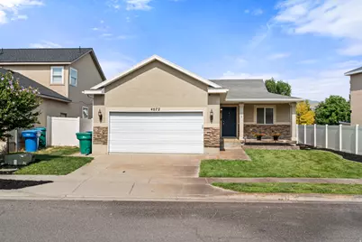
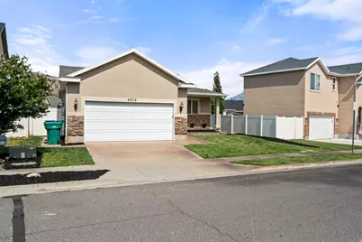
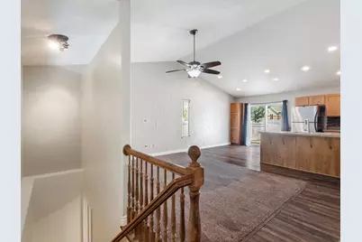
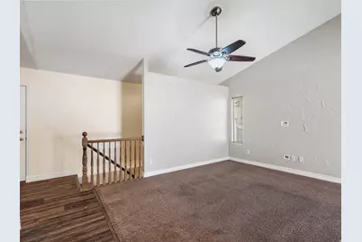
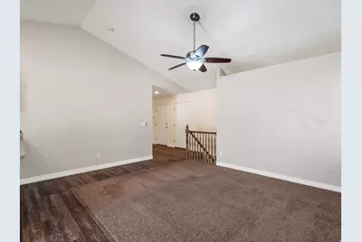
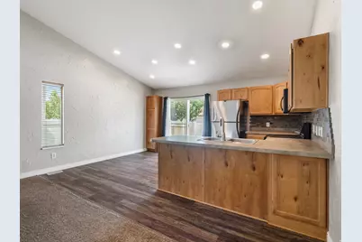
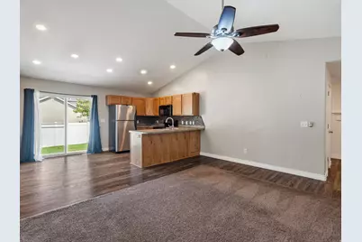
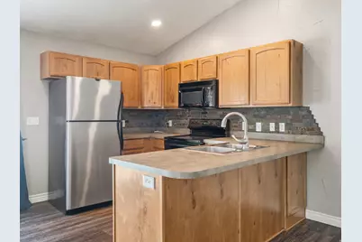
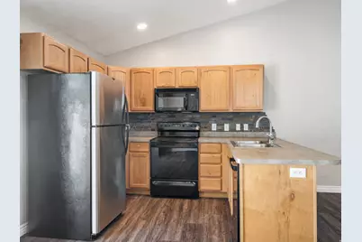
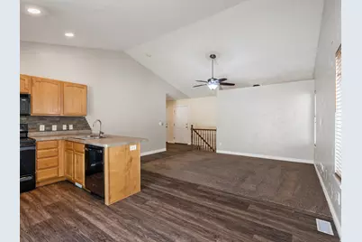
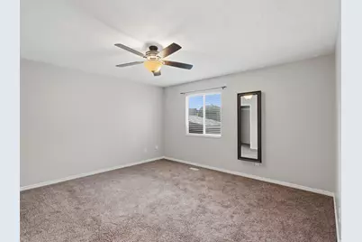
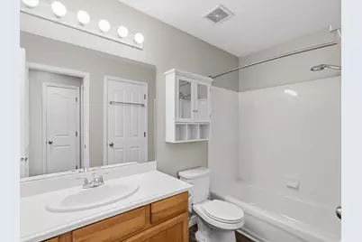
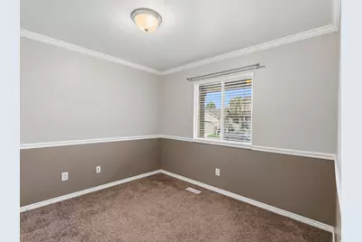
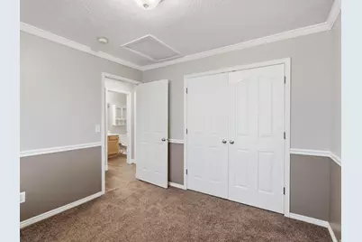
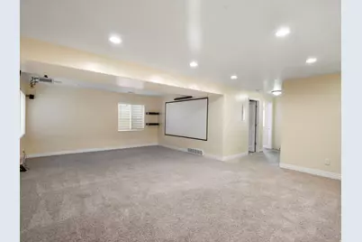
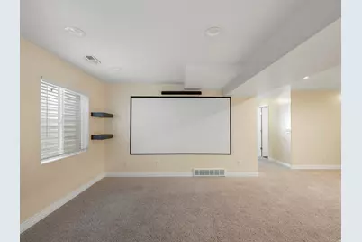
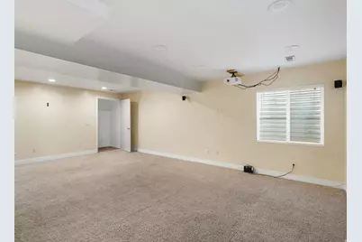
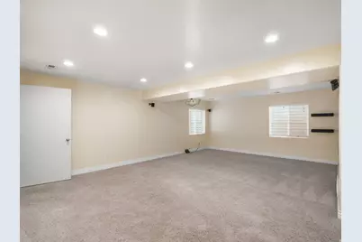
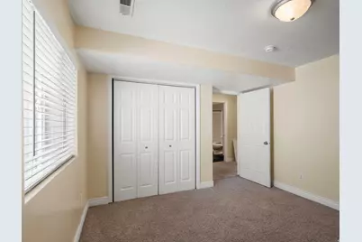
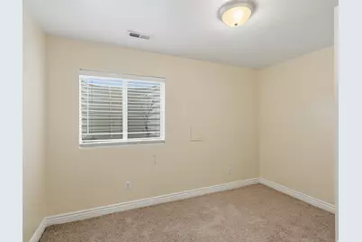
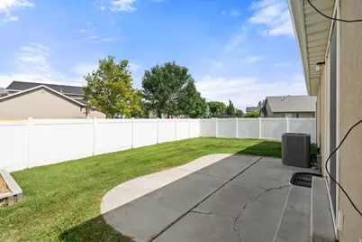
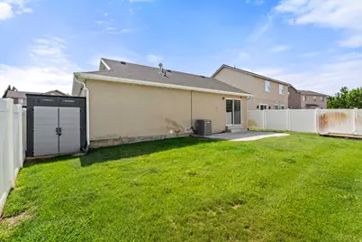
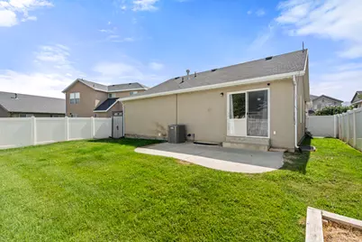
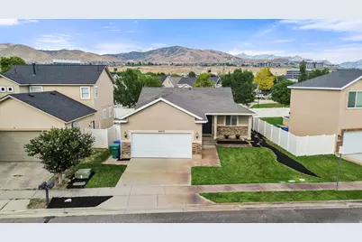
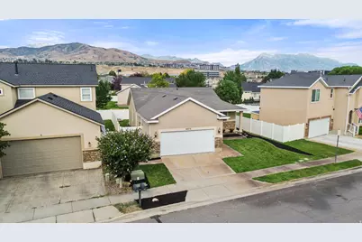
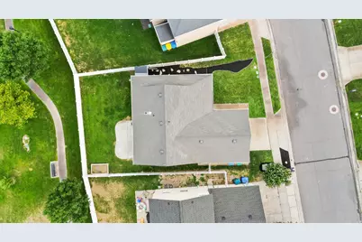
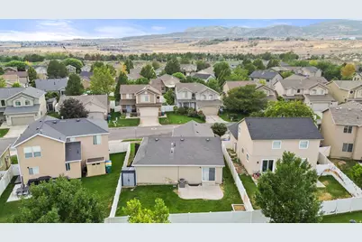
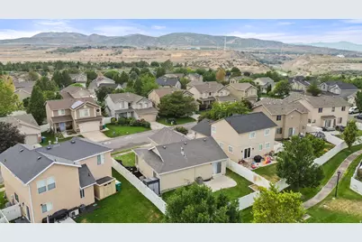
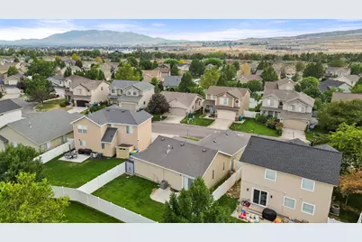
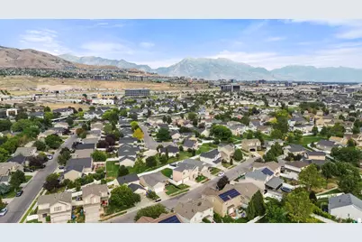
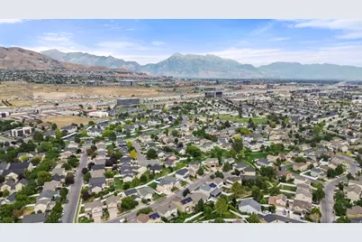
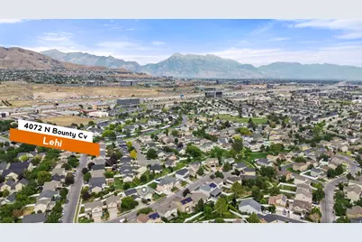
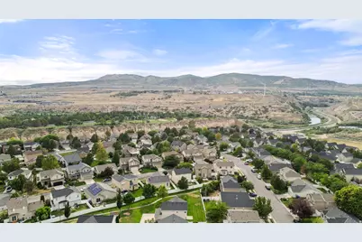
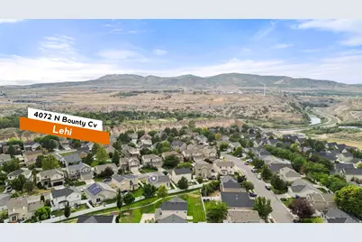
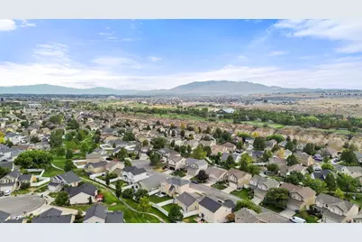
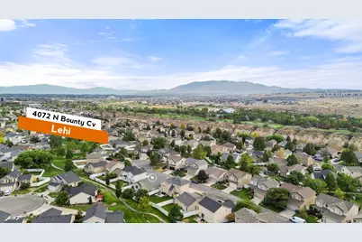
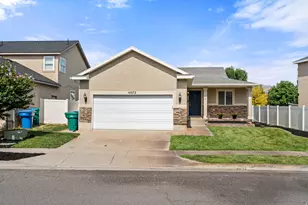
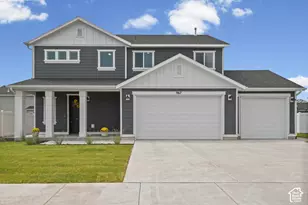
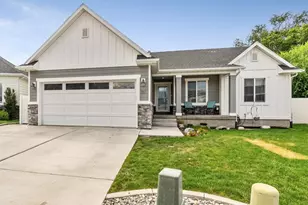
25,000 PRICE IMPROVEMENT - SELLER RELOCATING OUT OF STATE! Welcome to this charming 4-bedroom, 2-bath home offering 2,128 square feet, ideally situated on a quiet cul-de-sac in a desirable Lehi neighborhood. With a spacious, functional floor plan and abundant natural light, this home offers the room and flexibility today's buyers are looking for. The generous layout provides plenty of space for everyday living, entertaining, guests, a home office, or a growing household. The possibilities are yours to make this home uniquely your own. Recent upgrades include a new dishwasher and water heater along with a fully furnished basement where you can enjoy a movie size projector in the family bonus room. Location is a standout! Enjoy being just minutes from Thanksgiving Point, parks, highly rated schools, shopping, dining, Silicon Slopes, and I-15, making commuting and everyday conveniences easily accessible. Whether you're searching for your first move in ready home, more room for your family, or a property with investment potential, this home offers an excellent combination of space, location, and value. The seller is relocating out of state and has just reduced the price by $25,000, making this an excellent time to take another look! Schedule your showing and come see what this Lehi home has to offer.
Full Property Details
Full Property Details for 4072 N Bounty Cv
General
- Price: $500,000
- HOA FEE: $30/month
- Taxes: $2,118
- Status: Active
- Type: Single Family
- Source: WFR
- MLS ID: 2178440
- Updated: 9/29/2026
- Added to Site: 52 day(s) ago
Interior
- Interior Features: Closet: Walk-In, Disposal, Vaulted Ceilings
- Appliances: Ceiling Fan, Microwave, Refrigerator
- Flooring: Carpet
Rooms
Bathrooms
- Total Bathrooms: 2
- Full Bathrooms: 2
Bedrooms
- Total Bedrooms: 4
Other Rooms
- Laundry: Electric Dryer Hookup
Additional Information
- Shared Amenities: Pets Permitted, Picnic Area, Playground
- Equipment: Storage Shed(s), Window Coverings, Projector
Exterior
- Exterior Features: Sliding Glass Doors
Parking
- Garage: Yes
- Attached garage: Yes
- Garage Spaces: 2
- Covered Spaces: 2
- Total Spaces: 2
- Parking Features: Attached, Opener
Location
- Area: Am Fork; Hlnd; Lehi; Saratog.
- County: Utah
- Subdivision: KAUFMAN AND BROAD AT PILGRIMS LANDING
School Information
- Elem School District: Alpine
- Midd School District: Alpine
- High School District: Alpine
- Elementary School: Belmont
- Middle School: Viewpoint Middle School
- High School: Skyridge
Community
- Association: Yes
Heating & Cooling
- Central air: Yes
- Air Conditioning: Yes
- Cooling Type: Central Air
- Heating Type: Forced Air
Utilities
- Sewer: Sewer: Public
- Water: Culinary, Irrigation: Pressure
- Utility Description: Natural Gas Connected, Electricity Connected, Sewer: Public
Structural Information
- Architectural Style: Rambler/Ranch
- Construction: Stone, Stucco
- Exterior Const.: Stone, Stucco
- Basement Desc.: Full
- Roof: Asphalt
- Windows: Blinds
- Stories/Levels: 2
- Square Feet: 2,128
- Living Area: 2,128 Sq. Ft.
- Current Bldg. Use: Single Family
- Year Built: 2003
- Property Condition: Blt./Standing
Lot Features
- Property View: Mountain(s)
- Lot Size (Acres): 0.09
- Lot Size (Sq. Ft.): 3,920.4
- Lot Size: .09
- Landscape: Landscaping: Full
- Topography: Cul-de-Sac, Curb & Gutter, Road: Paved, Sidewalks, Sprinkler: Auto-Full, Terrain, Flat, View: Mountain
- Lot Features: Cul-De-Sac, Curb & Gutter, Road: Paved, Sidewalks, Sprinkler: Auto-Full, View: Mountain
- Trees/Vegetation: Landscaping: Full
Financial Considerations
- Association Fee: $30
- Assoc Fee Freq.: Monthly
- Tax Amount: $2,118
- Terms: Cash, Conventional, FHA, VA Loan
Disclosures and Reports
- Inclusions: Ceiling Fan, Microwave, Range, Refrigerator, Storage Shed(s), Window Coverings, Projector, Video Door Bell(s), Video Camera(s), Smart Thermostat(s)
- Property ID: 44-126-0100
Listed by Century 21 Everest

Get Pre-Approved Today
Schools
Schools serving 4072 N Bounty Cv
School District:Alpine School District
| Name | Grades | Distance |
|---|---|---|
Belmont School 4051 North Maple Hollow Blvd, Lehi, UT 84043 | K-6 | 2.7 mi |
Viewpoint Middle 3950 N. Maple Hollow Blvd., Lehi, UT 84043 | 7-9 | 2.8 mi |
Skyridge High School 3000 North Center Street, Lehi, UT 84043 | 10-12 | 3.3 mi |
Disclaimer:
School attendance boundaries provided by ATTOM Data Solutions and are for reference only. Contact the school directly to verify enrollment eligibility.
Price & Sales History for 4072 N Bounty Cv
Date
Details
Price
Change
Source
9/04/2026
Price Reduced
$500,000
-4.76%
MLS
8/13/2026
Listed
$525,000
—
MLS
Disclaimer: Historical sales information is derived from public records provided by the county offices. Information is not guaranteed and should be independently verified.
Tax History
Tax History for 4072 N Bounty Cv
Year
Property Taxes
Change
Tax Assessment
Change
2025
$2,119
—
$255,585
-44%
2024
$2,119
5%
$460,100
95%
2024
$2,013
7%
$235,620
-1%
2023
$1,882
8%
$239,195
-26%
2021
$1,739
-11%
$323,800
34%
2022
$1,955
12%
$240,845
-20%
2021
$1,739
22%
$301,600
113%
2018
$1,426
3%
$141,900
6%
2017
$1,391
-3%
$133,760
-12%
2019
$1,439
2%
$151,470
21%
2016
$1,408
-1%
$125,620
5%
2015
$1,416
—
$119,955
—
2014
$1,421
8%
$119,680
17%
2013
$1,317
—
$102,300
—
Disclaimer: Historical tax information is derived from public records provided by the county offices. Information is not guaranteed and should be independently verified.
Estimate the Cost
Estimate the Cost for 4072 N Bounty Cv
4072 N Bounty Cv, Lehi, UT 84043 (MLS# 2178440) is a Single Family property with 4 bedrooms and 2 full bathrooms. 4072 N Bounty Cv is currently listed for $500,000 and was received on August 13, 2026. Want to learn more about 4072 N Bounty Cv? Do you have questions about finding other Single Family real estate for sale in Lehi? You can browse all Lehi real estate or contact a Coldwell Banker agent to request more information.