This is a carousel with tiles that activate property listing cards. Use the previous and next buttons to navigate.
1/30
$458,000 Just Listed
This is a carousel with tiles that activate property listing cards. Use the previous and next buttons to navigate.
1/30
Property Description
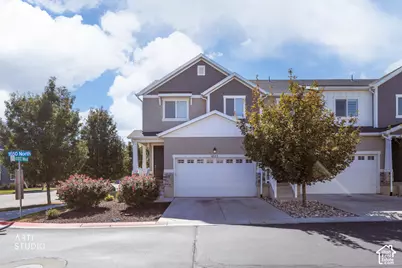
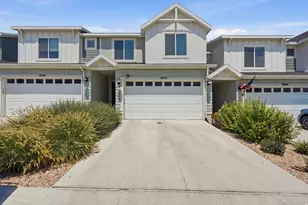
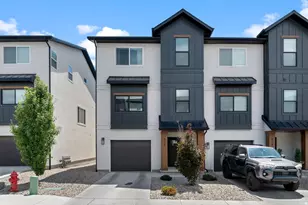
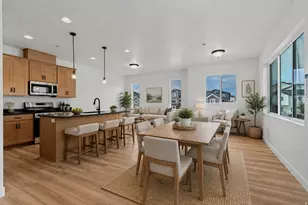
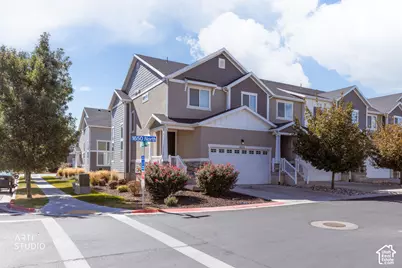
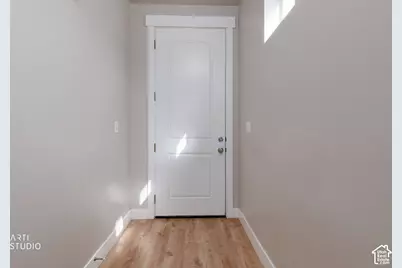
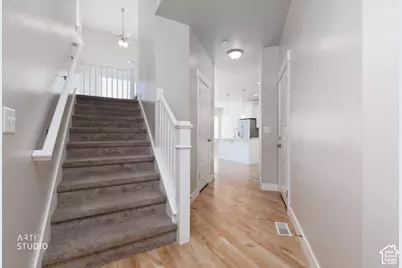
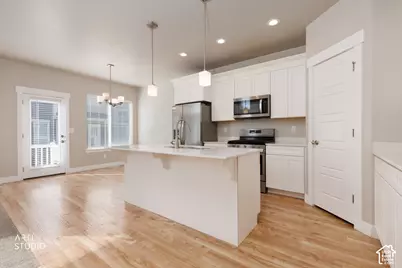
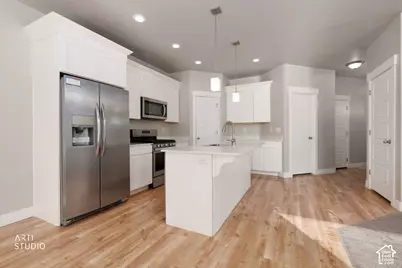
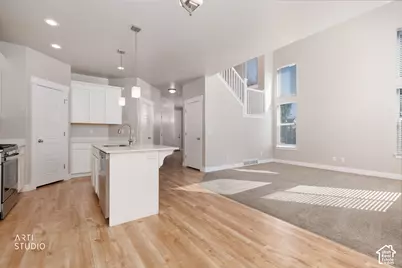
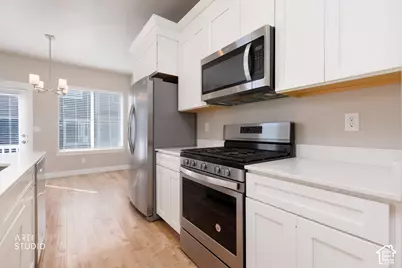
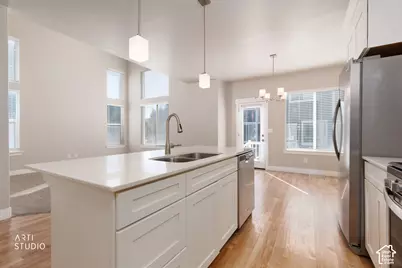
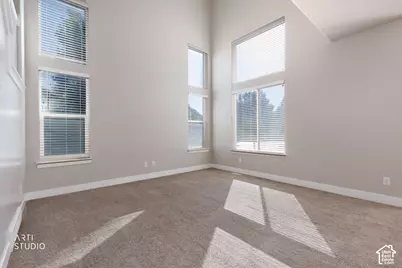
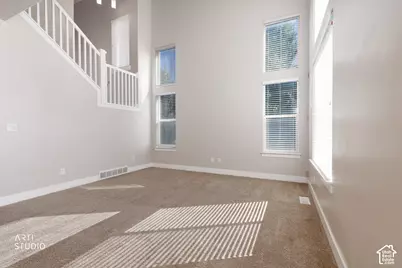
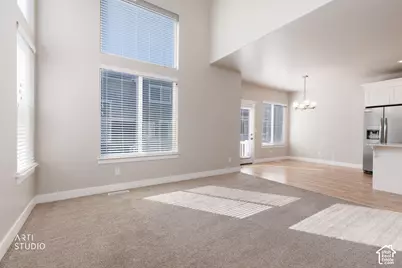
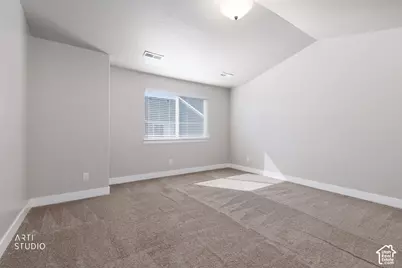
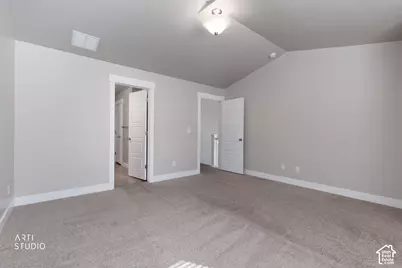
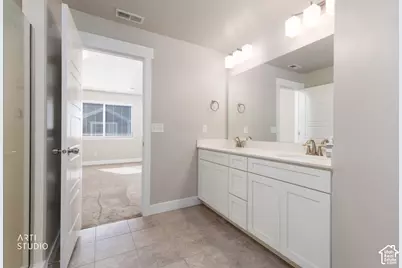
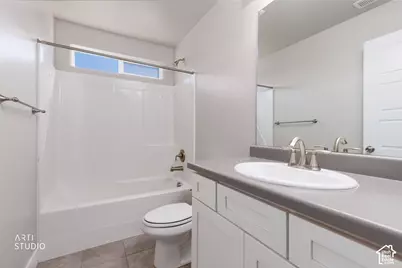
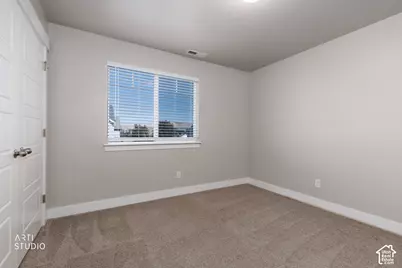
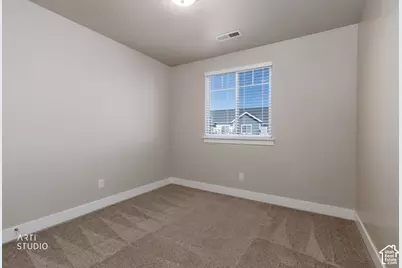
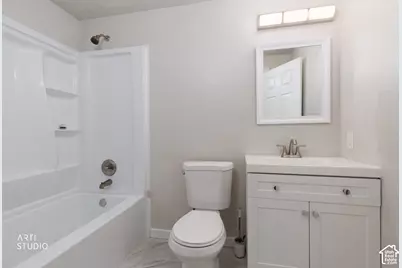
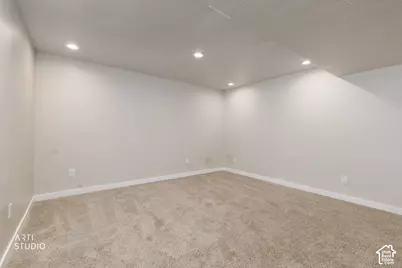
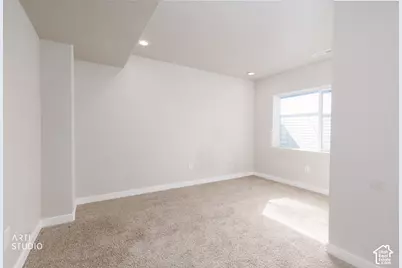
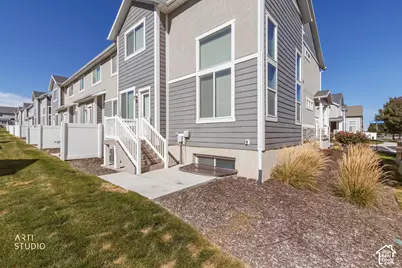
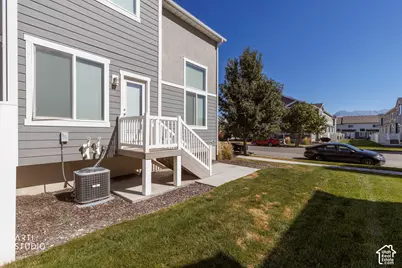
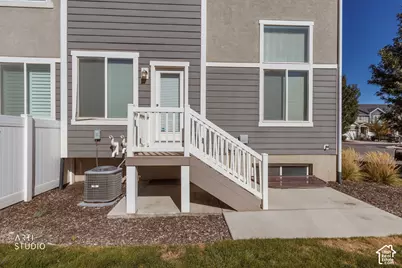
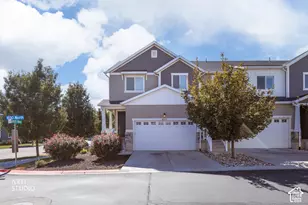
Beautiful 2018-Built End-Unit with Finished Basement & Exceptional Natural Light! This spacious 4-bedroom, 3.5-bath home offers a thoughtfully designed living space with an open floor plan, vaulted ceilings, and an abundance of windows throughout. The main level features a bright, inviting living area, spacious kitchen, and convenient primary suite with a private master bath. The fully finished basement adds valuable living space with a bedroom, full bathroom, comfortable family room, and plenty of storage. Perfect for guests, a home office, or additional living needs. As an end unit, this home enjoys extra windows and enhanced natural light, creating a warm and airy feel throughout. Enjoy HOA amenities including swimming pools, pickleball courts, and parks, all designed for an active and convenient lifestyle. Ideally located just minutes from the new Primary Children's Hospital, with easy freeway access and abundant shopping, dining, and everyday conveniences nearby. A wonderful combination of space, light, location and community amenities!
Full Property Details
Full Property Details for 4111 W 1650 N
General
- Price: $458,000
- HOA FEE: $136/month
- Taxes: $2,136
- Status: Active
- Type: Townhouse
- Source: WFR
- MLS ID: 2189065
- Updated: 10/3/2026
- Added to Site: 2 day(s) ago
Interior
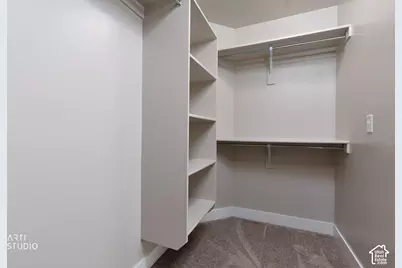
- Interior Features: Bath: Sep. Tub/Shower, Closet: Walk-In, Disposal, French Doors, Great Room, Range/Oven: Free Stdng., Vaulted Ceilings
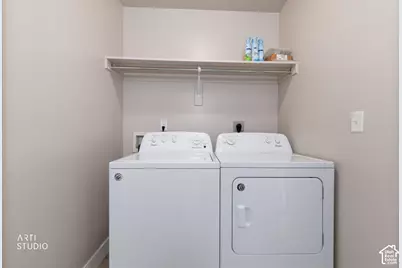
- Appliances: Dryer, Microwave, Refrigerator, Washer
- Flooring: Carpet, Laminate, Tile
Rooms
Bathrooms
- Total Bathrooms: 4
- Full Bathrooms: 3
- Half Bathrooms: 1
Bedrooms
- Total Bedrooms: 4
- Primary Bedroom: Floor: 2nd
Other Rooms
- Laundry: Electric Dryer Hookup
Additional Information
- Shared Amenities: Clubhouse, Pets Permitted, Playground, Pool, Snow Removal
- Pool: Yes
- Private Pool: Yes
- Pool Description: Gunite
- Equipment: Window Coverings
Exterior
- Exterior Features: Double Pane Windows, Entry (Foyer)
Parking
- Garage: Yes
- Attached garage: Yes
- Garage Spaces: 2
- Covered Spaces: 2
- Total Spaces: 2
- Parking Features: Attached
Location
- Area: Am Fork; Hlnd; Lehi; Saratog.
- County: Utah
- Subdivision: THE EXCHANGE
- Cross Streets: 1650
- Direction Faces: North
School Information
- Elem School District: Alpine
- Midd School District: Alpine
- High School District: Alpine
- Elementary School: Riverview
- Middle School: Willowcreek
- High School: Lehi
Community
- Association: Yes
Heating & Cooling
- Central air: Yes
- Air Conditioning: Yes
- Cooling Type: Central Air
- Heating Type: Gas: Central, >= 95% efficiency
Utilities
- Sewer: Sewer: Connected
- Water: Culinary
- Utility Description: Natural Gas Connected, Electricity Connected, Sewer Connected, Water Connected
Structural Information
- Architectural Style: Townhouse; Row-end
- Construction: Clapboard/Masonite, Stone
- Exterior Const.: Clapboard/Masonite, Stone
- Basement Desc.: Full
- Roof: Asphalt
- Windows: Blinds, Full
- Doors: French Doors
- Stories/Levels: 3
- Square Feet: 2,396
- Living Area: 2,396 Sq. Ft.
- Current Bldg. Use: Residential
- Year Built: 2018
- Property Condition: Blt./Standing
Lot Features
- Property View: Mountain(s)
- Lot Size (Acres): 0.03
- Lot Size (Sq. Ft.): 1,306.8
- Lot Size: .03
- Landscape: Landscaping: Full, Mature Trees
- Topography: Corner Lot, Curb & Gutter, Fenced: Part, Road: Paved, Sidewalks, Sprinkler: Auto-Full, View: Mountain, Drip Irrigation: Auto-Full
- Lot Features: Corner Lot, Curb & Gutter, Fenced: Part, Road: Paved, Sidewalks, Sprinkler: Auto-Full, View: Mountain, Drip Irrigation: Auto-Full
- Trees/Vegetation: Landscaping: Full, Mature Trees
- Zoning: RES
Financial Considerations
- Association Fee: $136
- Assoc Fee Freq.: Monthly
- Tax Amount: $2,136
- Terms: Cash, Conventional, FHA, VA Loan
Disclosures and Reports
- Inclusions: Dryer, Microwave, Range, Refrigerator, Washer, Window Coverings
- Property ID: 38-554-0724
Listed by ERA Brokers Consolidated (Salt Lake)
Get Pre-Approved Today
Schools
Schools serving 4111 W 1650 N
School District:Alpine School District
| Name | Grades | Distance |
|---|---|---|
North Point School 2300 West 1900 North Street, Lehi, UT 84043 | K-6 | 2.4 mi |
Willowcreek Middle School 2275 West 300 North Street, Lehi, UT 84043 | 7-9 | 1.9 mi |
Lehi High School 180 North 500 East, Lehi, UT 84043 | 10-12 | 4.2 mi |
Disclaimer:
School attendance boundaries provided by ATTOM Data Solutions and are for reference only. Contact the school directly to verify enrollment eligibility.
Price & Sales History for 4111 W 1650 N
Date
Details
Price
Change
Source
10/02/2026
Listed
$458,000
—
MLS
Disclaimer: Historical sales information is derived from public records provided by the county offices. Information is not guaranteed and should be independently verified.

Tax History
Tax History for 4111 W 1650 N
Year
Property Taxes
Change
Tax Assessment
Change
2025
$2,035
-5%
$242,880
-45%
2024
$2,136
—
$442,400
77%
2024
$2,136
12%
$250,360
3%
2023
$1,903
12%
$242,165
-24%
2021
$1,705
-15%
$318,100
28%
2022
$2,014
18%
$248,490
-20%
2021
$1,705
9%
$312,200
90%
2019
$1,560
—
$164,505
—
Disclaimer: Historical tax information is derived from public records provided by the county offices. Information is not guaranteed and should be independently verified.
Estimate the Cost
Estimate the Cost for 4111 W 1650 N
4111 W 1650 N, Lehi, UT 84043 (MLS# 2189065) is a Townhouse property with 4 bedrooms, 3 full bathrooms and 1 partial bathroom. 4111 W 1650 N is currently listed for $458,000 and was received on October 02, 2026. Want to learn more about 4111 W 1650 N? Do you have questions about finding other Townhouse real estate for sale in Lehi? You can browse all Lehi real estate or contact a Coldwell Banker agent to request more information.