This is a carousel with tiles that activate property listing cards. Use the previous and next buttons to navigate.
1/37
$309,900
This is a carousel with tiles that activate property listing cards. Use the previous and next buttons to navigate.
1/37
Property Description
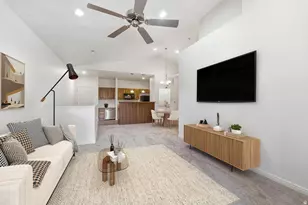
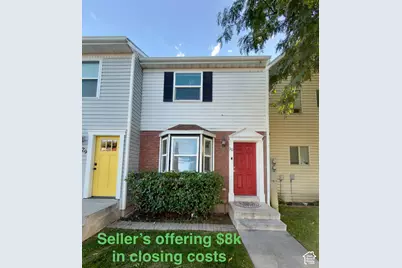
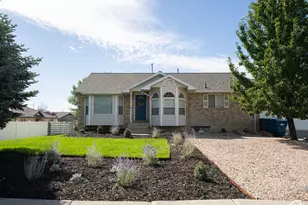
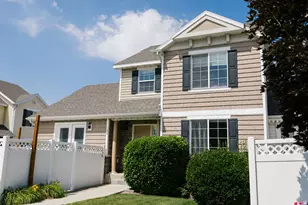
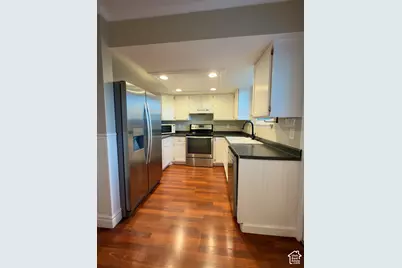
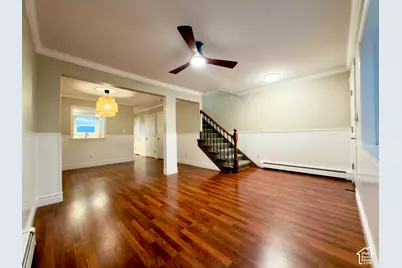
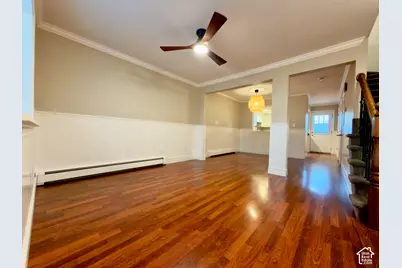
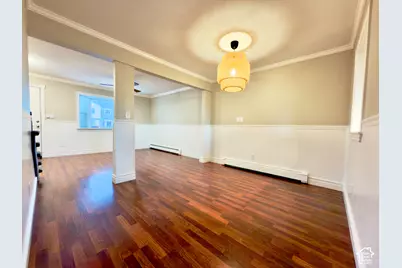
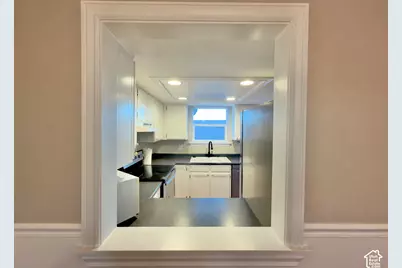
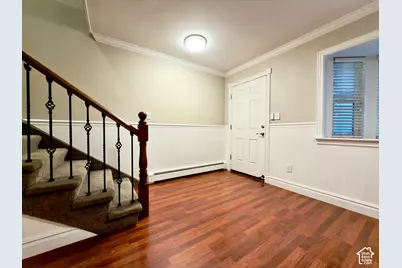
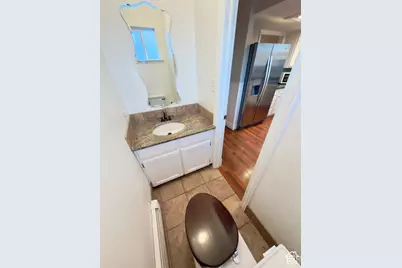
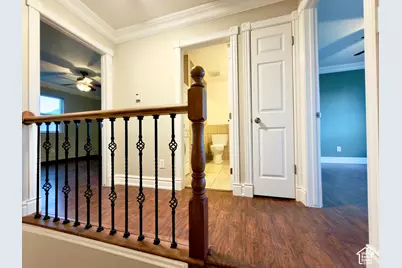
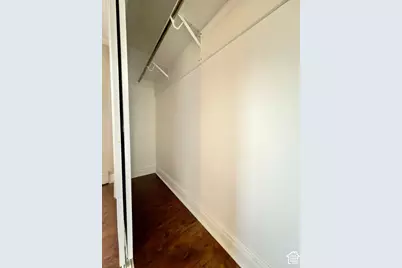
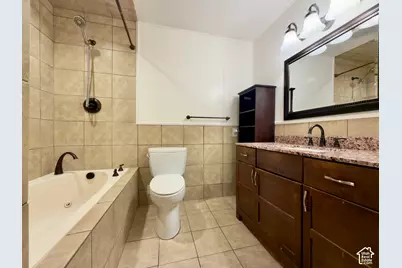
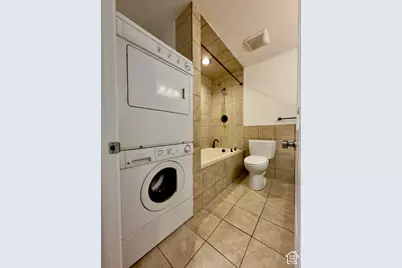
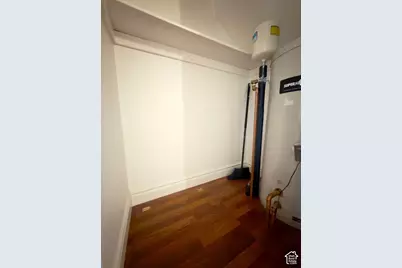
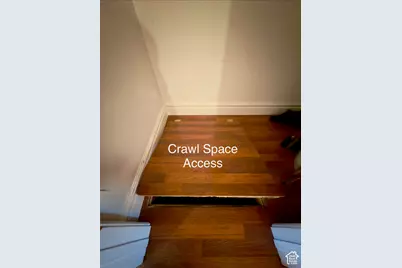
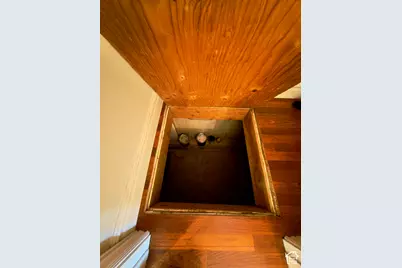
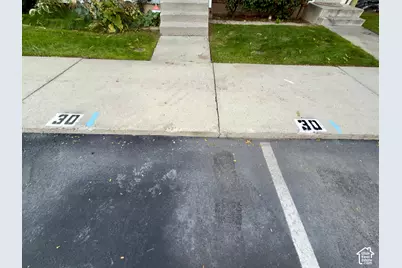
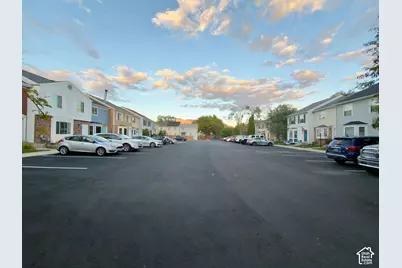
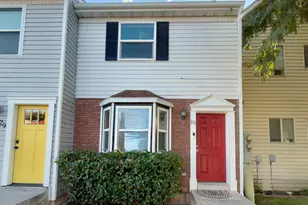
Seller is offering $8,000 towards buyers closing costs!!! All appliances & washer/dryer included! Completely remodeled townhouse in excellent condition & upgrades throughout! Shows absolutely beautifully! New LED light fixtures, windows are 10 years old, newer stainless steel appliances, laminate floors throughout, crown molding & trim, tall baseboards, white cabinets, bead board walls, white cabinets in the kitchen, three-tone paint, granite counters & tile floors in both bathrooms, new smoke detectors. Large bedroom closets. Linen closet. Large crawl space for storage. Shed in the fenced/private backyard. 2 designated parking spots in front of the home. Well cared for subdivision. Park in the community. Excellent location; close to shopping, schools, restaurants & I-15. Don't miss this one! Buyer to verify all info.
Full Property Details
Full Property Details for 430 N 470 W #30
General
- Price: $309,900
- HOA FEE: $160/month
- Taxes: $1,412
- Status: Active
- Type: Townhouse
- Source: WFR
- MLS ID: 2187715
- Updated: 9/26/2026
- Added to Site: 13 day(s) ago
Interior
- Interior Features: Disposal, Jetted Tub, Kitchen: Updated, Range/Oven: Free Stdng., Granite Countertops, Video Door Bell(s)
- Appliances: Ceiling Fan, Portable Dishwasher, Dryer, Microwave, Range Hood, Refrigerator, Washer
- Flooring: Carpet, Laminate, Tile
Rooms
Bathrooms
- Total Bathrooms: 2
- Full Bathrooms: 1
- Half Bathrooms: 1
Bedrooms
- Total Bedrooms: 2
- Primary Bedroom: Floor: 2nd
Other Rooms
- Laundry: Electric Dryer Hookup
Additional Information
- Shared Amenities: Maintenance, Pets Permitted, Picnic Area, Playground, Snow Removal, Trash, Water
- Equipment: Storage Shed(s), Window Coverings
Exterior
- Exterior Features: Bay Box Windows, Double Pane Windows, Entry (Foyer), Out Buildings, Lighting, Porch: Open, Patio: Open
- Porch/Patio/Deck: Porch: Open, Patio: Open
Parking
- Total Spaces: 2
- Parking Features: Parking: Uncovered
Location
- Area: Am Fork; Hlnd; Lehi; Saratog.
- County: Utah
- Subdivision: BOARDWALK TOWNHOMES
- Cross Streets: 470
- Direction Faces: North
School Information
- Elem School District: Alpine
- Midd School District: Alpine
- High School District: Alpine
- Elementary School: Lehi
- Middle School: Lehi
- High School: Lehi
Community
- Association: Yes
- Assoc. Fees Include: Maintenance Grounds, Trash, Water
Heating & Cooling
- Air Conditioning: Yes
- Cooling Type: Evaporative Cooling
- Heating Type: Gas: Radiant, Hot Water
Utilities
- Sewer: Sewer: Connected, Sewer: Public
- Water: Culinary
- Utility Description: Natural Gas Connected, Electricity Connected, Sewer Connected, Sewer: Public, Water Connected
Structural Information
- Architectural Style: Townhouse; Row-mid
- Construction: Aluminum, Brick
- Exterior Const.: Aluminum, Brick
- Basement Desc.: None
- Roof: Asphalt
- Windows: Blinds, Full, Shades
- Stories/Levels: 2
- Square Feet: 1,024
- Living Area: 1,024 Sq. Ft.
- Current Bldg. Use: Residential
- Year Built: 1982
- Property Condition: Blt./Standing
Lot Features
- Property View: Mountain(s)
- Lot Size (Acres): 0.01
- Lot Size (Sq. Ft.): 435.6
- Lot Size: .01
- Landscape: Landscaping: Full, Mature Trees, Vegetable Garden
- Topography: Corner Lot, Curb & Gutter, Fenced: Full, Road: Paved, Secluded Yard, Sidewalks, Sprinkler: Auto-Full, Terrain, Flat, View: Mountain
- Lot Features: Corner Lot, Curb & Gutter, Fenced: Full, Road: Paved, Secluded, Sidewalks, Sprinkler: Auto-Full, View: Mountain
- Trees/Vegetation: Landscaping: Full, Mature Trees, Vegetable Garden
Financial Considerations
- Association Fee: $160
- Assoc Fee Freq.: Monthly
- Tax Amount: $1,412
- Terms: Cash, Conventional, VA Loan
Disclosures and Reports
- Inclusions: Ceiling Fan, Dishwasher: Portable, Dryer, Microwave, Range, Range Hood, Refrigerator, Storage Shed(s), Washer, Window Coverings
- Property ID: 35-094-0030
Listed by R and R Realty LLC
Get Pre-Approved Today
Schools
Schools serving 430 N 470 W #30
School District:Alpine School District
| Name | Grades | Distance |
|---|---|---|
Lehi School 765 North Center Street, Lehi, UT 84043 | K-6 | 0.4 mi |
Lehi Jr High School 700 East Cedar Hollow Road, Lehi, UT 84043 | 7-9 | 1 mi |
Lehi High School 180 North 500 East, Lehi, UT 84043 | 10-12 | 0.9 mi |
Disclaimer:
School attendance boundaries provided by ATTOM Data Solutions and are for reference only. Contact the school directly to verify enrollment eligibility.
Price & Sales History for 430 N 470 W #30
Date
Details
Price
Change
Source
9/26/2026
Listed
$309,900
—
MLS
Disclaimer: Historical sales information is derived from public records provided by the county offices. Information is not guaranteed and should be independently verified.

Tax History
Tax History for 430 N 470 W #30
Year
Property Taxes
Change
Tax Assessment
Change
2025
$1,412
—
$169,455
-45%
2024
$1,412
2%
$306,600
89%
2024
$1,386
12%
$162,195
4%
2023
$1,233
25%
$156,640
-15%
2021
$985
-10%
$183,500
37%
2022
$1,090
11%
$134,255
-18%
2021
$985
12%
$164,100
88%
2018
$879
18%
$87,505
22%
2017
$743
1%
$71,500
9%
2016
$733
-12%
$65,450
-25%
2019
$831
8%
$87,505
34%
2015
$773
6%
$65,450
6%
2014
$732
-8%
$61,600
—
2013
$793
—
$61,600
—
Disclaimer: Historical tax information is derived from public records provided by the county offices. Information is not guaranteed and should be independently verified.
Estimate the Cost
Estimate the Cost for 430 N 470 W #30
430 N 470 W #30, Lehi, UT 84043 (MLS# 2187715) is a Townhouse property with 2 bedrooms, 1 full bathroom and 1 partial bathroom. 430 N 470 W #30 is currently listed for $309,900 and was received on September 26, 2026. Want to learn more about 430 N 470 W #30? Do you have questions about finding other Townhouse real estate for sale in Lehi? You can browse all Lehi real estate or contact a Coldwell Banker agent to request more information.