This is a carousel with tiles that activate property listing cards. Use the previous and next buttons to navigate.
1/51
$695,000
This is a carousel with tiles that activate property listing cards. Use the previous and next buttons to navigate.
1/51
Property Description
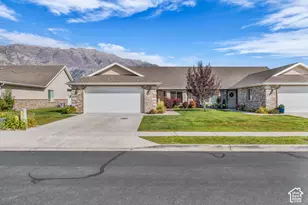
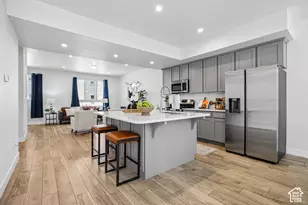
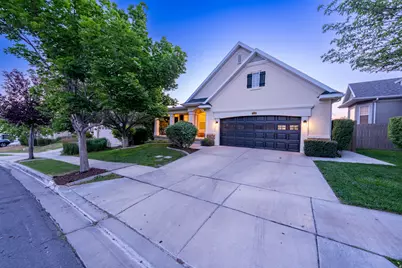
Immaculate, Move-In Ready Home in the Heart of Traverse Mountain! This beautifully maintained 5-bedroom, 3-bath home combines comfort, convenience, and an unbeatable location. Fresh new paint and brand-new carpet on the main floor make it truly move-in ready. The spacious kitchen features brand-new quartz countertops, a large island, pantry, oversized Samsung refrigerator, and electric rangeperfect for everyday living and entertaining.The main floor offers a dedicated office, convenient laundry room, cozy fireplace, and a spacious primary suite with vaulted ceilings, walk-in closet, relaxing jetted tub, and a brand-new separate shower. Downstairs youll find an expansive family room, a kitchenette/wet bar complete with sink and refrigerator, a full bathroom, and an oversized cold storage roomideal for entertaining, multi-generational living, or extra flexibility.Step outside to enjoy the east-facing front porch, mature landscaping, fenced backyard, covered patio, and deck overlooking a peaceful natural gully with no backyard neighbors. The neighborhood trail system begins just five homes away, providing immediate access to miles of walking and biking trails.Living in the highly sought-after Traverse Mountain community means enjoying resort-style amenities including a clubhouse, fitness center, swimming pool, pickleball and tennis courts, parks, playgrounds, scenic trails, and year-round community events. Youre also just minutes from Thanksgiving Point, Traverse Mountain Outlets, Harmons Grocery, Costco, premier shopping, restaurants, entertainment, Silicon Slopes major tech employers, top-rated schools, and convenient I-15 accessmaking commuting to Salt Lake or Provo quick and easy.This home offers the perfect combination of privacy, modern updates, exceptional community amenities, and one of Lehis most convenient locations. Homes like this dont come along often!
Full Property Details
Full Property Details for 4339 N Chestnut Oak
General
- Price: $695,000
- HOA FEE: $94/month
- Taxes: $3,045
- Status: Under Contract
- Type: Single Family
- Source: WFR
- MLS ID: 2168516
- Updated: 7/2/2026
- Added to Site: 13 day(s) ago
Interior
- Interior Features: Bar: Wet, Bath: Sep. Tub/Shower, Closet: Walk-In, Den/Office, French Doors, Gas Log, Great Room, Jetted Tub, Range/Oven: Free Stdng., Vaulted Ceilings
- Fireplace: Yes
- Number of Fireplaces: 1
- Appliances: Refrigerator, Water Softener Owned
- Flooring: Carpet, Laminate, Tile
Rooms
Bathrooms
- Total Bathrooms: 3
- Full Bathrooms: 3
Bedrooms
- Total Bedrooms: 5
- Primary Bedroom: Floor: 1st
Other Rooms
- Laundry: Electric Dryer Hookup
Additional Information
- Shared Amenities: Barbecue, Clubhouse, Fitness Center, Hiking Trails, Picnic Area, Playground, Pool, Tennis Court(s)
Exterior
- Exterior Features: Balcony, Basement Entrance, Bay Box Windows, Double Pane Windows, Entry (Foyer), Lighting, Patio: Covered, Walkout
- Porch/Patio/Deck: Covered
Parking
- Garage: Yes
- Attached garage: Yes
- Garage Spaces: 2
- Covered Spaces: 2
- Total Spaces: 2
Location
- Area: Am Fork; Hlnd; Lehi; Saratog.
- County: Utah
- Subdivision: HARVEST HOME
- Cross Streets: 2250
- Direction Faces: Southeast
School Information
- Elem School District: Alpine
- Midd School District: Alpine
- High School District: Alpine
- Elementary School: Belmont
- Middle School: Viewpoint Middle School
- High School: Skyridge
Community
- Association: Yes
Heating & Cooling
- Central air: Yes
- Air Conditioning: Yes
- Cooling Type: Central Air
- Heating Type: Forced Air, Gas: Central
Utilities
- Sewer: Sewer: Connected, Sewer: Public
- Water: Culinary, Irrigation: Pressure
- Utility Description: Natural Gas Connected, Electricity Connected, Sewer Connected, Sewer: Public, Water Connected
Structural Information
- Architectural Style: Rambler/Ranch
- Construction: Asphalt, Stone, Stucco
- Exterior Const.: Asphalt, Stone, Stucco
- Basement Desc.: Daylight, Entrance, Full, Walk-Out Access
- Roof: Asphalt, Pitched
- Windows: Blinds, Drapes
- Doors: French Doors
- Stories/Levels: 2
- Square Feet: 3,407
- Living Area: 3,407 Sq. Ft.
- Current Bldg. Use: Single Family
- Year Built: 2005
- Property Condition: Blt./Standing
Lot Features
- Property View: Mountain(s), Valley
- Lot Size (Acres): 0.16
- Lot Size (Sq. Ft.): 6,969.6
- Lot Size: .16
- Landscape: Landscaping: Full
- Topography: Curb & Gutter, Fenced: Full, Secluded Yard, Sprinkler: Auto-Full, View: Mountain, View: Valley
- Lot Features: Curb & Gutter, Fenced: Full, Secluded, Sprinkler: Auto-Full, View: Mountain, View: Valley
- Trees/Vegetation: Landscaping: Full
- Zoning: RES
Financial Considerations
- Association Fee: $94
- Assoc Fee Freq.: Monthly
- Tax Amount: $3,045
- Terms: Cash, Conventional, FHA, VA Loan
Disclosures and Reports
- Inclusions: Range, Refrigerator, Water Softener: Own
- Property ID: 41-539-0094
Listed by UtahRealEstate.Net
Get Pre-Approved Today
Schools
Schools serving 4339 N Chestnut Oak
School District:Alpine School District
| Name | Grades | Distance |
|---|---|---|
Traverse Mountain School 2500 West Chapel Ridge Road, Lehi, UT 84043 | K-6 | 0.3 mi |
Viewpoint Middle 3950 N. Maple Hollow Blvd., Lehi, UT 84043 | 7-9 | 1.9 mi |
Skyridge High School 3000 North Center Street, Lehi, UT 84043 | 10-12 | 2.5 mi |
Disclaimer:
School attendance boundaries provided by ATTOM Data Solutions and are for reference only. Contact the school directly to verify enrollment eligibility.
Price & Sales History for 4339 N Chestnut Oak
Date
Details
Price
Change
Source
6/29/2026
Listed
$695,000
—
MLS
Disclaimer: Historical sales information is derived from public records provided by the county offices. Information is not guaranteed and should be independently verified.
Tax History
Tax History for 4339 N Chestnut Oak
Year
Property Taxes
Change
Tax Assessment
Change
2025
$3,045
10%
$363,660
12%
2024
$2,764
9%
$323,455
—
2023
$2,546
4%
$323,455
-29%
2021
$2,446
-9%
$455,600
37%
2022
$2,700
10%
$332,640
-22%
2021
$2,446
21%
$424,700
99%
2019
$2,026
2%
$213,290
8%
2018
$1,984
6%
$197,450
10%
2017
$1,871
-5%
$179,960
2%
2016
$1,974
1%
$176,165
7%
2015
$1,948
15%
$165,000
6%
2013
$1,700
—
$155,485
18%
2013
$1,700
—
$132,055
—
Disclaimer: Historical tax information is derived from public records provided by the county offices. Information is not guaranteed and should be independently verified.
Estimate the Cost
Estimate the Cost for 4339 N Chestnut Oak
4339 N Chestnut Oak, Lehi, UT 84043 (MLS# 2168516) is a Single Family property with 5 bedrooms and 3 full bathrooms. 4339 N Chestnut Oak is currently listed for $695,000 and was received on June 29, 2026. Want to learn more about 4339 N Chestnut Oak? Do you have questions about finding other Single Family real estate for sale in Lehi? You can browse all Lehi real estate or contact a Coldwell Banker agent to request more information.