

This is a carousel with tiles that activate property listing cards. Use the previous and next buttons to navigate.
1/35
$525,000 Just Listed
This is a carousel with tiles that activate property listing cards. Use the previous and next buttons to navigate.
1/35
Property Description
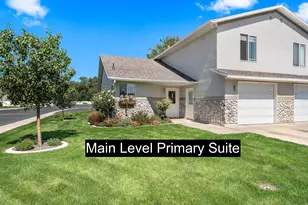
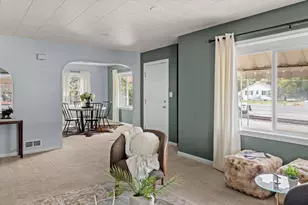
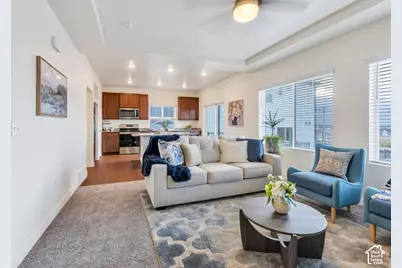
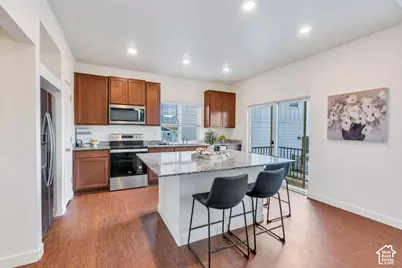
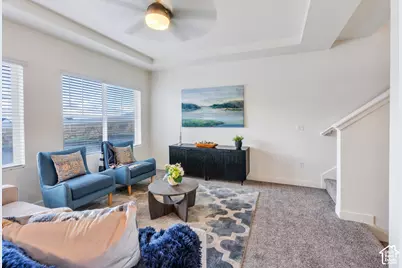
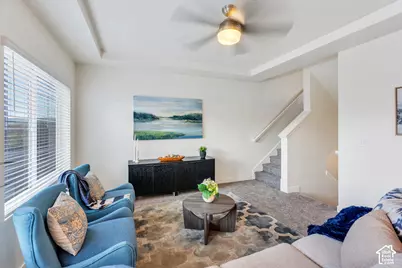
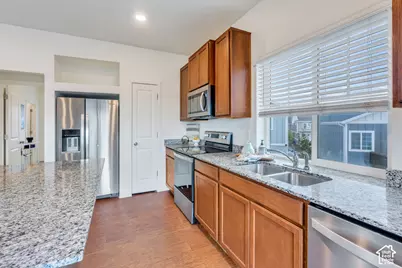
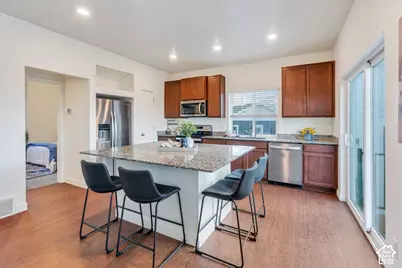
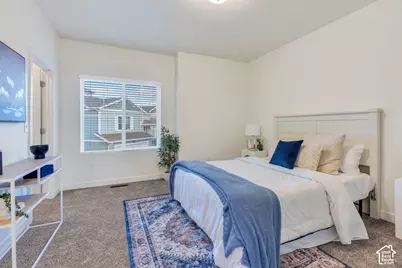
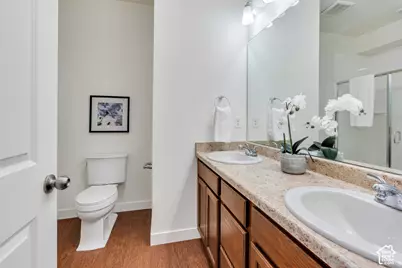
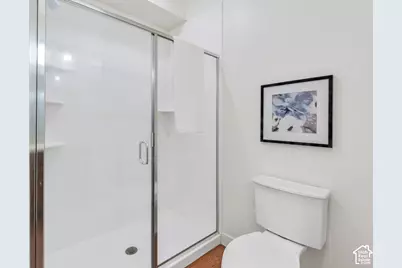
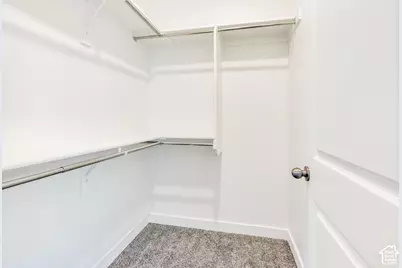
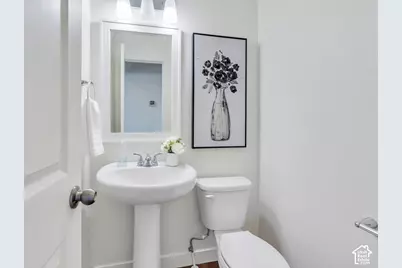
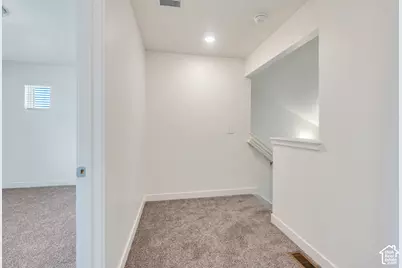
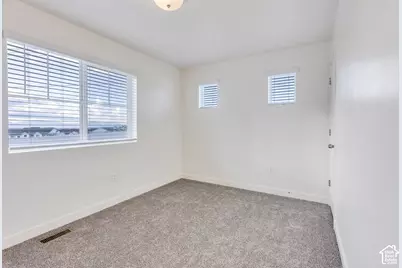
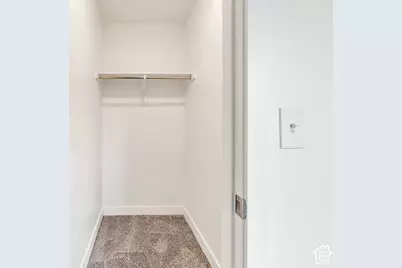
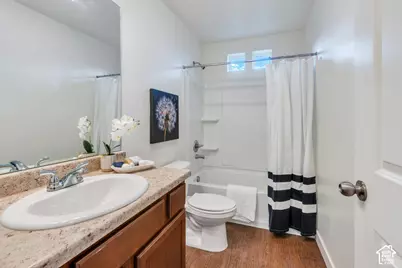
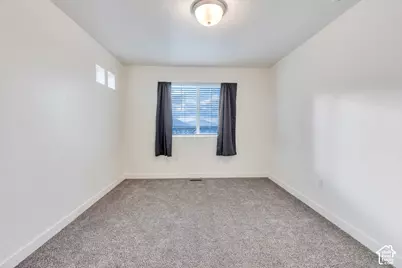
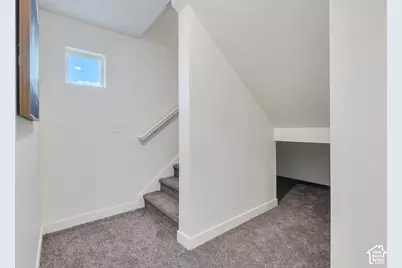
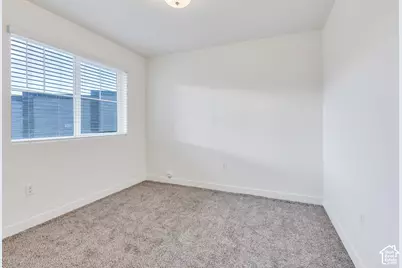
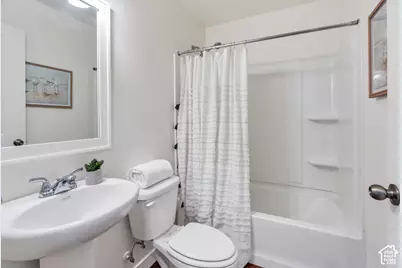
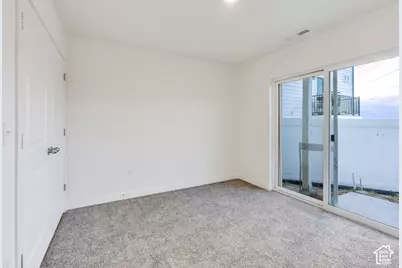
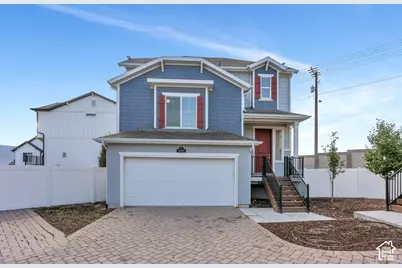
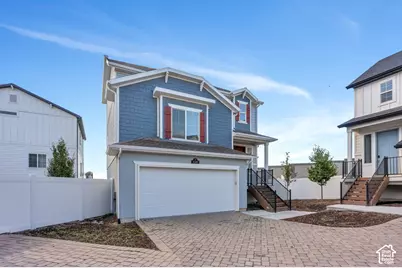
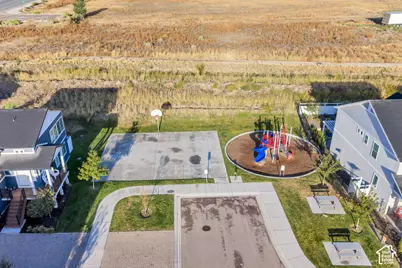
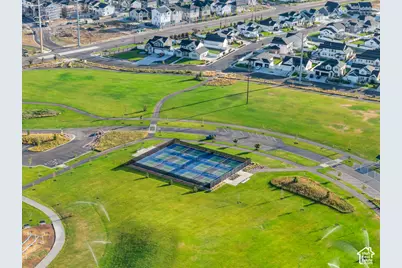
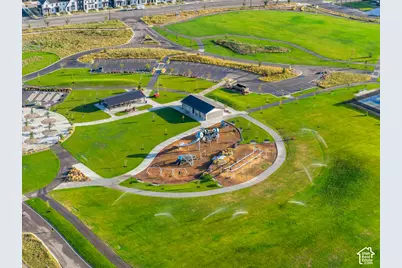
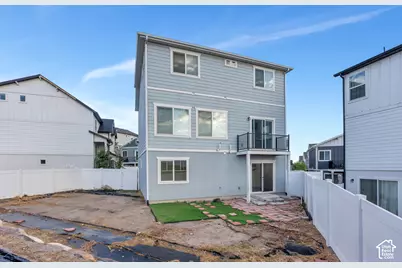
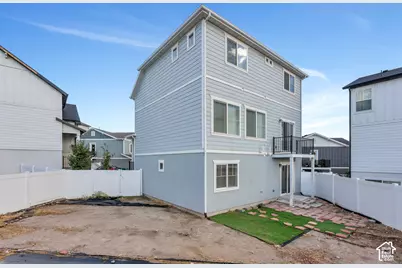
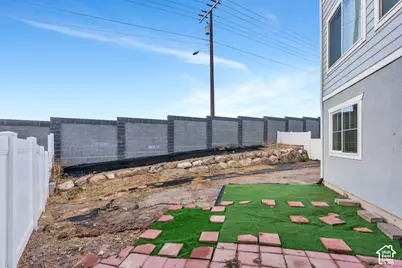
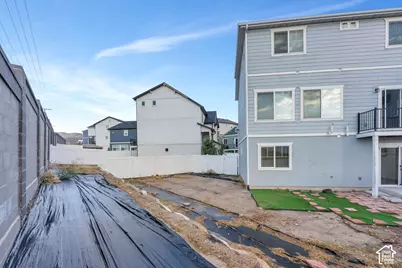
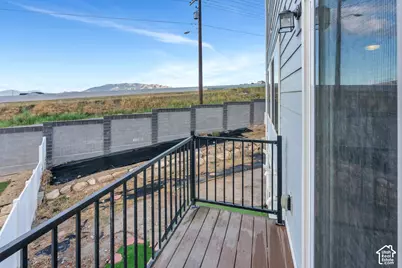
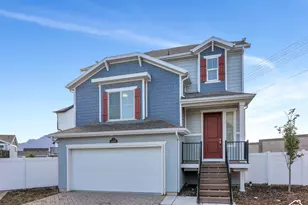
*See Video Tour Link* Showings begin with Open House Saturday 10/03 from 12-2 PM. Welcome to this gorgeous 4-bedroom, 3.5-bath home tucked into a quiet court in the heart of Lehi's Silicon Slopes. Fresh paint & new carpet make it truly move-in ready, while the open-concept design, abundant natural light & spacious layout provide the comfort & flexibility today's buyers are looking for. The main level features a generous great room, upgraded kitchen with granite countertops & stainless-steel appliances, plus a desirable main-level primary suite. Downstairs, the fully finished walkout basement opens directly to the backyard, creating an ideal indoor/outdoor living space with a spacious great room & flexible den-perfect for a home office, workout space, playroom or additional living area. Upstairs, the additional bedrooms provide privacy & beautiful mountain views. Enjoy a 2-car garage, large backyard, plus an unbeatable location just minutes from Thanksgiving Point, Silicon Slopes, Traverse Mountain, shopping, dining, entertainment & recreation. Just minutes from the newly built Primary Children's Hospital. Located in one of Lehi's most desirable neighborhoods, Holbrook Farms, this home is also minutes from the 25-acre Holbrook Farms Park featuring 6 pickleball courts, playgrounds, pavilions & walking paths. This home combines space, functionality, location & move-in-ready appeal. Come see everything it has to offer! Buyer/Buyer's Agent to verify all information. Request a private showing today!
Full Property Details
Full Property Details for 4349 W Bromwell Ct
General
- Price: $525,000
- HOA FEE: $180/month
- Taxes: $2,286
- Status: Active
- Type: Single Family
- Source: WFR
- MLS ID: 2188445
- Updated: 10/3/2026
- Added to Site: 3 day(s) ago
Interior
- Interior Features: Bath: Primary, Closet: Walk-In, Den/Office, Disposal, Range/Oven: Free Stdng., Granite Countertops
- Appliances: Ceiling Fan, Microwave, Refrigerator
- Flooring: Carpet
Rooms
Bathrooms
- Total Bathrooms: 4
- Full Bathrooms: 3
- Half Bathrooms: 1
Bedrooms
- Total Bedrooms: 4
- Primary Bedroom: Floor: 1st
Other Rooms
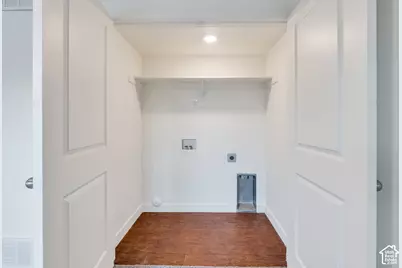
- Laundry: Electric Dryer Hookup
Additional Information
- Shared Amenities: Pets Permitted, Picnic Area, Playground, Snow Removal
- Equipment: Window Coverings
Exterior
- Exterior Features: Deck; Covered, Double Pane Windows, Lighting, Patio: Covered, Sliding Glass Doors, Walkout
- Porch/Patio/Deck: Covered
Parking
- Garage: Yes
- Attached garage: Yes
- Garage Spaces: 2
- Covered Spaces: 2
- Total Spaces: 4
- Parking Features: Parking: Uncovered, Attached, Opener
Location
- County: Utah
- Subdivision: HOLBROOK FARMS
- Direction Faces: South
School Information
- Elem School District: Alpine
- Midd School District: Alpine
- High School District: Alpine
- Elementary School: Liberty Hills
- Middle School: Viewpoint Middle School
- High School: Skyridge
Community
- Association: Yes
Heating & Cooling
- Central air: Yes
- Air Conditioning: Yes
- Cooling Type: Central Air
- Heating Type: Forced Air
Utilities
- Sewer: Sewer: Connected, Sewer: Public
- Water: Culinary
- Utility Description: Natural Gas Connected, Electricity Connected, Sewer Connected, Sewer: Public, Water Connected
Structural Information
- Architectural Style: Tri/Multi-Level
- Construction: Stucco, Cement Siding
- Exterior Const.: Stucco, Cement Siding
- Basement Desc.: Daylight, Walk-Out Access
- Roof: Asphalt
- Windows: Blinds, Drapes
- Stories/Levels: 3
- Square Feet: 1,992
- Living Area: 1,992 Sq. Ft.
- Current Bldg. Use: Single Family
- Year Built: 2020
- Property Condition: Blt./Standing
Lot Features
- Lot Size (Acres): 0.09
- Lot Size (Sq. Ft.): 3,920.4
- Lot Size: .09
- Lot Dimensions: 68.0 x 50.0 x 55.0
- Frontage Feet: 68
- Landscape: Landscaping: Part, Terraced Yard
- Topography: Cul-de-Sac, Fenced: Full, Terrain, Flat
- Lot Features: Cul-De-Sac, Fenced: Full
- Trees/Vegetation: Landscaping: Part, Terraced Yard
- Zoning: RES
Financial Considerations
- Association Fee: $180
- Assoc Fee Freq.: Monthly
- Tax Amount: $2,286
- Terms: Cash, Conventional, Exchange, FHA, VA Loan
Disclosures and Reports
- Inclusions: Ceiling Fan, Microwave, Range, Refrigerator, Window Coverings
- Property ID: 41-959-0084
Listed by EXP Realty, LLC
Get Pre-Approved Today
Schools
Schools serving 4349 W Bromwell Ct
School District:Alpine School District
| Name | Grades | Distance |
|---|---|---|
Liberty Hills Elementary 3501 West 2450 North, Lehi, UT 84043 | K-6 | 0.7 mi |
Viewpoint Middle 3950 N. Maple Hollow Blvd., Lehi, UT 84043 | 7-9 | 3.7 mi |
Skyridge High School 3000 North Center Street, Lehi, UT 84043 | 10-12 | 3.9 mi |
Disclaimer:
School attendance boundaries provided by ATTOM Data Solutions and are for reference only. Contact the school directly to verify enrollment eligibility.
Price & Sales History for 4349 W Bromwell Ct
Date
Details
Price
Change
Source
10/01/2026
Listed
$525,000
—
MLS
Disclaimer: Historical sales information is derived from public records provided by the county offices. Information is not guaranteed and should be independently verified.

Estimate the Cost
Estimate the Cost for 4349 W Bromwell Ct
4349 W Bromwell Ct, Lehi, UT 84048 (MLS# 2188445) is a Single Family property with 4 bedrooms, 3 full bathrooms and 1 partial bathroom. 4349 W Bromwell Ct is currently listed for $525,000 and was received on October 01, 2026. Want to learn more about 4349 W Bromwell Ct? Do you have questions about finding other Single Family real estate for sale in Lehi? You can browse all Lehi real estate or contact a Coldwell Banker agent to request more information.