This is a carousel with tiles that activate property listing cards. Use the previous and next buttons to navigate.
1/9
$3,150,000 Just Listed
This is a carousel with tiles that activate property listing cards. Use the previous and next buttons to navigate.
1/9
Property Description
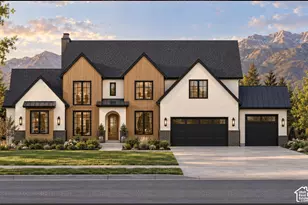
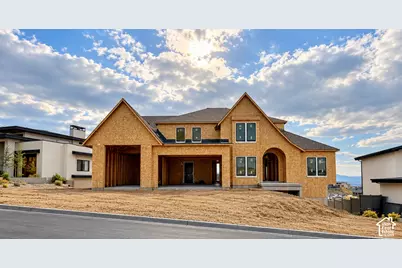
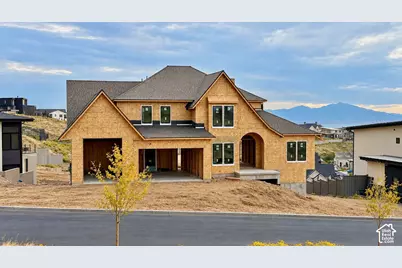
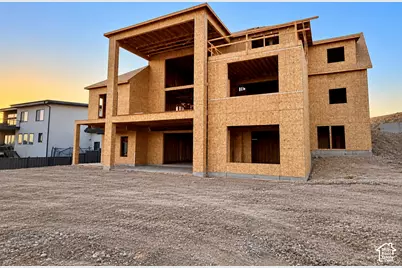
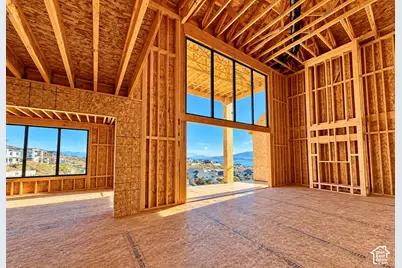
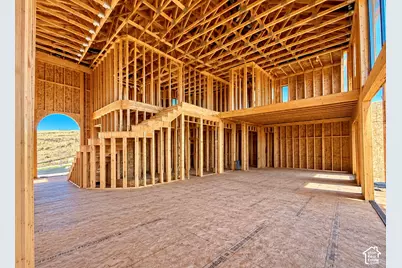
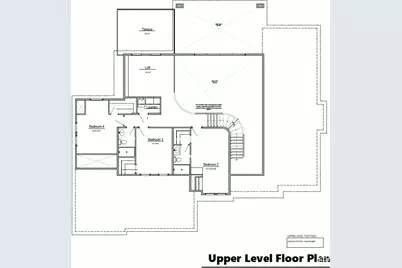
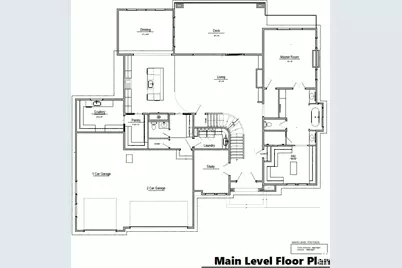
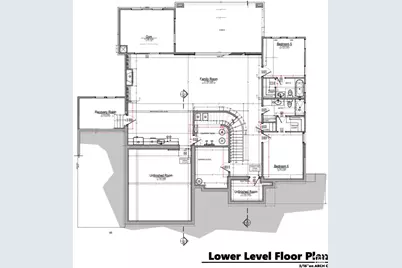
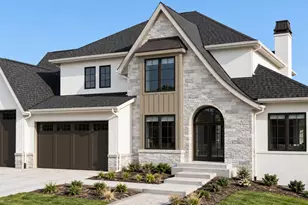
Perched on one of the most desirable view lots in the neighborhood, this stunning custom home blends luxury design, thoughtful functionality, and incredible indoor-outdoor living. At 7,421 finished square feet, it offers 6 bedrooms, 5.5 bathrooms, a spacious main-floor primary suite, and expansive living areas designed to feel just as comfortable on a quiet weeknight as they do hosting a crowd. At the heart of the home, the chef's kitchen is designed for both everyday living and serious entertaining-from intimate dinners to hosting a crowd. A walk-in pantry and full-service scullery keep prep and cleanup out of sight, so the main kitchen stays picture-perfect for guests. Vaulted 20-foot ceilings and a dramatic 16-foot by 9-foot sliding glass door open the main-floor living area to a large view deck built for entertaining, with sweeping views across the valley and neighborhood. Downstairs, the walk-out basement has its own matching 16-foot by 9-foot sliding glass door and 12-foot ceilings, opening to a second entertaining space with those same expansive views. Situated on a 0.47-acre lot, the property features RV parking and a rare 12-foot-tall garage bay ideal for boats, trailers, or recreational vehicles. The home also offers a massive 4,000-square-foot, fully graded backyard ready for your dream outdoor space, with additional land beyond the graded area offering even more room for future landscaping, outdoor amenities, or expansion. Square footage figures are provided as a courtesy estimate only and were obtained from Builder Plans. Buyer is advised to obtain an independent measurement.
Full Property Details
Full Property Details for 4967 N Vialetto Way
General
- Price: $3,150,000
- HOA FEE: $89/month
- Taxes: $4,477
- Status: Active
- Type: Single Family
- Source: WFR
- MLS ID: 2192494
- Updated: Today (10/22/2026)
- Added to Site: Today
Interior
- Interior Features: Bar: Wet, Bath: Primary, Closet: Walk-In, Den/Office, Disposal, Great Room, Kitchen: Second, Oven: Gas, Instantaneous Hot Water
- Fireplace: Yes
- Number of Fireplaces: 2
- Fireplace(s): Insert
- Appliances: Dryer, Microwave, Range Hood, Refrigerator, Washer, Water Softener Owned
- Flooring: Carpet, Hardwood, Tile
Rooms
Bathrooms
- Total Bathrooms: 6
- Full Bathrooms: 5
- Half Bathrooms: 1
Bedrooms
- Total Bedrooms: 6
Other Rooms
- Laundry: Electric Dryer Hookup
Additional Information
- Shared Amenities: Biking Trails, Clubhouse, Fitness Center, Hiking Trails, Playground, Pool
- Equipment: Fireplace Insert, Humidifier
Exterior
- Exterior Features: Balcony, Basement Entrance, Deck; Covered, Double Pane Windows, Entry (Foyer), Lighting, Patio: Covered, Sliding Glass Doors, Walkout
- Porch/Patio/Deck: Covered
Parking
- Garage: Yes
- Garage Spaces: 3
- Covered Spaces: 3
- Total Spaces: 9
- Parking Features: Rv Parking, Extra Height, Extra Width, Extra Length, Electric Vehicle Charging Station
Location
- County: Utah
- Subdivision: TRAVERSE MOUNTAIN
School Information
- Elem School District: Alpine
- Midd School District: Alpine
- High School District: Alpine
- Elementary School: Traverse Mountain
- Middle School: Viewpoint Middle School
- High School: Skyridge
Community
- Association: Yes
Heating & Cooling
- Central air: Yes
- Air Conditioning: Yes
- Cooling Type: Central Air
- Heating Type: >= 95% efficiency
Utilities
- Sewer: Sewer: Connected
- Water: Culinary, Irrigation
- Utility Description: Natural Gas Connected, Electricity Connected, Sewer Connected, Water Connected
Structural Information
- Property Detached: Yes
- Architectural Style: Stories: 2
- Construction: Stone, Stucco
- Exterior Const.: Stone, Stucco
- Basement Desc.: Daylight, Entrance, Full, Walk-Out Access
- Roof: Asphalt, Metal
- Windows: None
- Stories/Levels: 3
- Square Feet: 7,421
- Living Area: 7,421 Sq. Ft.
- Current Bldg. Use: Single Family
- Year Built: 2027
Lot Features
- Property View: Lake, Mountain(s), Valley
- Lot Size (Acres): 0.47
- Lot Size (Sq. Ft.): 20,473.2
- Lot Size: .47
- Landscape: Landscaping: Part
- Topography: Curb & Gutter, Fenced: Part, Road: Paved, Sidewalks, Sprinkler: Auto-Part, Terrain: Grad Slope, View: Lake, View: Mountain, View: Valley
- Lot Features: Curb & Gutter, Fenced: Part, Road: Paved, Sidewalks, Sprinkler: Auto-Part, Terrain: Grad Slope, View: Lake, View: Mountain, View: Valley
- Trees/Vegetation: Landscaping: Part
Water Features
- Water View: Yes
Financial Considerations
- Association Fee: $89
- Assoc Fee Freq.: Monthly
- Tax Amount: $4,477
- Terms: Cash, Conventional
Disclosures and Reports
- Inclusions: Dryer, Fireplace Insert, Humidifier, Microwave, Range, Range Hood, Refrigerator, Washer, Water Softener: Own, Smart Thermostat(s)
- Property ID: 53-516-0219
Listed by Homecoin.com
Get Pre-Approved Today
Schools
Schools serving 4967 N Vialetto Way
School District:Alpine School District
| Name | Grades | Distance |
|---|---|---|
Traverse Mountain School 2500 West Chapel Ridge Road, Lehi, UT 84043 | K-6 | 1.1 mi |
Viewpoint Middle 3950 N. Maple Hollow Blvd., Lehi, UT 84043 | 7-9 | 1.3 mi |
Skyridge High School 3000 North Center Street, Lehi, UT 84043 | 10-12 | 2.1 mi |
Disclaimer:
School attendance boundaries provided by ATTOM Data Solutions and are for reference only. Contact the school directly to verify enrollment eligibility.
Price & Sales History for 4967 N Vialetto Way
Date
Details
Price
Change
Source
10/22/2026
Listed
$3,150,000
—
MLS
Disclaimer: Historical sales information is derived from public records provided by the county offices. Information is not guaranteed and should be independently verified.
Estimate the Cost
Estimate the Cost for 4967 N Vialetto Way
4967 N Vialetto Way, Lehi, UT 84048 (MLS# 2192494) is a Single Family property with 6 bedrooms, 5 full bathrooms and 1 partial bathroom. 4967 N Vialetto Way is currently listed for $3,150,000 and was received on October 22, 2026. Want to learn more about 4967 N Vialetto Way? Do you have questions about finding other Single Family real estate for sale in Lehi? You can browse all Lehi real estate or contact a Coldwell Banker agent to request more information.