This is a carousel with tiles that activate property listing cards. Use the previous and next buttons to navigate.
1/83
$1,050,000 Just Listed
This is a carousel with tiles that activate property listing cards. Use the previous and next buttons to navigate.
1/83
Property Description
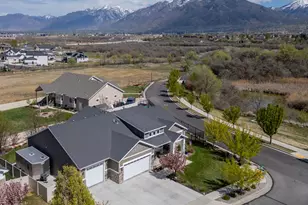
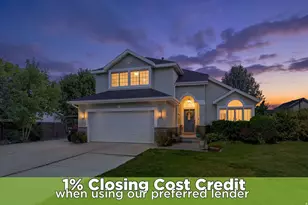
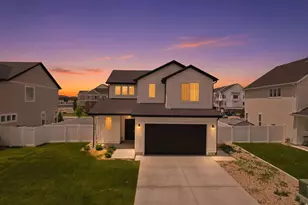
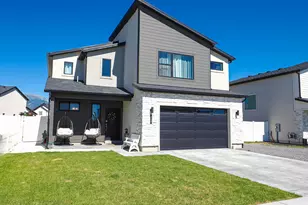
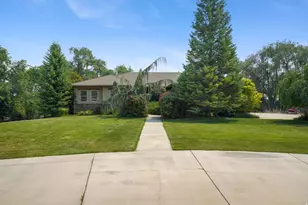
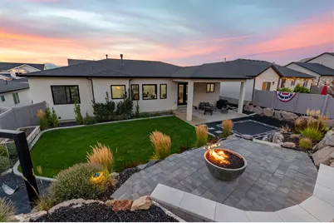
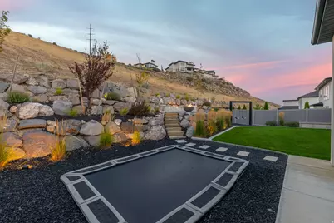
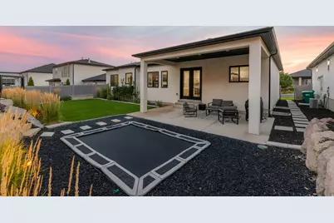
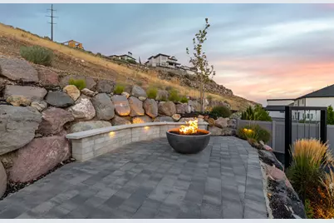
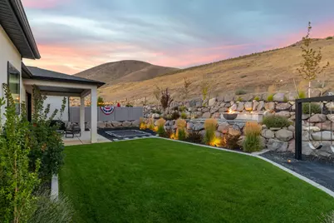
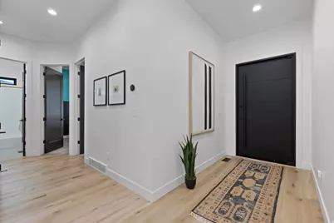
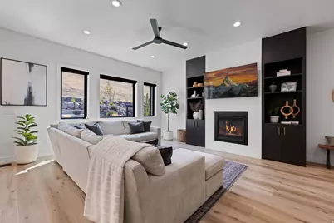
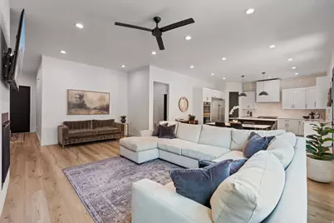
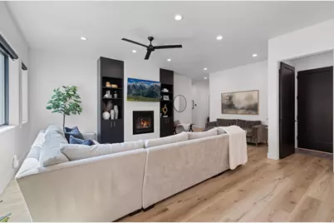
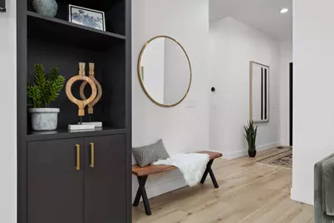
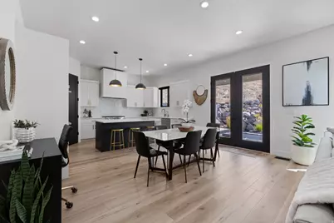
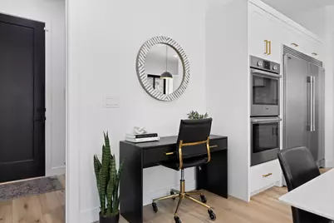
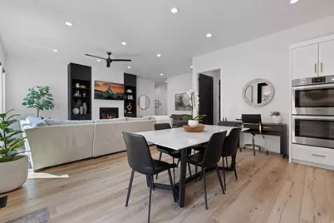
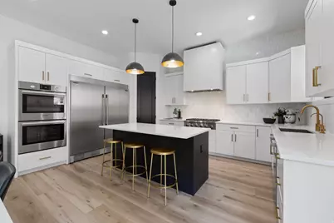
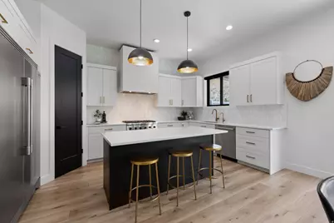
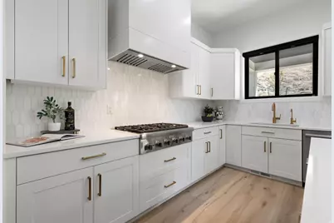
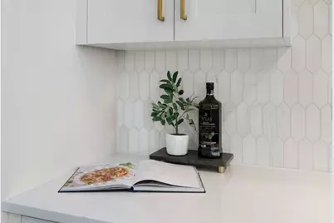
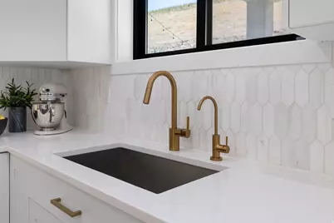
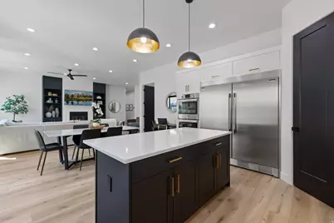
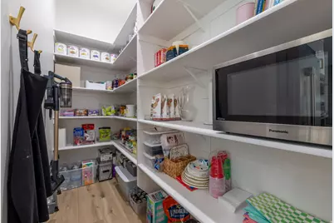
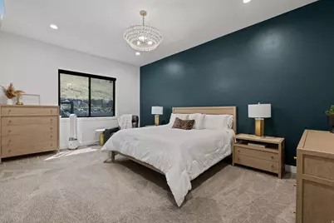
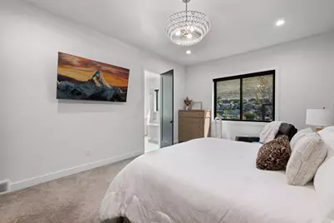
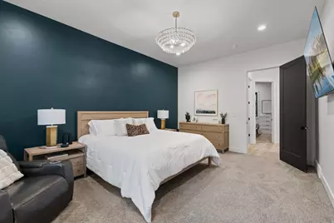
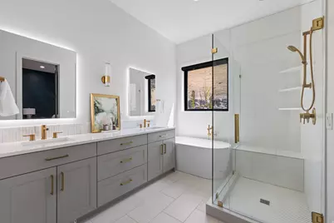
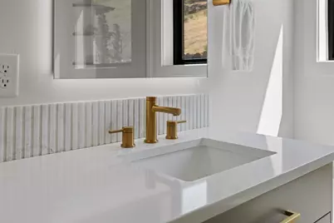
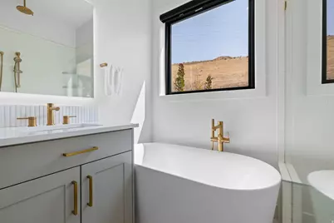
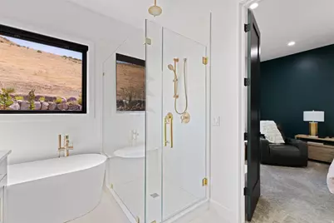
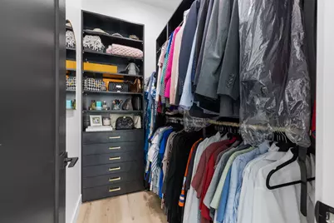
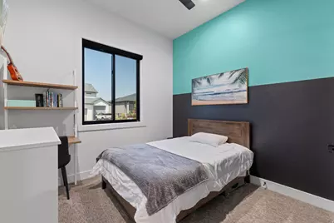
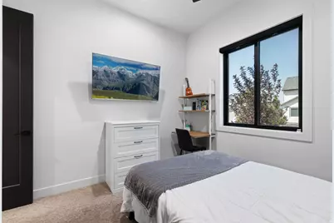
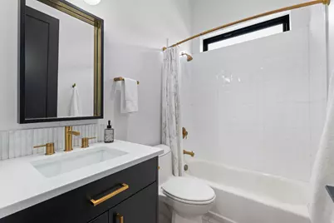
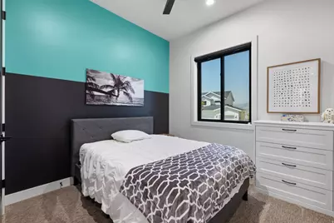
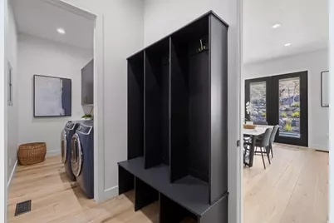
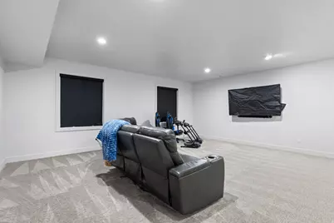
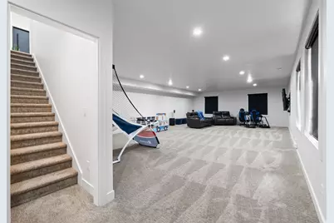
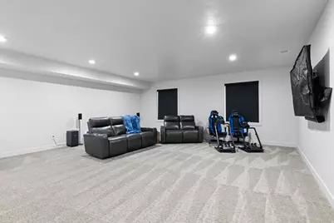
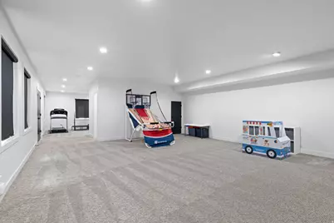
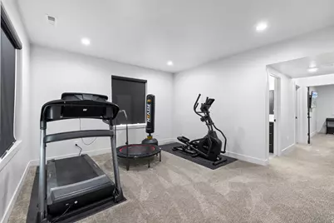
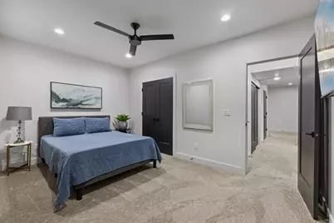
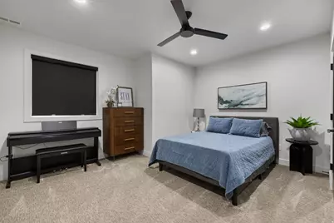
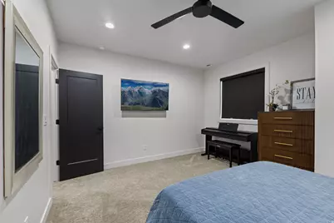
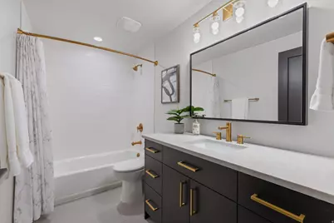
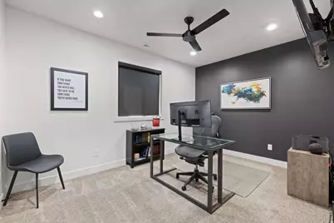
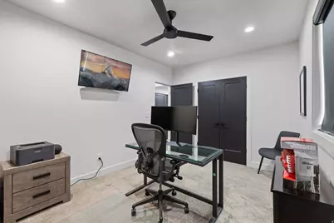
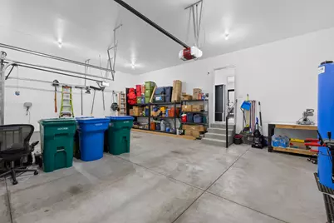
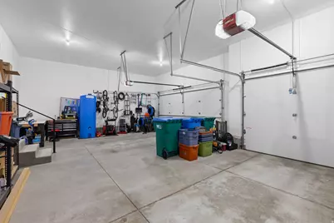
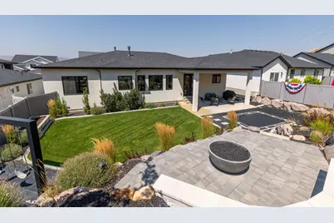
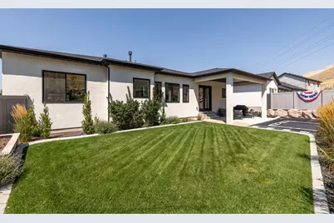
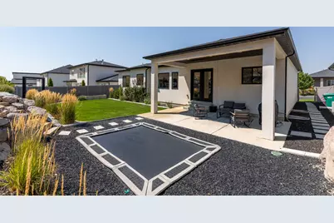
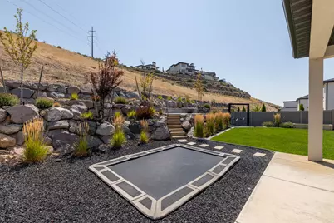
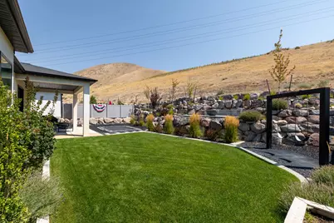
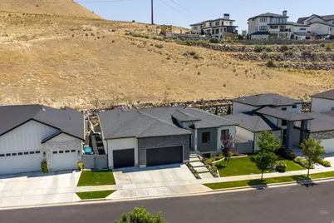
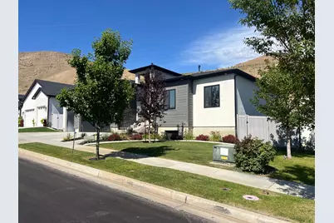
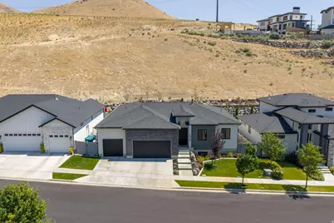
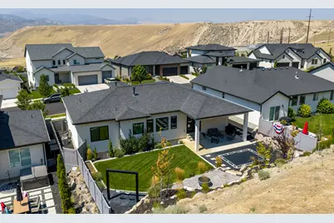
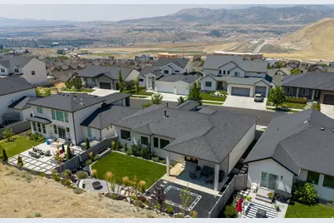
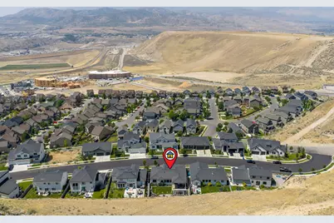
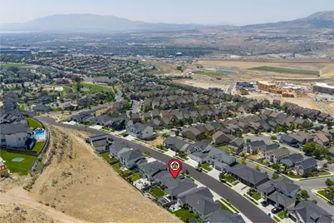
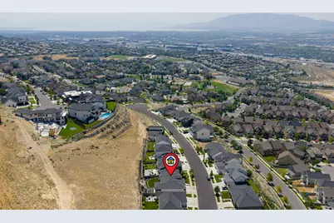
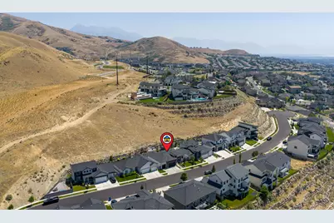
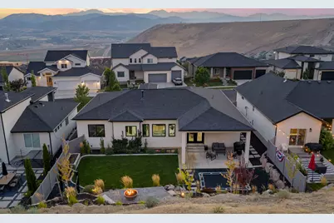
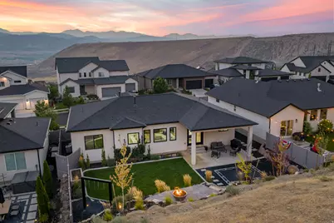
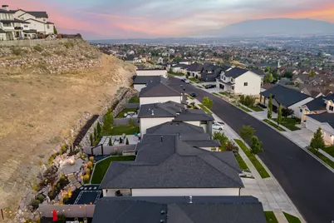
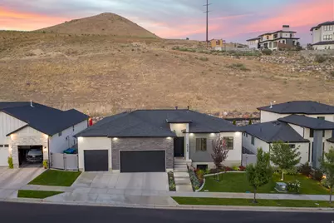
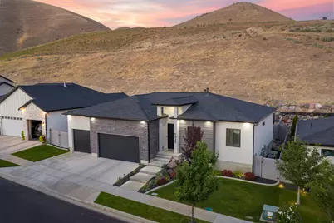
Experience elevated luxury in this exceptional custom-built Lehi residence, where breathtaking panoramic views meet timeless design and premium craftsmanship. Thoughtfully designed with 5 bedrooms, 3 bathrooms, soaring 10-foot ceilings on the main level and 9-foot ceilings in the lower level, this home offers an ideal balance of sophistication, comfort, and functionality. The heart of the home is a chef's dream kitchen featuring a Thermador gas range, double ovens, Bosch appliances, an expansive island, and a generous walk-in pantry-perfect for entertaining or everyday living. The adjoining family room is warm and inviting with a stunning fireplace flanked by custom built-ins, creating an elegant gathering space. Retreat to the luxurious primary suite, complete with a spa-inspired bathroom offering a soaking tub, oversized walk-in shower, and thoughtfully designed finishes. Additional highlights include high-end laminate flooring, custom roller shades throughout, a mudroom with built-in lockers, and a whole-house water filtration system for enhanced comfort and convenience. Step outside to your professionally landscaped backyard oasis featuring a spacious sun deck, gas fire pit, and spectacular views that provide the perfect backdrop for relaxing evenings or entertaining guests. An oversized three-car garage offers ample space for vehicles, storage, and recreational gear. Every detail of this remarkable home has been carefully curated to deliver an exceptional living experience in one of Lehi's most sought-after locations. This is luxury living at its finest. Contact us today for your private showing.
Full Property Details
Full Property Details for 5428 N Meadow Lark Ln
General
- Price: $1,050,000
- HOA FEE: $95/month
- Taxes: $3,829
- Status: Active
- Type: Single Family
- Source: WFR
- MLS ID: 2173659
- Updated: 8/6/2026
- Added to Site: 3 day(s) ago
Interior
- Interior Features: Bath: Primary, Bath: Sep. Tub/Shower, Closet: Walk-In, French Doors, Gas Log, Kitchen: Updated, Oven: Double, Oven: Wall, Range: Gas, Video Door Bell(s)
- Fireplace: Yes
- Number of Fireplaces: 1
- Appliances: Freezer, Microwave, Refrigerator, Water Softener Owned
- Flooring: Carpet, Tile
Rooms
Bathrooms
- Total Bathrooms: 3
- Full Bathrooms: 3
Bedrooms
- Total Bedrooms: 5
- Primary Bedroom: Floor: 1st
Other Rooms
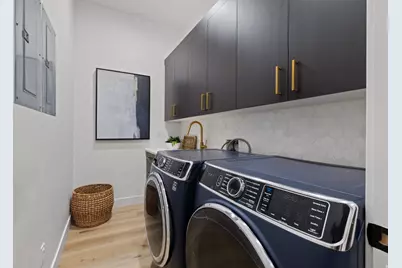
- Laundry: Electric Dryer Hookup, Gas Dryer Hookup
Additional Information
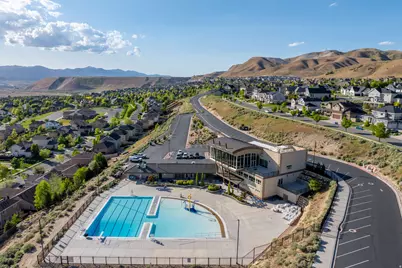
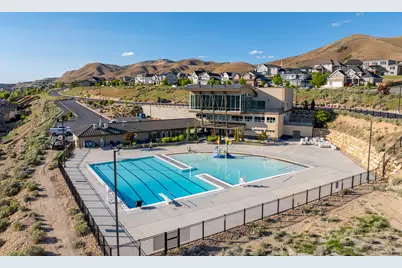
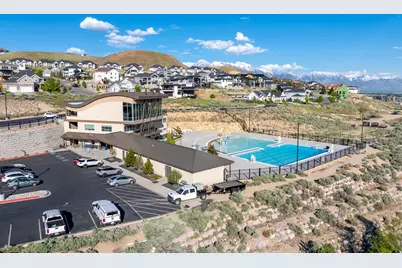
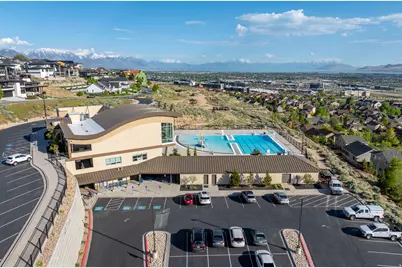
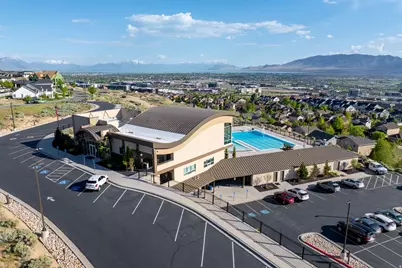

- Shared Amenities: Barbecue, Biking Trails, Clubhouse, Fitness Center, Hiking Trails, Pets Permitted, Picnic Area, Playground, Pool, Tennis Court(s)
- Equipment: Alarm System, Swing Set, Window Coverings, Workbench, Trampoline
Exterior
- Exterior Features: Entry (Foyer), Lighting, Patio: Covered, Patio: Open
- Porch/Patio/Deck: Covered, Patio: Open
Parking
- Garage: Yes
- Attached garage: Yes
- Garage Spaces: 3
- Covered Spaces: 3
- Total Spaces: 3
Location
- County: Utah
- Subdivision: ROCKWELL ESTATES
- Cross Streets: 2600
- Direction Faces: West
School Information
- Elem School District: Alpine
- Midd School District: Alpine
- High School District: Alpine
- Elementary School: Traverse Mountain
- Middle School: Viewpoint Middle School
- High School: Skyridge
Community
- Association: Yes
Heating & Cooling
- Central air: Yes
- Air Conditioning: Yes
- Cooling Type: Central Air
- Heating Type: Forced Air, Gas: Central
Utilities
- Sewer: Sewer: Connected, Sewer: Public
- Water: Culinary
- Utility Description: Natural Gas Connected, Electricity Connected, Sewer Connected, Sewer: Public, Water Connected
Structural Information
- Architectural Style: Rambler/Ranch
- Construction: Stone, Stucco
- Exterior Const.: Stone, Stucco
- Basement Desc.: Full
- Roof: Asphalt
- Windows: Shades
- Doors: French Doors
- Disability Access: Accessible Hallway(s), Accessible Kitchen Appliances, Single Level Living
- Stories/Levels: 2
- Square Feet: 3,704
- Living Area: 3,704 Sq. Ft.
- Current Bldg. Use: Single Family
- Year Built: 2020
- Property Condition: Blt./Standing
Lot Features
- Property View: Mountain(s)
- Lot Size (Acres): 0.22
- Lot Size (Sq. Ft.): 9,583.2
- Lot Size: .22
- Landscape: Landscaping: Full
- Topography: Fenced: Full, Sprinkler: Auto-Full, View: Mountain, Drip Irrigation: Auto-Full
- Lot Features: Fenced: Full, Sprinkler: Auto-Full, View: Mountain, Drip Irrigation: Auto-Full
- Trees/Vegetation: Landscaping: Full
Financial Considerations
- Association Fee: $95
- Assoc Fee Freq.: Monthly
- Tax Amount: $3,829
- Terms: Cash, Conventional, FHA, VA Loan
Disclosures and Reports
- Exclusions: Dryer, Gas Grill/BBQ, Washer
- Inclusions: Alarm System, Freezer, Microwave, Refrigerator, Swing Set, Water Softener: Own, Window Coverings, Workbench, Trampoline, Video Door Bell(s), Smart Thermostat(s)
- Property ID: 51-581-0019
Listed by Century 21 Everest
Get Pre-Approved Today
Schools
Schools serving 5428 N Meadow Lark Ln
School District:Alpine School District
| Name | Grades | Distance |
|---|---|---|
Traverse Mountain School 2500 West Chapel Ridge Road, Lehi, UT 84043 | K-6 | 0.6 mi |
Viewpoint Middle 3950 N. Maple Hollow Blvd., Lehi, UT 84043 | 7-9 | 2.4 mi |
Skyridge High School 3000 North Center Street, Lehi, UT 84043 | 10-12 | 3.2 mi |
Disclaimer:
School attendance boundaries provided by ATTOM Data Solutions and are for reference only. Contact the school directly to verify enrollment eligibility.
Price & Sales History for 5428 N Meadow Lark Ln
Date
Details
Price
Change
Source
8/05/2026
Listed
$1,050,000
—
MLS
Disclaimer: Historical sales information is derived from public records provided by the county offices. Information is not guaranteed and should be independently verified.

Estimate the Cost
Estimate the Cost for 5428 N Meadow Lark Ln
5428 N Meadow Lark Ln, Lehi, UT 84048 (MLS# 2173659) is a Single Family property with 5 bedrooms and 3 full bathrooms. 5428 N Meadow Lark Ln is currently listed for $1,050,000 and was received on August 05, 2026. Want to learn more about 5428 N Meadow Lark Ln? Do you have questions about finding other Single Family real estate for sale in Lehi? You can browse all Lehi real estate or contact a Coldwell Banker agent to request more information.