This is a carousel with tiles that activate property listing cards. Use the previous and next buttons to navigate.
1/27
$1,170,000 Just Listed
This is a carousel with tiles that activate property listing cards. Use the previous and next buttons to navigate.
1/27
Property Description
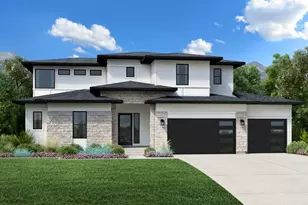
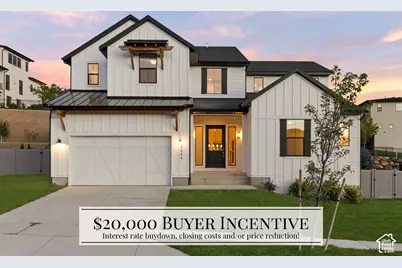
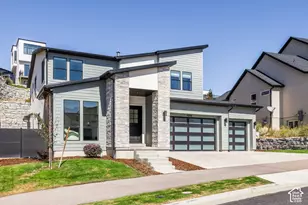
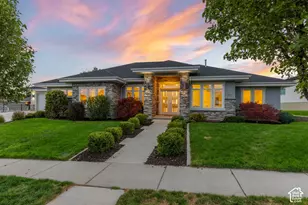
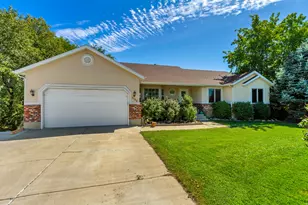
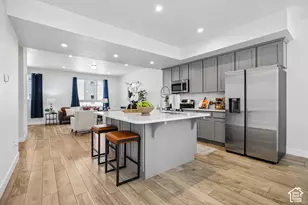
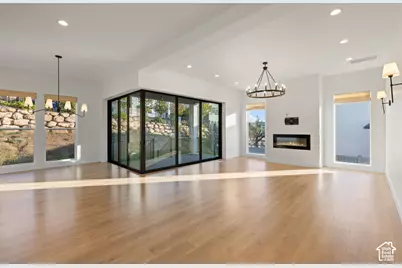
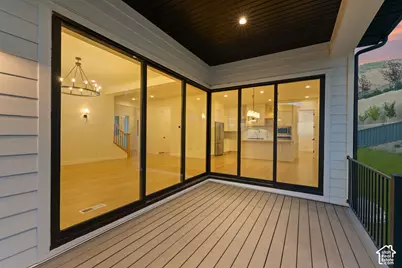
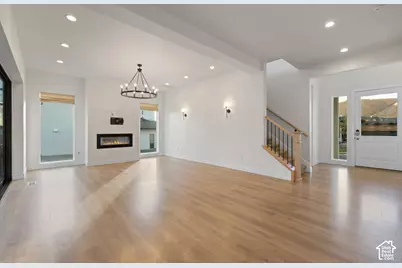
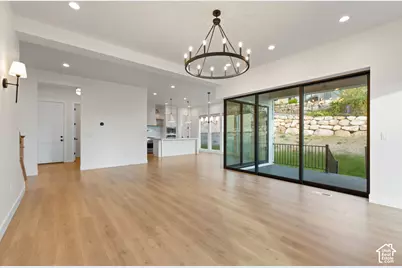
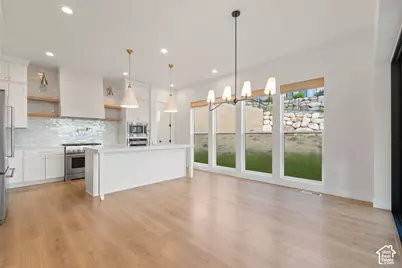
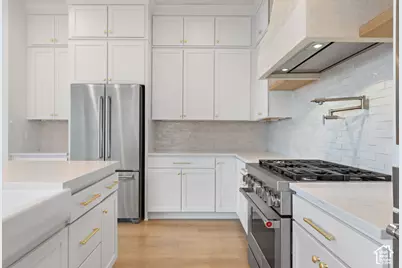
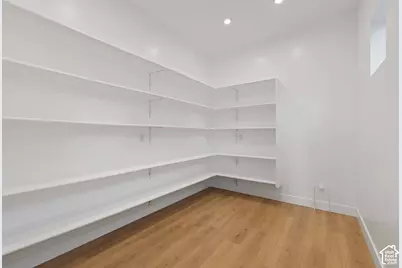
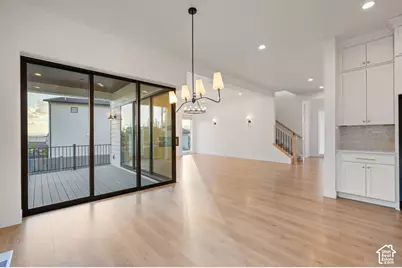
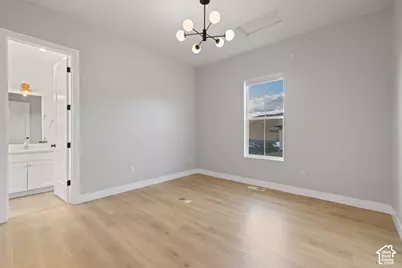
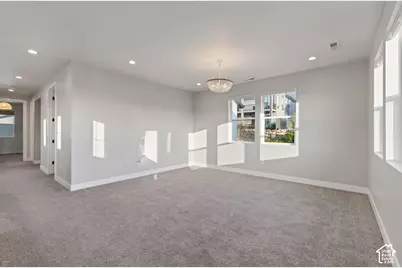
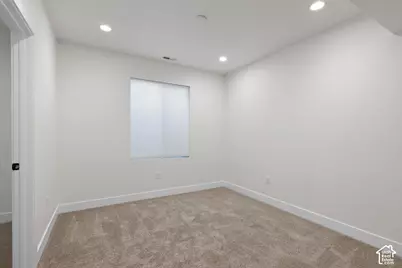
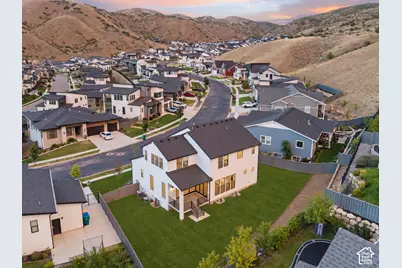
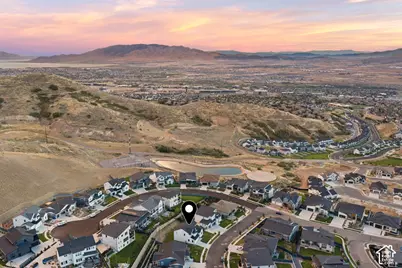
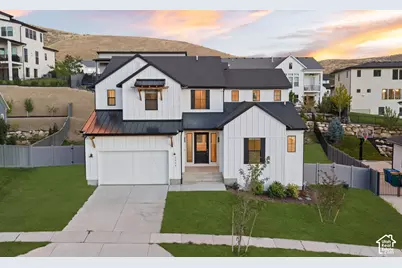
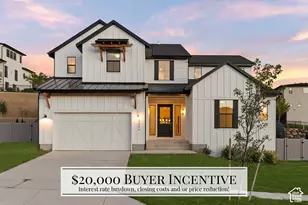
*** $20,000 Buyer Incentive! *** You're going to LOVE having the $35,000 upgraded 90-degree sliding glass doors in the living room wide open during this time of the year! They seamlessly extend the room onto the covered deck, perfect for grilling and hanging out on the freshly laid grass while taking in the surrounding mountain views. The kitchen shines with an custom upgraded tile backsplash and range hood, plus an expanded butler's pantry plumbed for a future sink. Updated lighting runs throughout, the upstairs bedroom is oversized beyond the original plan, and the basement is plumbed for a kitchenette with a bonus room ready to become your home gym. The fully fenced and landscaped backyard sits on .31-acres and the HOA perks are the cherry on top with a pool, fitness center, clubhouse, and hiking and biking trails right out your door. You'll be minutes from Utah County's best restaurants and retail, including Harmons, with quick access to the I-15. This Lehi home and neighborhood will win you over fast, so call/text the listing agent anytime for more details and a private tour!
Full Property Details
Full Property Details for 5444 N Canyon Rim Rd
General
- Price: $1,170,000
- HOA FEE: $94/month
- Taxes: $4,223
- Status: Active
- Type: Single Family
- Source: WFR
- MLS ID: 2189676
- Updated: 10/8/2026
- Added to Site: 2 day(s) ago
Interior
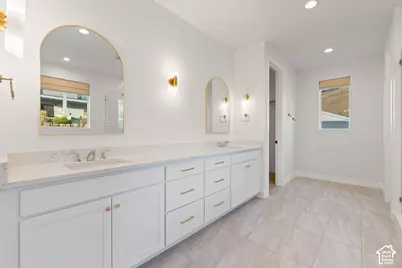
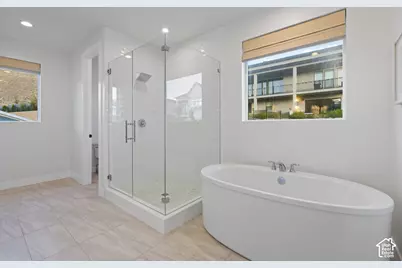
- Interior Features: Bath: Primary, Bath: Sep. Tub/Shower, Closet: Walk-In, Den/Office, Disposal, Floor Drains, Gas Log, Kitchen: Updated, Oven: Wall, Range: Countertop, Range: Gas, Range/Oven: Built-In, Video Door Bell(s), Video Camera(s), Smart Thermostat(s)
- Fireplace: Yes
- Number of Fireplaces: 1
- Flooring: Carpet, Tile
Rooms
Bathrooms
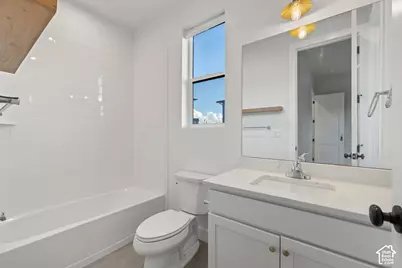
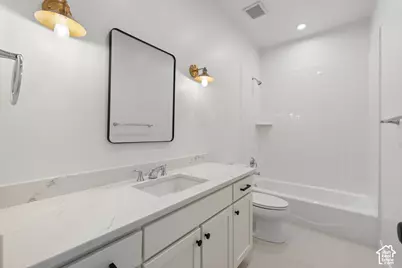
- Total Bathrooms: 5
- Full Bathrooms: 4
- Half Bathrooms: 1
Bedrooms
- Total Bedrooms: 6
- Primary Bedroom: Floor: 2nd
Additional Information
- Shared Amenities: Barbecue, Biking Trails, Clubhouse, Controlled Access, Fire Pit, Fitness Center, Hiking Trails, Picnic Area, Playground, Pool, Snow Removal
Exterior
- Exterior Features: Basement Entrance, Deck; Covered, Double Pane Windows, Entry (Foyer), Patio: Covered, Sliding Glass Doors, Walkout
- Porch/Patio/Deck: Covered
Parking
- Garage: Yes
- Attached garage: Yes
- Garage Spaces: 3
- Covered Spaces: 3
- Total Spaces: 3
- Parking Features: 2 Car Deep (Tandem), Attached, Built-In, Opener, Electric Vehicle Charging Station
Location
- County: Utah
- Subdivision: CANYON POINT
- Direction Faces: North
School Information
- Elem School District: Alpine
- Midd School District: Alpine
- High School District: Alpine
- Elementary School: Traverse Mountain
- Middle School: Viewpoint Middle School
- High School: Skyridge
Community
- Association: Yes
Heating & Cooling
- Central air: Yes
- Air Conditioning: Yes
- Cooling Type: Central Air
- Heating Type: Gas: Central
Utilities
- Sewer: Sewer: Connected
- Water: Culinary, Irrigation
- Utility Description: Natural Gas Connected, Electricity Connected, Sewer Connected, Water Connected
Structural Information
- Architectural Style: Stories: 2
- Construction: Cement Siding
- Exterior Const.: Cement Siding
- Basement Desc.: Full, Walk-Out Access
- Roof: Asphalt
- Windows: Drapes, Shades
- Disability Access: Accessible Hallway(s)
- Entry Access: Controlled Access
- Stories/Levels: 3
- Square Feet: 4,592
- Living Area: 4,592 Sq. Ft.
- Current Bldg. Use: Single Family
- Year Built: 2021
- Property Condition: Blt./Standing
Lot Features
- Property View: Mountain(s), Valley
- Lot Size (Acres): 0.31
- Lot Size (Sq. Ft.): 13,503.6
- Lot Size: .31
- Landscape: Landscaping: Full, Terraced Yard
- Topography: Cul-de-Sac, Curb & Gutter, Fenced: Full, Road: Paved, Sidewalks, Sprinkler: Auto-Full, Terrain, Flat, View: Mountain, View: Valley, Drip Irrigation: Auto-Full, Private
- Lot Features: Cul-De-Sac, Curb & Gutter, Fenced: Full, Road: Paved, Sidewalks, Sprinkler: Auto-Full, View: Mountain, View: Valley, Drip Irrigation: Auto-Full, Private
- Trees/Vegetation: Landscaping: Full, Terraced Yard
- Zoning: RES
Financial Considerations
- Association Fee: $94
- Assoc Fee Freq.: Monthly
- Tax Amount: $4,223
- Terms: Cash, Conventional, VA Loan
Disclosures and Reports
- Property ID: 41-926-0056
Listed by Kw Westfield
Get Pre-Approved Today
Schools
Schools serving 5444 N Canyon Rim Rd
School District:Alpine School District
| Name | Grades | Distance |
|---|---|---|
Traverse Mountain School 2500 West Chapel Ridge Road, Lehi, UT 84043 | K-6 | 0.9 mi |
Viewpoint Middle 3950 N. Maple Hollow Blvd., Lehi, UT 84043 | 7-9 | 1.7 mi |
Skyridge High School 3000 North Center Street, Lehi, UT 84043 | 10-12 | 2.5 mi |
Disclaimer:
School attendance boundaries provided by ATTOM Data Solutions and are for reference only. Contact the school directly to verify enrollment eligibility.
Price & Sales History for 5444 N Canyon Rim Rd
Date
Details
Price
Change
Source
10/07/2026
Listed
$1,170,000
—
MLS
Disclaimer: Historical sales information is derived from public records provided by the county offices. Information is not guaranteed and should be independently verified.

Estimate the Cost
Estimate the Cost for 5444 N Canyon Rim Rd
5444 N Canyon Rim Rd, Lehi, UT 84048 (MLS# 2189676) is a Single Family property with 6 bedrooms, 4 full bathrooms and 1 partial bathroom. 5444 N Canyon Rim Rd is currently listed for $1,170,000 and was received on October 07, 2026. Want to learn more about 5444 N Canyon Rim Rd? Do you have questions about finding other Single Family real estate for sale in Lehi? You can browse all Lehi real estate or contact a Coldwell Banker agent to request more information.