This is a carousel with tiles that activate property listing cards. Use the previous and next buttons to navigate.
1/30
$500,000 Just Listed
This is a carousel with tiles that activate property listing cards. Use the previous and next buttons to navigate.
1/30
Property Description
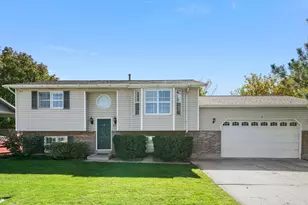
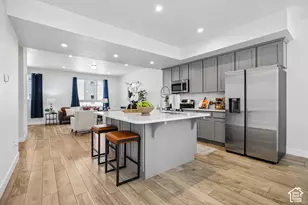
4-bedroom, 3-bathroom home in the heart of Lehi, nestled in a neighborhood with minimal through traffic and within walking distance to schools. Enjoy convenient access to Main Street, parks, shopping, dining, and major commuter routes. Major updates include a new roof (2019), new furnace and A/C (2019), new water heater (2019), new water softener (2019), radon mitigation system (2022), and updated lighting throughout (2021). The updated kitchen features epoxy countertops, tile backsplash, stainless steel appliances, and pendant lighting, with French doors with built-in privacy blinds leading out to the patio. Spacious primary suite with vaulted ceilings, ceiling fan, walk-in closet, and updated ensuite bathroom with a new vanity, jetted soaking tub, updated tile surround, and brand new shower head. Storage is abundant with a large lighted crawl space that extends beneath the kitchen and front room, overhead garage storage racks, and a 10' x 20' storage shed with loft! The oversized two-car garage is complemented by a large driveway, RV/trailer parking, and gated rear access for additional trailer or RV parking. Enjoy the fully fenced backyard with mature shade trees, patio, play set, gated dog run or space for a vegetable garden or trailer parking, and plenty of room to relax or entertain.
Full Property Details
Full Property Details for 566 S 640 W
General
- Price: $500,000
- Taxes: $2,082
- Status: Active
- Type: Single Family
- Source: WFR
- MLS ID: 2174971
- Updated: 7/29/2026
- Added to Site: 3 day(s) ago
Interior
- Interior Features: Bath: Primary, Closet: Walk-In, Disposal, French Doors, Jetted Tub, Kitchen: Updated, Range/Oven: Free Stdng., Vaulted Ceilings
- Appliances: Ceiling Fan, Dryer, Freezer, Microwave, Refrigerator, Washer, Water Softener Owned
- Flooring: Carpet, Tile
Rooms
Bathrooms
- Total Bathrooms: 3
- Full Bathrooms: 2
- 3/4 Bathrooms: 1
Bedrooms
- Total Bedrooms: 4
- Primary Bedroom: Floor: 2nd
Other Rooms
- Laundry: Electric Dryer Hookup
Additional Information
- Equipment: Storage Shed(s), Swing Set
Exterior
- Exterior Features: Bay Box Windows, Double Pane Windows, Patio: Open
- Porch/Patio/Deck: Patio: Open
Parking
- Garage: Yes
- Attached garage: Yes
- Garage Spaces: 2
- Covered Spaces: 2
- Total Spaces: 8
- Parking Features: Rv Parking
Location
- Area: Am Fork; Hlnd; Lehi; Saratog.
- County: Utah
- Subdivision: CHAPPEL VALLEY
- Cross Streets: 640
- Direction Faces: East
School Information
- Elem School District: Alpine
- Midd School District: Alpine
- High School District: Alpine
- Elementary School: Meadow
- Middle School: Willowcreek
- High School: Lehi
Heating & Cooling
- Central air: Yes
- Air Conditioning: Yes
- Cooling Type: Central Air
- Heating Type: Forced Air, Gas: Central
Utilities
- Sewer: Sewer: Connected
- Water: Culinary
- Utility Description: Natural Gas Connected, Electricity Connected, Sewer Connected, Water Connected
Structural Information
- Architectural Style: Tri/Multi-Level
- Construction: Brick
- Exterior Const.: Brick
- Basement Desc.: Partial
- Roof: Asphalt
- Windows: Blinds
- Doors: French Doors
- Stories/Levels: 2
- Square Feet: 1,639
- Living Area: 1,639 Sq. Ft.
- Current Bldg. Use: Single Family
- Year Built: 1996
- Property Condition: Blt./Standing
Lot Features
- Property View: Mountain(s)
- Lot Size (Acres): 0.18
- Lot Size (Sq. Ft.): 7,840.8
- Lot Size: .18
- Landscape: Landscaping: Full, Mature Trees
- Topography: Curb & Gutter, Fenced: Full, Road: Paved, Sidewalks, Terrain, Flat, View: Mountain
- Lot Features: Curb & Gutter, Fenced: Full, Road: Paved, Sidewalks, View: Mountain
- Trees/Vegetation: Landscaping: Full, Mature Trees
- Zoning: RES
Financial Considerations
- Tax Amount: $2,082
- Terms: Cash, Conventional, FHA, VA Loan
Disclosures and Reports
- Inclusions: Ceiling Fan, Dryer, Freezer, Microwave, Range, Refrigerator, Storage Shed(s), Swing Set, Washer, Water Softener: Own
- Property ID: 36-528-0091
Listed by Real Broker, LLC
Get Pre-Approved Today
Schools
Schools serving 566 S 640 W
School District:Alpine School District
| Name | Grades | Distance |
|---|---|---|
Meadow School 176 South 500 West Street, Lehi, UT 84043 | K-6 | 0.3 mi |
Lehi Jr High School 700 East Cedar Hollow Road, Lehi, UT 84043 | 7-9 | 1.8 mi |
Lehi High School 180 North 500 East, Lehi, UT 84043 | 10-12 | 1.2 mi |
Disclaimer:
School attendance boundaries provided by ATTOM Data Solutions and are for reference only. Contact the school directly to verify enrollment eligibility.
Price & Sales History for 566 S 640 W
Date
Details
Price
Change
Source
7/29/2026
Listed
$500,000
—
MLS
Disclaimer: Historical sales information is derived from public records provided by the county offices. Information is not guaranteed and should be independently verified.
Tax History
Tax History for 566 S 640 W
Year
Property Taxes
Change
Tax Assessment
Change
2025
$2,082
—
$265,210
-41%
2024
$2,082
3%
$452,200
91%
2024
$2,024
7%
$236,830
-2%
2023
$1,898
11%
$241,120
-24%
2021
$1,713
-11%
$319,100
35%
2022
$1,915
12%
$235,895
-21%
2021
$1,713
21%
$297,400
100%
2019
$1,415
2%
$148,885
8%
2018
$1,387
8%
$138,050
12%
2017
$1,284
-3%
$123,530
4%
2016
$1,329
—
$118,580
5%
2015
$1,327
9%
$112,420
10%
2014
$1,215
—
$102,300
8%
2013
$1,216
—
$94,435
—
Disclaimer: Historical tax information is derived from public records provided by the county offices. Information is not guaranteed and should be independently verified.
Estimate the Cost
Estimate the Cost for 566 S 640 W
566 S 640 W, Lehi, UT 84043 (MLS# 2174971) is a Single Family property with 4 bedrooms, 2 full bathrooms and 1 partial bathroom. 566 S 640 W is currently listed for $500,000 and was received on July 29, 2026. Want to learn more about 566 S 640 W? Do you have questions about finding other Single Family real estate for sale in Lehi? You can browse all Lehi real estate or contact a Coldwell Banker agent to request more information.