This is a carousel with tiles that activate property listing cards. Use the previous and next buttons to navigate.
1/22
$539,990
This is a carousel with tiles that activate property listing cards. Use the previous and next buttons to navigate.
1/22
Property Description
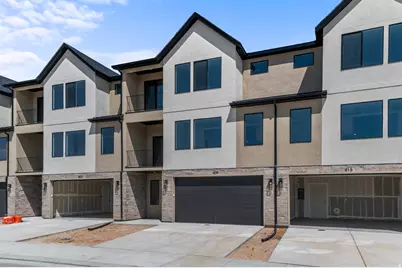
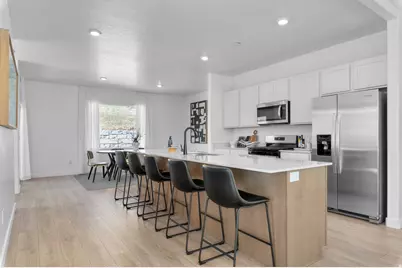
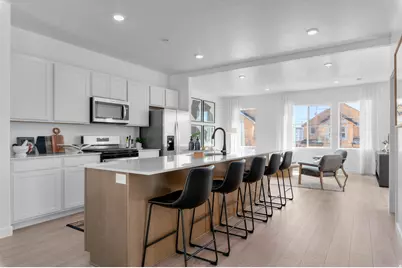
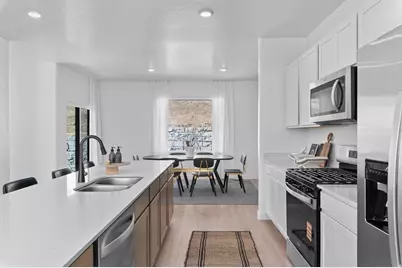
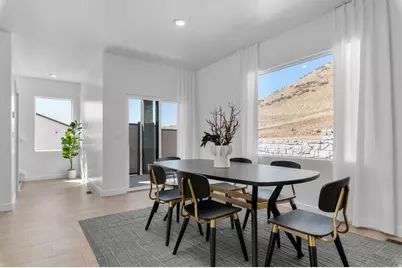
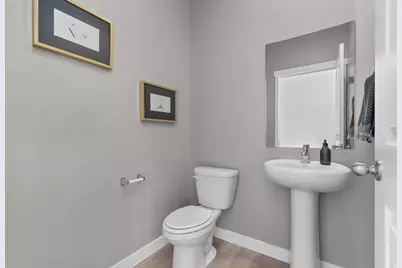
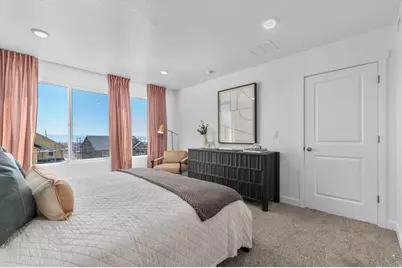
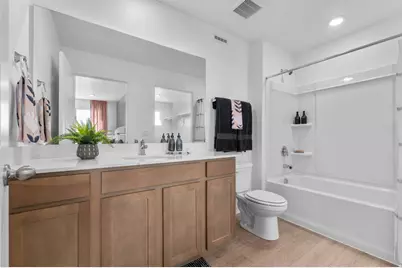
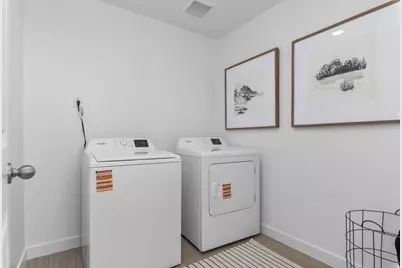
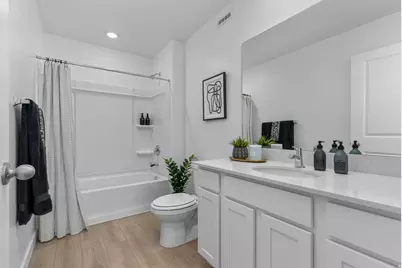
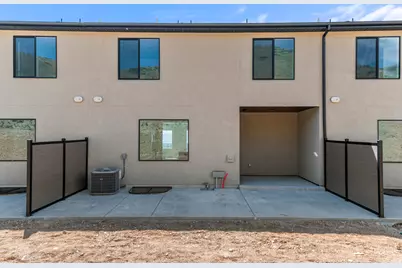
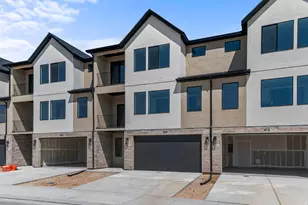
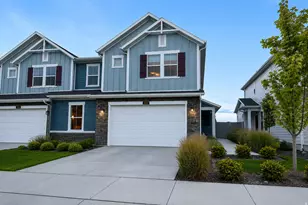
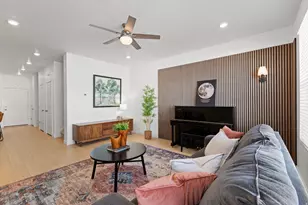
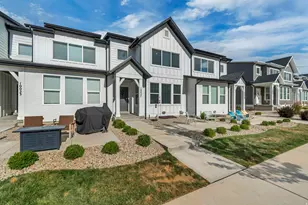
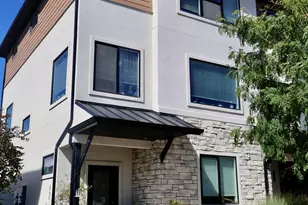
The OVERTON is an amazing 3-story townhouse with no back neighbors featuring 3 bedrooms, 2.5 bathrooms, quartz countertops, stainless appliances, laminate flooring a space for a future 4th bedroom and additional bathroom. Ask me about our generous home warranties, active radon mitigation system and Smart Home package which are all included in this home. $6,000 towards closing costs using our preferred lender and an interest rate incentive as low as 3.875% 7/6 ARM for those who qualify. Actual home may differ in color/material/options. Pictures are of finished homes of the same floor plan and may contain options/upgrades/ decorations/ furnishings not available at the advertised price. No representation or warranties are made regarding school districts and assignments; conduct your own investigation regarding current/future school boundaries. Buyer to verify all information. Sales office hours are Monday, Tuesday, Thursday, Friday, and Saturday from 11:00am-6:00pm. Wednesday from 1:00pm-6:00pm
Full Property Details
Full Property Details for 571 E Levengrove Dr #1162
General
- Price: $539,990
- HOA FEE: $152/month
- Taxes: $2,016
- Status: Under Contract
- Type: Townhouse
- Source: WFR
- MLS ID: 2165971
- Updated: 9/23/2026
- Added to Site: 116 day(s) ago
Interior
- Interior Features: Closet: Walk-In, Disposal, Great Room, Range: Gas
- Flooring: Carpet, Laminate
Rooms
Bathrooms
- Total Bathrooms: 3
- Full Bathrooms: 2
- Half Bathrooms: 1
Bedrooms
- Total Bedrooms: 3
- Primary Bedroom: Floor: 3rd
Additional Information
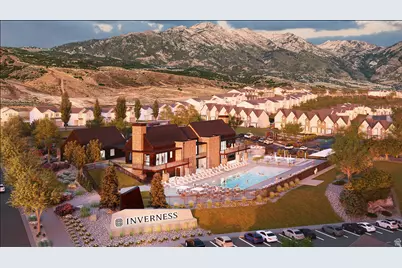
- Shared Amenities: Biking Trails, Clubhouse, Hiking Trails, Picnic Area, Playground, Pool
Exterior
- Exterior Features: Double Pane Windows
Parking
- Garage: Yes
- Attached garage: Yes
- Garage Spaces: 2
- Covered Spaces: 2
- Total Spaces: 4
- Parking Features: Attached, Opener
Location
- County: Utah
- Subdivision: INVERNESS
School Information
- Elem School District: Alpine
- Midd School District: Alpine
- High School District: Alpine
- Elementary School: Belmont
- Middle School: Viewpoint Middle School
- High School: Skyridge
Community
- Association: Yes
Heating & Cooling
- Central air: Yes
- Air Conditioning: Yes
- Cooling Type: Central Air
- Heating Type: Forced Air, Gas: Central
Utilities
- Sewer: Sewer: Connected, Sewer: Public
- Utility Description: Natural Gas Connected, Electricity Connected, Sewer Connected, Sewer: Public, Water Connected
Structural Information
- Architectural Style: Townhouse; Row-mid
- Construction: Stone, Stucco
- Exterior Const.: Stone, Stucco
- Basement Desc.: None
- Roof: Asphalt
- Stories/Levels: 3
- Square Feet: 2,405
- Living Area: 2,405 Sq. Ft.
- Current Bldg. Use: Residential
- Year Built: 2026
Lot Features
- Property View: Mountain(s)
- Lot Size (Acres): 0.02
- Lot Size (Sq. Ft.): 871.2
- Lot Size: .02
- Landscape: Landscaping: Full
- Topography: Sidewalks, Sprinkler: Auto-Full, View: Mountain
- Lot Features: Sidewalks, Sprinkler: Auto-Full, View: Mountain
- Trees/Vegetation: Landscaping: Full
Financial Considerations
- Association Fee: $152
- Assoc Fee Freq.: Monthly
- Tax Amount: $2,016
- Terms: Cash, Conventional, FHA, VA Loan
Disclosures and Reports
- Exclusions: Dryer, Refrigerator, Washer
- Property ID: 42-117-1162
Listed by D.R. Horton, Inc

Get Pre-Approved Today
Schools
Schools serving 571 E Levengrove Dr #1162
School District:Alpine School District
| Name | Grades | Distance |
|---|---|---|
Ridgeline School 6250 West 11800 North, Highland, UT 84003 | K-6 | 1.6 mi |
Timberline Middle School 500 West Canyon Crest Road, Alpine, UT 84004 | 7-9 | 2.9 mi |
Lone Peak High School 10189 N 4800 W, Highland, UT 84003 | 10-12 | 4 mi |
Disclaimer:
School attendance boundaries provided by ATTOM Data Solutions and are for reference only. Contact the school directly to verify enrollment eligibility.
Price & Sales History for 571 E Levengrove Dr #1162
Date
Details
Price
Change
Source
8/05/2026
Price Reduced
$539,990
-1.82%
MLS
7/07/2026
Price Reduced
$549,990
-1.79%
MLS
7/01/2026
Price Reduced
$559,990
-3.45%
MLS
6/17/2026
Listed
$579,990
—
MLS
Disclaimer: Historical sales information is derived from public records provided by the county offices. Information is not guaranteed and should be independently verified.
Estimate the Cost
Estimate the Cost for 571 E Levengrove Dr #1162
571 E Levengrove Dr #1162, Lehi, UT 84048 (MLS# 2165971) is a Townhouse property with 3 bedrooms, 2 full bathrooms and 1 partial bathroom. 571 E Levengrove Dr #1162 is currently listed for $539,990 and was received on June 17, 2026. Want to learn more about 571 E Levengrove Dr #1162? Do you have questions about finding other Townhouse real estate for sale in Lehi? You can browse all Lehi real estate or contact a Coldwell Banker agent to request more information.