This is a carousel with tiles that activate property listing cards. Use the previous and next buttons to navigate.
1/39
$735,000 Just Listed
This is a carousel with tiles that activate property listing cards. Use the previous and next buttons to navigate.
1/39
Property Description
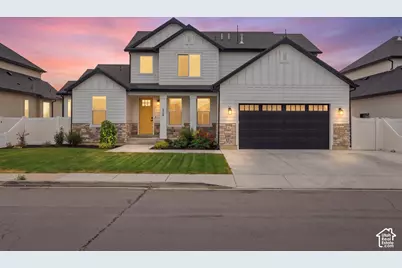
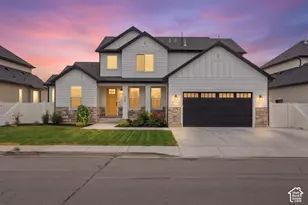
Rare opportunity to own a beautifully maintained home on a spacious .23-acre lot backing to protected open space with no backyard neighbors-ever and breathtaking mountain views. Inside, you'll love the bright, open layout highlighted by soaring vaulted ceilings that create an inviting, spacious feel. The thoughtfully designed floor plan features a main-level primary suite and main-floor laundry, offering the convenience of single-level living, while the dual-zone HVAC system provides independent climate control for the upstairs and downstairs. Step outside to your own private retreat. The backyard is designed for entertaining with a 14' x 24' pergola complete with electrical and outlets, plus power already run for a future hot tub. Whether you're hosting family and friends or enjoying a quiet evening, you'll appreciate the unmatched privacy, open space, and stunning mountain views that come with backing to a protected preserve. Additional upgrades include a smart irrigation system with rain sensors that automatically adjusts watering based on the weather, adding convenience and efficiency. With thoughtful upgrades, exceptional outdoor living, and a backyard setting that simply can't be replicated, this move-in-ready home offers the perfect balance of comfort, privacy, and everyday functionality.
Full Property Details
Full Property Details for 578 S Water Way Rd
General
- Price: $735,000
- HOA FEE: $4/month
- HOA FEE FREQ.: Annually
- Taxes: $2,700
- Status: Active
- Type: Single Family
- Source: WFR
- MLS ID: 2175992
- Updated: 8/6/2026
- Added to Site: 2 day(s) ago
Interior
- Interior Features: Bath: Primary, Bath: Sep. Tub/Shower, Closet: Walk-In, Den/Office, Great Room, Range/Oven: Free Stdng.
- Appliances: Ceiling Fan, Portable Dishwasher, Microwave
- Flooring: Carpet, Tile
Rooms
Bathrooms
- Total Bathrooms: 3
- Full Bathrooms: 2
- Half Bathrooms: 1
Bedrooms
- Total Bedrooms: 4
- Primary Bedroom: Floor: 1st
Other Rooms
- Laundry: Electric Dryer Hookup
Additional Information
- Equipment: Gazebo
Exterior
- Exterior Features: Double Pane Windows, Entry (Foyer), Patio: Open
- Porch/Patio/Deck: Patio: Open
Parking
- Garage: Yes
- Attached garage: Yes
- Garage Spaces: 2
- Covered Spaces: 2
- Total Spaces: 2
Location
- Area: Am Fork; Hlnd; Lehi; Saratog.
- County: Utah
- Subdivision: JORDAN
- Cross Streets: 3100
- Direction Faces: East
School Information
- Elem School District: Alpine
- Midd School District: Alpine
- High School District: Alpine
- Elementary School: Snow Springs
- Middle School: Willowcreek
- High School: Lehi
Community
- Association: Yes
Heating & Cooling
- Central air: Yes
- Air Conditioning: Yes
- Cooling Type: Central Air
- Heating Type: Gas: Central, >= 95% efficiency
Utilities
- Sewer: Sewer: Connected
- Water: Culinary, Irrigation: Pressure
- Utility Description: Natural Gas Connected, Electricity Connected, Sewer Connected, Water Connected
Structural Information
- Architectural Style: Stories: 2
- Construction: Stone, Stucco, Cement Siding
- Exterior Const.: Stone, Stucco, Cement Siding
- Basement Desc.: None
- Roof: Asphalt
- Windows: Full
- Stories/Levels: 2
- Square Feet: 2,501
- Living Area: 2,501 Sq. Ft.
- Current Bldg. Use: Single Family
- Year Built: 2022
- Property Condition: Blt./Standing
Lot Features
- Property View: Mountain(s)
- Lot Size (Acres): 0.23
- Lot Size (Sq. Ft.): 10,018.8
- Lot Size: .23
- Landscape: Landscaping: Full
- Topography: Curb & Gutter, Fenced: Full, Sidewalks, Sprinkler: Auto-Full, Terrain, Flat, View: Mountain, Drip Irrigation: Auto-Full
- Lot Features: Curb & Gutter, Fenced: Full, Sidewalks, Sprinkler: Auto-Full, View: Mountain, Drip Irrigation: Auto-Full
- Trees/Vegetation: Landscaping: Full
Financial Considerations
- Association Fee: $50
- Assoc Fee Freq.: Annually
- Tax Amount: $2,700
- Terms: Cash, Conventional, FHA, VA Loan
Disclosures and Reports
- Exclusions: Refrigerator
- Inclusions: Ceiling Fan, Dishwasher: Portable, Gazebo, Microwave, Range
- Property ID: 43-253-0002
Listed by Equity Real Estate (NRE)
Get Pre-Approved Today
Schools
Schools serving 578 S Water Way Rd
School District:Alpine School District
| Name | Grades | Distance |
|---|---|---|
Snow Springs School 850 South 1700 West, Lehi, UT 84043 | K-6 | 1.1 mi |
Willowcreek Middle School 2275 West 300 North Street, Lehi, UT 84043 | 7-9 | 1 mi |
Lehi High School 180 North 500 East, Lehi, UT 84043 | 10-12 | 3.2 mi |
Disclaimer:
School attendance boundaries provided by ATTOM Data Solutions and are for reference only. Contact the school directly to verify enrollment eligibility.
Price & Sales History for 578 S Water Way Rd
Date
Details
Price
Change
Source
8/06/2026
Listed
$735,000
—
MLS
Disclaimer: Historical sales information is derived from public records provided by the county offices. Information is not guaranteed and should be independently verified.
Tax History
Tax History for 578 S Water Way Rd
Year
Property Taxes
Change
Tax Assessment
Change
2025
$2,729
—
$336,545
-43%
2024
$2,729
—
$592,500
85%
2024
$2,738
11%
$320,430
2%
2023
$2,476
111%
$314,600
161%
2021
$1,176
-25%
$120,500
-38%
2022
$1,565
33%
$192,800
73%
2021
$1,176
11%
$111,600
—
2019
$1,060
5%
$111,600
11%
2018
$1,013
—
$100,800
—
Disclaimer: Historical tax information is derived from public records provided by the county offices. Information is not guaranteed and should be independently verified.
Estimate the Cost
Estimate the Cost for 578 S Water Way Rd
578 S Waterway Rd, Lehi, UT 84043 (MLS# 2175992) is a Single Family property with 4 bedrooms, 2 full bathrooms and 1 partial bathroom. 578 S Waterway Rd is currently listed for $735,000 and was received on August 06, 2026. Want to learn more about 578 S Waterway Rd? Do you have questions about finding other Single Family real estate for sale in Lehi? You can browse all Lehi real estate or contact a Coldwell Banker agent to request more information.