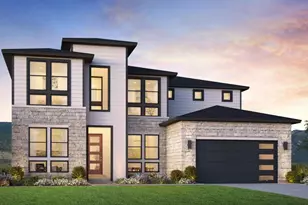
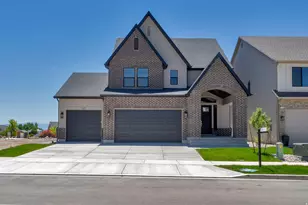
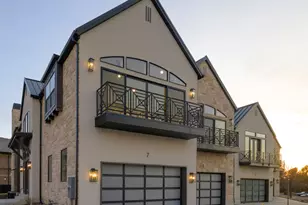
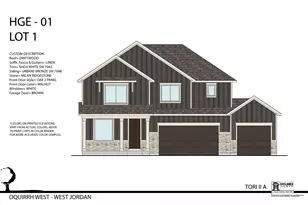
This is a carousel with tiles that activate property listing cards. Use the previous and next buttons to navigate.
1/78
$999,900
This is a carousel with tiles that activate property listing cards. Use the previous and next buttons to navigate.
1/78
Property Description
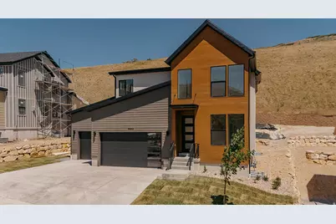
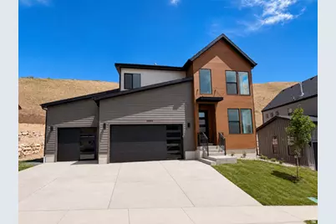
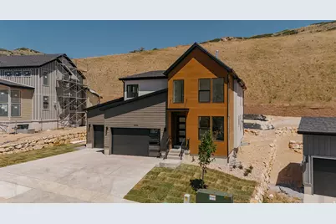
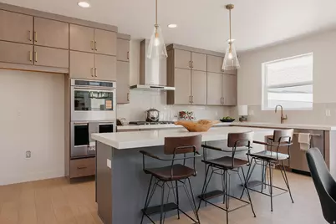
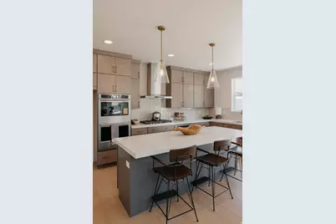
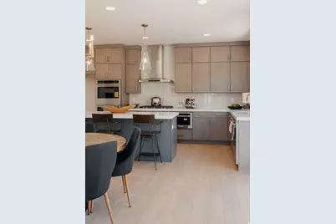
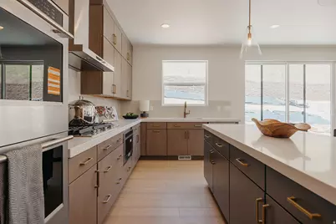
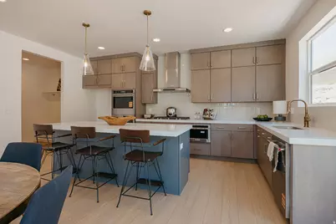
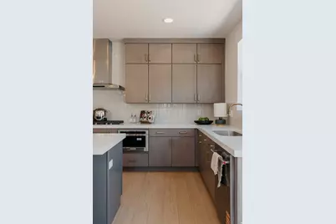
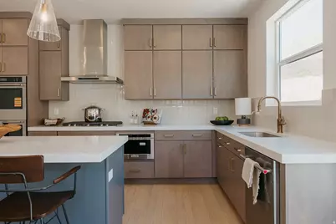
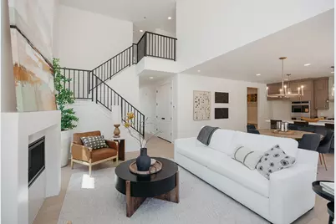
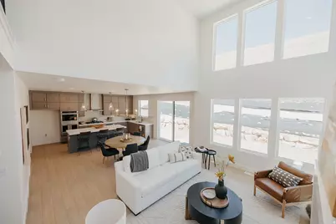
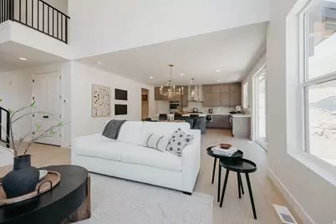
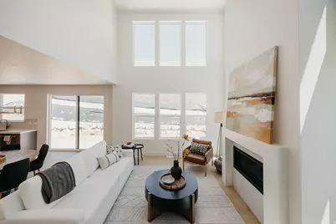
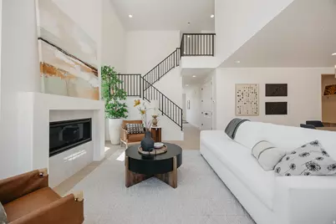
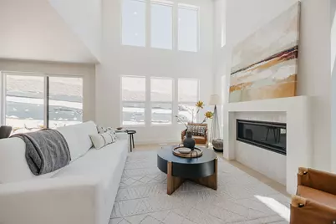
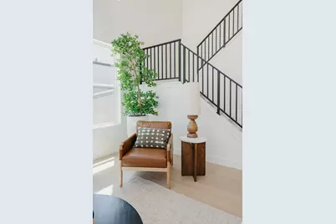
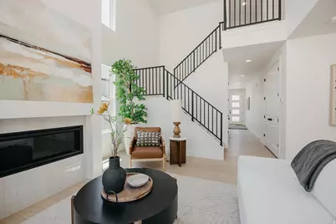
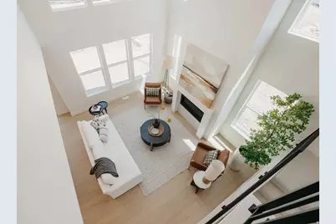
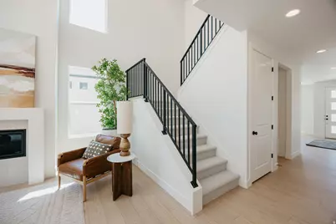
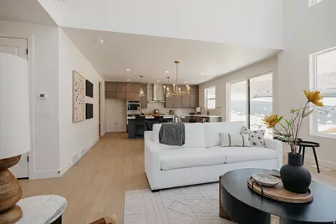
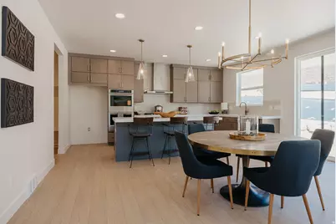
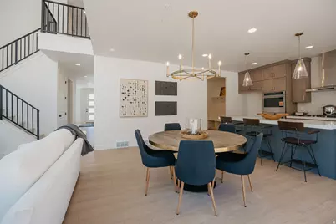
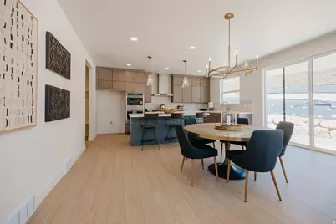
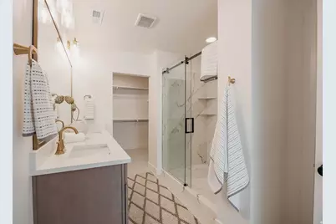
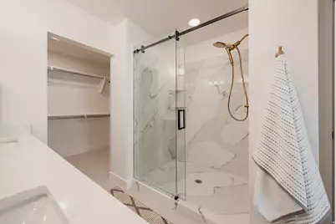
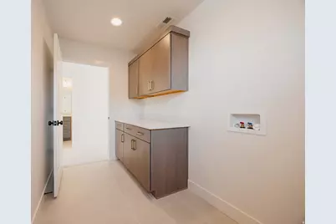

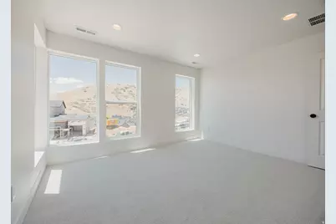
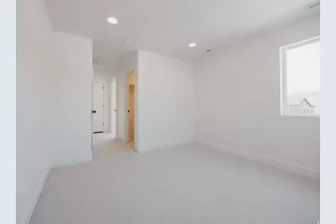
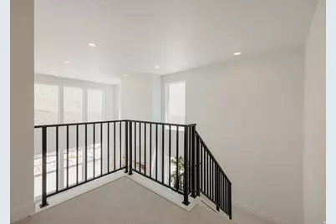
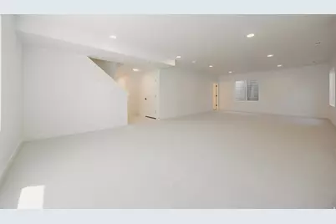
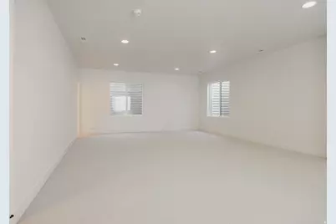
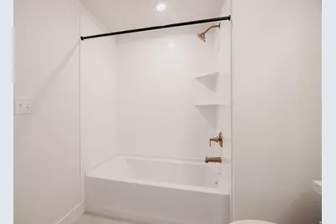
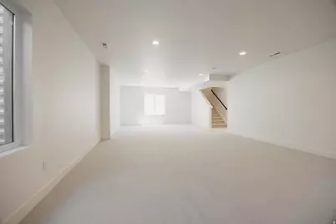
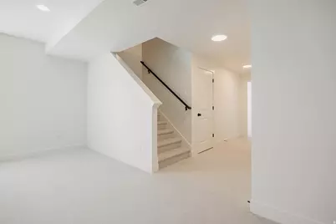
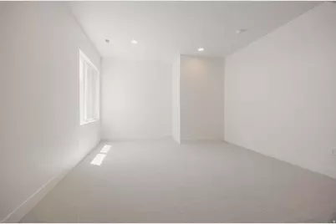
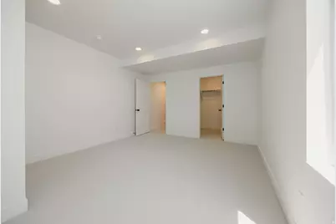
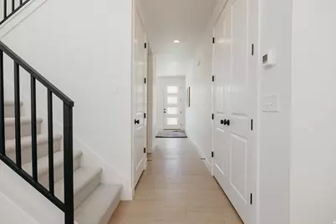
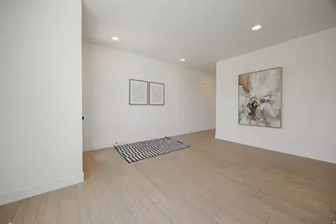
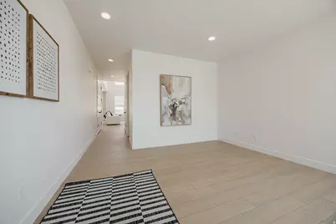
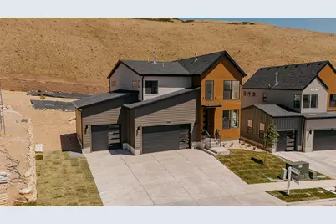
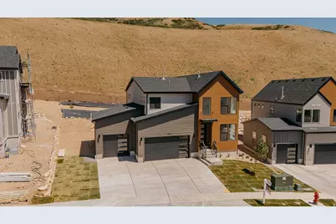
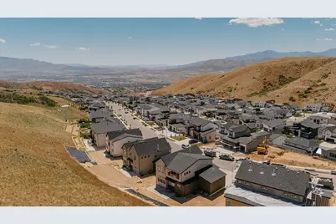
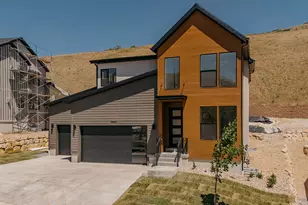
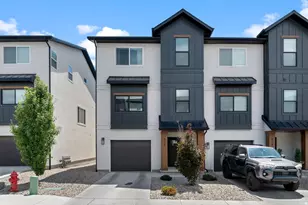
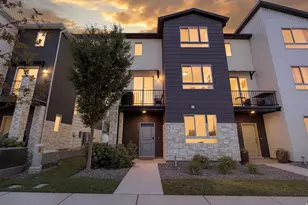
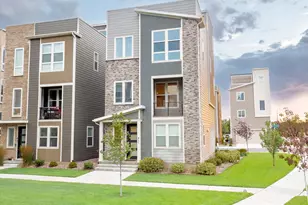
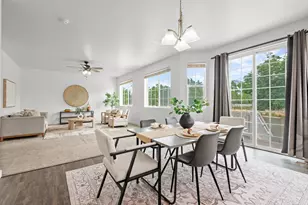
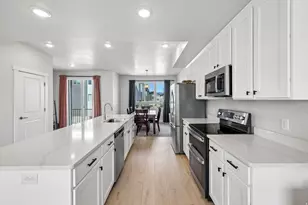
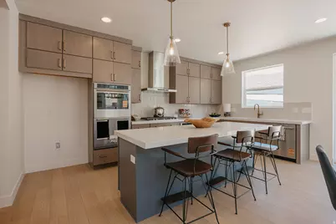
Just Completed! This stunning Summerwood floorplan showcases Fieldstone's popular Transitional architecture with over $216,000 in upgrades - and it shows in every detail. Set within the prestigious Canyon Point community on Traverse Mountain, this beautifully designed 4-bedroom home makes a bold first impression with its contemporary exterior, dark tones, and black windows. Step inside to breathtaking mountain and valley views that surround you from every angle. The light-filled, two-story great room flows seamlessly into a gourmet kitchen appointed with KitchenAid appliances - double ovens, a 5-burner gas cooktop, and built-in microwave. An 8-foot island, ceiling-height tile backsplash, thick-edge quartz counters, and custom cabinetry to the ceiling make this kitchen as functional as it is beautiful. The main level features luxury vinyl flooring throughout, black open railing, and a striking two-story contemporary fireplace. A spacious, well-lit laundry room with high-end cabinetry rounds out the thoughtful design selections. Includes a 3-car garage with extra height for additional storage and fully finished basement. Canyon Point offers resort-style living with a clubhouse, beach-entry pool with lap lanes, tennis and basketball courts, parks, and scenic trails connecting directly to the canyon. Come see it in person - this one won't last. Contact the listing agent for details.
Full Property Details
Full Property Details for 5902 N Canyon Rim Rd #620
General
- Price: $999,900
- HOA FEE: $104/month
- Taxes: $4,000
- Status: Active
- Type: Single Family
- Source: WFR
- MLS ID: 2162580
- Updated: 7/8/2026
- Added to Site: 59 day(s) ago
Interior
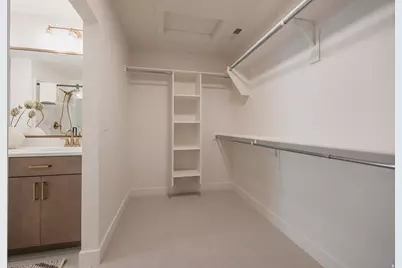
- Interior Features: Closet: Walk-In, Den/Office, Oven: Double, Oven: Gas, Range/Oven: Built-In, Vaulted Ceilings, Silestone Countertops
- Fireplace: Yes
- Number of Fireplaces: 1
- Flooring: Carpet, Laminate, Tile
Rooms
Bathrooms
- Total Bathrooms: 4
- Full Bathrooms: 3
- Half Bathrooms: 1
Bedrooms
- Total Bedrooms: 4
- Primary Bedroom: Floor: 2nd
Additional Information
- Shared Amenities: Clubhouse, Fitness Center, Picnic Area, Playground, Pool, Tennis Court(s)
Exterior
- Exterior Features: Patio: Covered
- Porch/Patio/Deck: Covered
Parking
- Garage: Yes
- Attached garage: Yes
- Garage Spaces: 3
- Covered Spaces: 3
- Total Spaces: 8
Location
- County: Utah
- Subdivision: CANYON POINT
- Direction Faces: West
School Information
- Elem School District: Alpine
- Midd School District: Alpine
- High School District: Alpine
- Elementary School: Traverse Mountain
- Middle School: Lehi
- High School: Skyridge
Community
- Association: Yes
Heating & Cooling
- Central air: Yes
- Air Conditioning: Yes
- Cooling Type: Central Air
- Heating Type: Forced Air
Utilities
- Sewer: Sewer: Connected
- Water: Culinary, Irrigation
- Utility Description: Natural Gas Connected, Electricity Connected, Sewer Connected, Water Connected
Structural Information
- Architectural Style: Stories: 2
- Construction: Clapboard/Masonite
- Exterior Const.: Clapboard/Masonite
- Basement Desc.: Full
- Roof: Asphalt
- Windows: None
- Stories/Levels: 3
- Square Feet: 3,826
- Living Area: 3,826 Sq. Ft.
- Current Bldg. Use: Single Family
- Year Built: 2026
- Property Condition: Blt./Standing
Lot Features
- Property View: Mountain(s)
- Lot Size (Acres): 0.18
- Lot Size (Sq. Ft.): 7,840.8
- Lot Size: .18
- Lot Dimensions: 20.0 x 0.0 x 0.0
- Frontage Feet: 20
- Landscape: Landscaping: Part, Terraced Yard
- Topography: Curb & Gutter, Sprinkler: Auto-Part, View: Mountain
- Lot Features: Curb & Gutter, Sprinkler: Auto-Part, View: Mountain
- Trees/Vegetation: Landscaping: Part, Terraced Yard
- Zoning: RES
Financial Considerations
- Association Fee: $104
- Assoc Fee Freq.: Monthly
- Tax Amount: $4,000
- Terms: Cash, Conventional, FHA, VA Loan
Disclosures and Reports
- Property ID: 68-193-0620
Listed by Fieldstone Realty LLC
Get Pre-Approved Today
Schools
Schools serving 5902 N Canyon Rim Rd #620
School District:Alpine School District
| Name | Grades | Distance |
|---|---|---|
Traverse Mountain School 2500 West Chapel Ridge Road, Lehi, UT 84043 | K-6 | 1.3 mi |
Viewpoint Middle 3950 N. Maple Hollow Blvd., Lehi, UT 84043 | 7-9 | 2 mi |
Skyridge High School 3000 North Center Street, Lehi, UT 84043 | 10-12 | 2.8 mi |
Disclaimer:
School attendance boundaries provided by ATTOM Data Solutions and are for reference only. Contact the school directly to verify enrollment eligibility.
Price & Sales History for 5902 N Canyon Rim Rd #620
Date
Details
Price
Change
Source
7/08/2026
Price Reduced
$999,900
-4.31%
MLS
6/27/2026
Price Reduced
$1,044,900
-0.48%
MLS
6/09/2026
Price Reduced
$1,049,900
-3.24%
MLS
6/03/2026
Listed
$1,085,000
—
MLS
Disclaimer: Historical sales information is derived from public records provided by the county offices. Information is not guaranteed and should be independently verified.
Estimate the Cost
Estimate the Cost for 5902 N Canyon Rim Rd #620
5902 N Canyon Rim Rd #620, Lehi, UT 84048 (MLS# 2162580) is a Single Family property with 4 bedrooms, 3 full bathrooms and 1 partial bathroom. 5902 N Canyon Rim Rd #620 is currently listed for $999,900 and was received on June 03, 2026. Want to learn more about 5902 N Canyon Rim Rd #620? Do you have questions about finding other Single Family real estate for sale in Lehi? You can browse all Lehi real estate or contact a Coldwell Banker agent to request more information.