This is a carousel with tiles that activate property listing cards. Use the previous and next buttons to navigate.
1/61
$1,400,000
This is a carousel with tiles that activate property listing cards. Use the previous and next buttons to navigate.
1/61
Property Description
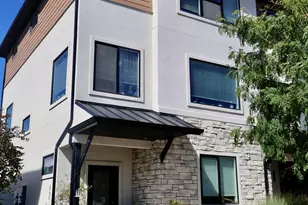
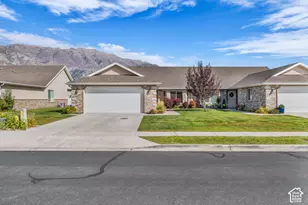
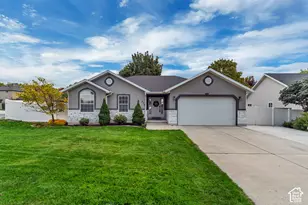
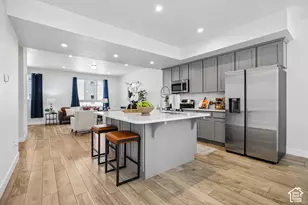
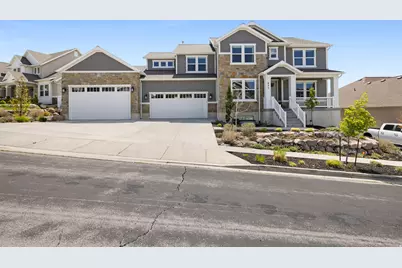
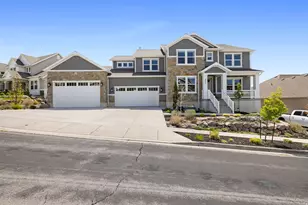
Experience one of the most desirable locations in the heart of the Canyon Hills community. Offered at $1,400,000, this exceptional fully finished home showcases 4,745 square feet of thoughtfully designed living space with 5 spacious bedrooms, 3.5 bathrooms, and breathtaking, unobstructed views of Utah Valley that can never be blocked. Perfectly positioned on a 0.23-acre lot, this home combines elegance, comfort, and convenience. The expansive four-car garage provides an abundance of space for vehicles, toys, storage, and hobbies. Inside, you'll find generous gathering areas, quality finishes, and a functional layout designed for both everyday living and entertaining. The walkout basement offers incredible versatility and features a dedicated exercise room along with a private sauna, creating the perfect retreat for relaxation and wellness. Every level of the home has been thoughtfully finished, allowing you to move in and immediately enjoy all the amenities this property has to offer. Step outside to a beautifully finished, low-maintenance backyard where you can unwind while taking in the spectacular valley views and stunning sunsets. With close proximity to Timpanogos Highway, I-15, shopping, dining, recreation, and all the conveniences of Utah County, this home offers an unmatched combination of accessibility and lifestyle. Rarely do homes become available that combine luxury, space, functionality, and permanently protected views in such a prime Canyon Hills location. This is an opportunity you won't want to miss. Square footage figures are provided as a courtesy estimate only and were obtained from county records. Buyer is advised to obtain an independent measurement.
Full Property Details
Full Property Details for 601 W Mountain View Rd #337
General
- Price: $1,400,000
- HOA FEE: $105/month
- Taxes: $5,472
- Status: Active
- Type: Single Family
- Source: WFR
- MLS ID: 2165643
- Updated: 8/21/2026
- Added to Site: 56 day(s) ago
Interior
- Interior Features: Alarm: Security, Bath: Primary, Bath: Sep. Tub/Shower, Central Vacuum, Closet: Walk-In, Disposal, French Doors, Gas Log, Great Room, Oven: Double, Oven: Gas, Oven: Wall, Range: Gas, Range/Oven: Free Stdng., Vaulted Ceilings, Video Door Bell(s), Video Camera(s), Smart Thermostat(s)
- Fireplace: Yes
- Number of Fireplaces: 1
- Fireplace(s): Fireplace Equipment, Insert
- Appliances: Ceiling Fan, Dryer, Microwave, Range Hood, Refrigerator, Washer, Water Softener Owned
- Flooring: Carpet, Hardwood, Tile
Rooms
Bathrooms
- Total Bathrooms: 4
- Full Bathrooms: 3
- Half Bathrooms: 1
Bedrooms
- Total Bedrooms: 5
- Primary Bedroom: Floor: 2nd
Other Rooms
- Laundry: Electric Dryer Hookup, Gas Dryer Hookup
Additional Information
- Shared Amenities: Barbecue, Fire Pit, Hiking Trails, Picnic Area, Playground, Pool, Spa/Hot Tub, Tennis Court(s)
- Equipment: Alarm System, Fireplace Equipment, Fireplace Insert, Gazebo, Play Gym, Window Coverings, Workbench, Trampoline
Exterior
- Exterior Features: Balcony, Double Pane Windows, Patio: Covered, Sliding Glass Doors, Patio: Open
- Porch/Patio/Deck: Covered, Patio: Open
Parking
- Garage: Yes
- Attached garage: Yes
- Garage Spaces: 4
- Covered Spaces: 4
- Total Spaces: 4
Location
- Area: Am Fork; Hlnd; Lehi; Saratog.
- County: Utah
- Subdivision: CANYON HILLS
- Cross Streets: 4200
- Direction Faces: North
School Information
- Elem School District: Alpine
- Midd School District: Alpine
- High School District: Alpine
- Elementary School: Belmont
- Middle School: Viewpoint Middle School
- High School: Skyridge
Community
- Association: Yes
Heating & Cooling
- Central air: Yes
- Air Conditioning: Yes
- Cooling Type: Central Air, Active Solar
- Heating Type: Gas: Central, >= 95% efficiency
Utilities
- Sewer: Sewer: Connected
- Water: Culinary, Irrigation
- Utility Description: Natural Gas Connected, Electricity Connected, Sewer Connected, Water Connected
Structural Information
- Architectural Style: Stories: 2
- Construction: Asphalt, Cement Siding
- Exterior Const.: Asphalt, Cement Siding
- Basement Desc.: Walk-Out Access
- Roof: Asphalt
- Windows: Blinds, Drapes, Shades
- Doors: French Doors
- Stories/Levels: 3
- Square Feet: 4,745
- Living Area: 4,745 Sq. Ft.
- Current Bldg. Use: Single Family
- Year Built: 2016
- Property Condition: Blt./Standing
Lot Features
- Property View: Lake, Mountain(s), Valley
- Lot Size (Acres): 0.23
- Lot Size (Sq. Ft.): 10,018.8
- Lot Size: .23
- Landscape: Landscaping: Full, Vegetable Garden
- Topography: Curb & Gutter, Fenced: Full, Road: Paved, Sidewalks, Sprinkler: Auto-Full, View: Lake, View: Mountain, View: Valley, Drip Irrigation: Auto-Full
- Lot Features: Curb & Gutter, Fenced: Full, Road: Paved, Sidewalks, Sprinkler: Auto-Full, View: Lake, View: Mountain, View: Valley, Drip Irrigation: Auto-Full
- Trees/Vegetation: Landscaping: Full, Vegetable Garden
- Zoning: RES
Water Features
- Water View: Yes
Green Features
- Energy Generation: Solar
Financial Considerations
- Association Fee: $105
- Assoc Fee Freq.: Monthly
- Tax Amount: $5,472
- Terms: Cash, Conventional, FHA, VA Loan
Disclosures and Reports
- Inclusions: Alarm System, Ceiling Fan, Dryer, Fireplace Equipment, Fireplace Insert, Gazebo, Microwave, Play Gym, Range, Range Hood, Refrigerator, Washer, Water Softener: Own, Window Coverings, Workbench, Trampoline, Video Door Bell(s), Video Camera(s), Smart Thermostat(s)
- Property ID: 65-416-0337
Listed by Homie
Get Pre-Approved Today
Schools
Schools serving 601 W Mountain View Rd #337
School District:Alpine School District
| Name | Grades | Distance |
|---|---|---|
Belmont School 4051 North Maple Hollow Blvd, Lehi, UT 84043 | K-6 | 0.2 mi |
Viewpoint Middle 3950 N. Maple Hollow Blvd., Lehi, UT 84043 | 7-9 | 0.4 mi |
Skyridge High School 3000 North Center Street, Lehi, UT 84043 | 10-12 | 1.2 mi |
Disclaimer:
School attendance boundaries provided by ATTOM Data Solutions and are for reference only. Contact the school directly to verify enrollment eligibility.
Price & Sales History for 601 W Mountain View Rd #337
Date
Details
Price
Change
Source
8/07/2026
Price Reduced
$1,400,000
-8.5%
MLS
7/09/2026
Price Reduced
$1,530,000
-4.38%
MLS
6/30/2026
Listed
$1,600,000
—
MLS
Disclaimer: Historical sales information is derived from public records provided by the county offices. Information is not guaranteed and should be independently verified.
Tax History
Tax History for 601 W Mountain View Rd #337
Year
Property Taxes
Change
Tax Assessment
Change
2025
$5,473
—
$667,315
2%
2025
$5,473
14%
$653,620
16%
2024
$4,800
13%
$561,715
4%
2023
$4,262
26%
$541,530
-14%
2021
$3,382
-14%
$629,900
30%
2022
$3,945
17%
$485,980
-17%
2021
$3,382
10%
$587,100
82%
2019
$3,068
5%
$322,905
12%
2018
$2,909
58%
$289,410
63%
2017
$1,846
44%
$177,595
55%
2016
$1,284
8%
$114,600
14%
2015
$1,189
—
$100,700
—
Disclaimer: Historical tax information is derived from public records provided by the county offices. Information is not guaranteed and should be independently verified.
Estimate the Cost
Estimate the Cost for 601 W Mountain View Rd #337
601 W Mountain View Rd #337, Lehi, UT 84043 (MLS# 2165643) is a Single Family property with 5 bedrooms, 3 full bathrooms and 1 partial bathroom. 601 W Mountain View Rd #337 is currently listed for $1,400,000 and was received on June 30, 2026. Want to learn more about 601 W Mountain View Rd #337? Do you have questions about finding other Single Family real estate for sale in Lehi? You can browse all Lehi real estate or contact a Coldwell Banker agent to request more information.