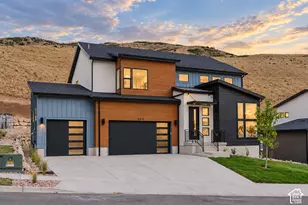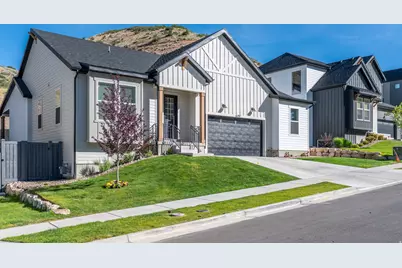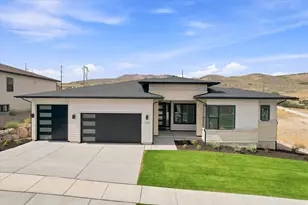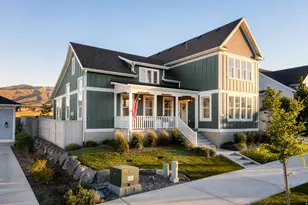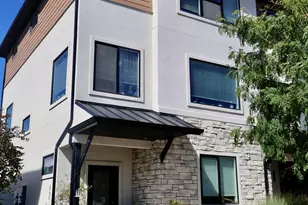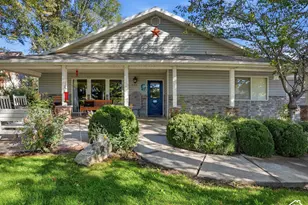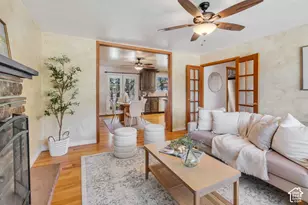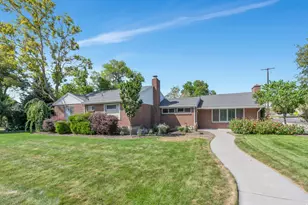

This is a carousel with tiles that activate property listing cards. Use the previous and next buttons to navigate.
1/59
$1,159,000
This is a carousel with tiles that activate property listing cards. Use the previous and next buttons to navigate.
1/59
Property Description
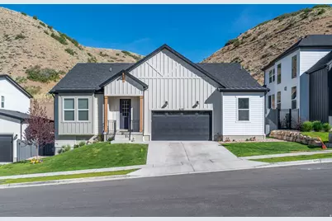
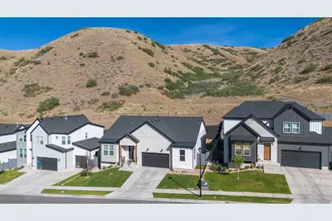
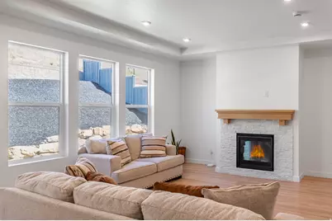
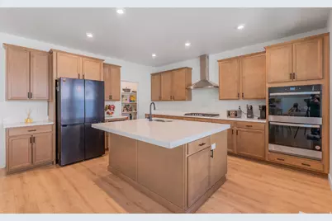
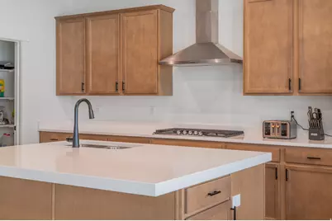
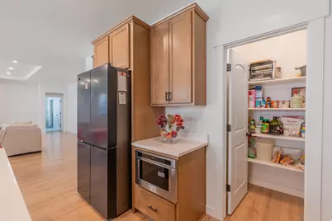
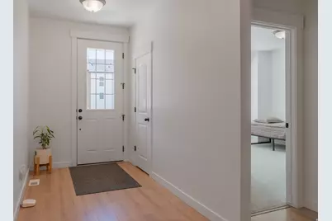
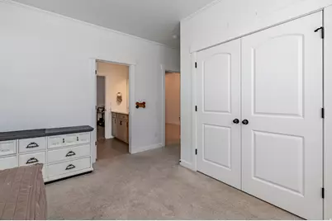
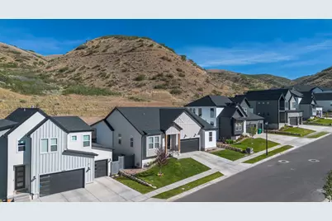
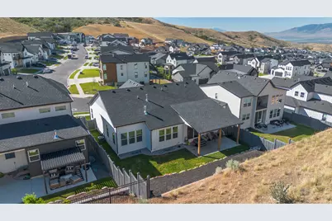
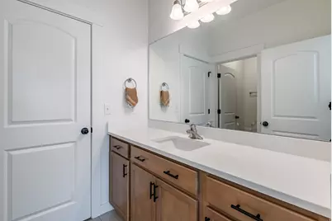
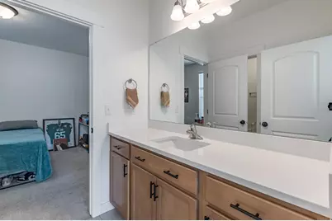
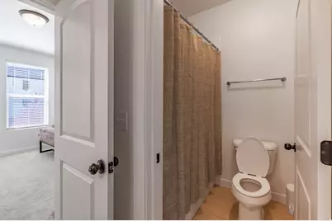
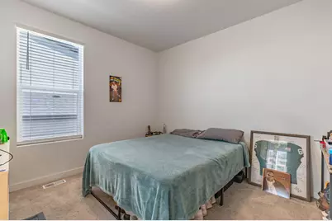
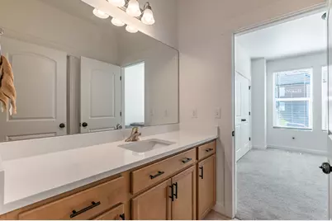
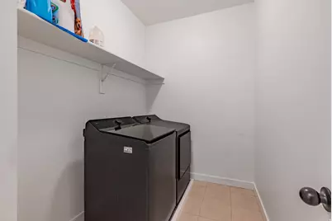
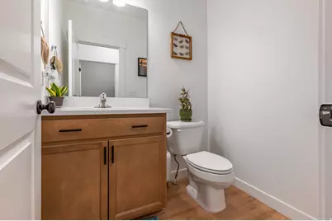
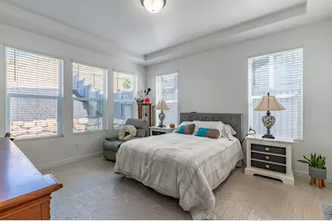
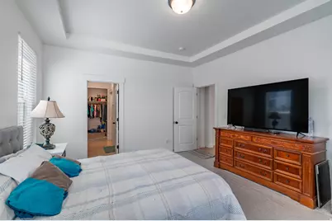
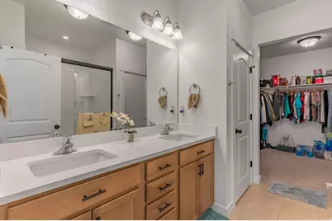
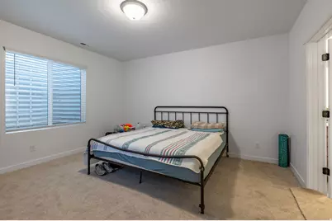
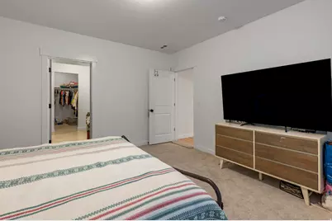
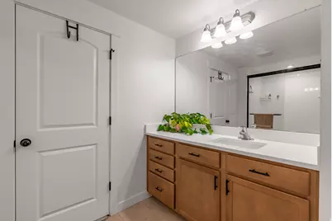
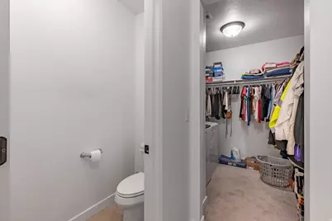
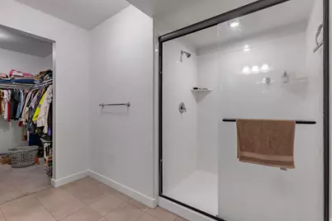
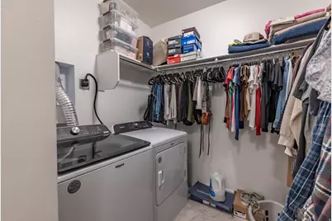
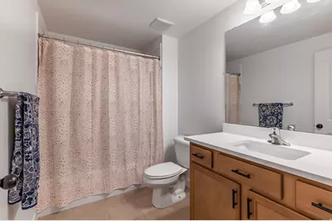
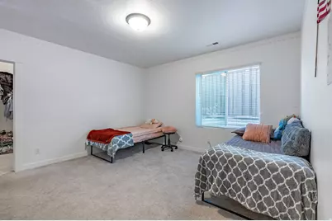
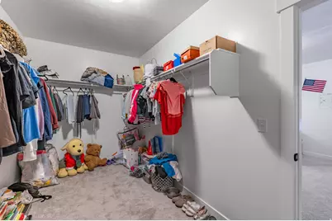
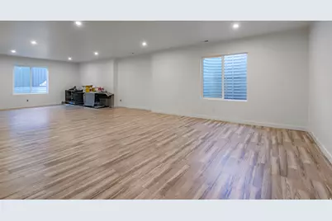
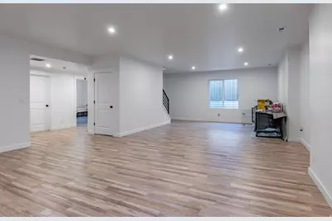
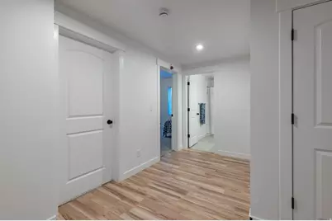
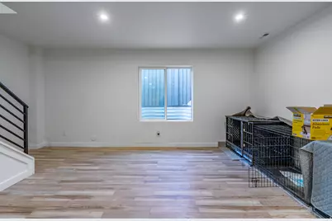
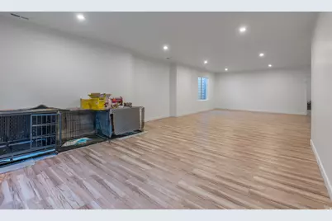
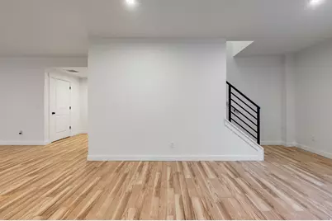
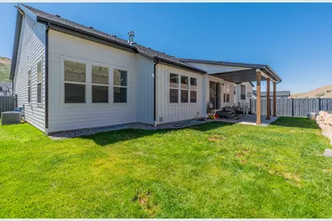
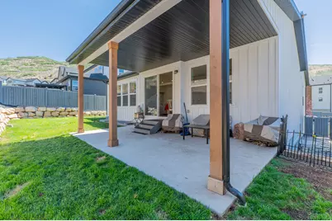
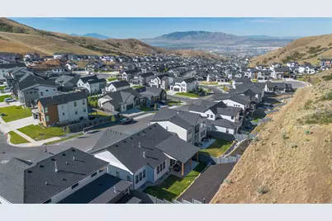
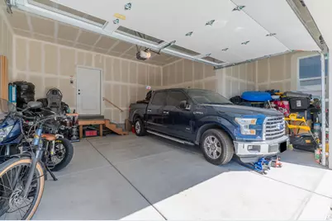
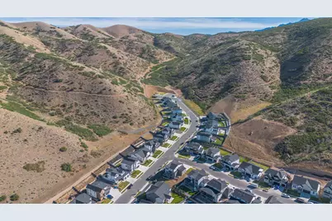
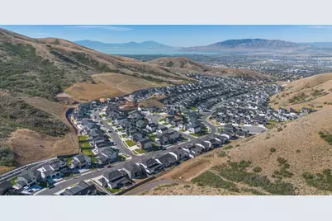
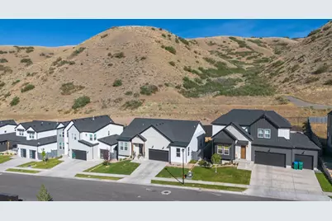
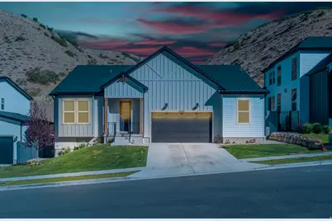
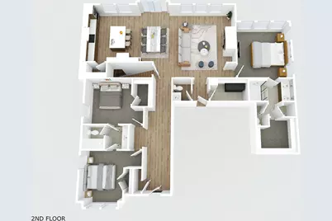
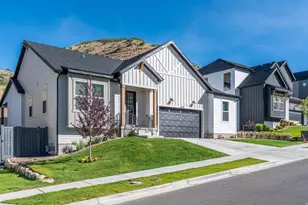
Discover luxury living in the prestigious Canyon Point community of Lehi and Enjoy mountainside living with breathtaking views of Utah Valley from this spacious 5 bedroom,4.5 bath home. The open floor plan features a spacious kitchen and family room with beautiful wood laminate flooring. The fully finished basement has been also upgraded with attractive laminate wood floors and offers a second primary suite with private bath, walk-in closet, laundry and a second spacious bedroom and bathroom, also offers potential for a future separate entrance and kitchen, creating additional living flexibility. Relax on the covered back patio with no homes behind providing added privacy. The oversized 2-car garage offers ample room for vehicles, storage, tools, and recreational equipment , the property boats exceptional community amenities, including a resort- style pool , fitness Center, a luxury event room, this home offers comfort, convenience, amazing location and an exceptional lifestyle. Square footage obtained from country records. Square footage obtained from country records. Buyer is advised to obtain an independent measurement. don't miss this opportunity.
Full Property Details
Full Property Details for 6197 N Fox Cyn Rd
General
- Price: $1,159,000
- HOA FEE: $94/month
- Taxes: $4,235
- Status: Active
- Type: Single Family
- Source: WFR
- MLS ID: 2166738
- Updated: 8/21/2026
- Added to Site: 66 day(s) ago
Interior
- Interior Features: Closet: Walk-In, Gas Log, Kitchen: Updated, Range/Oven: Built-In, Vaulted Ceilings
- Fireplace: Yes
- Number of Fireplaces: 1
- Fireplace(s): Fireplace Equipment
- Appliances: Portable Dishwasher, Microwave, Range Hood
- Flooring: Carpet, Laminate
Rooms
Bathrooms
- Total Bathrooms: 5
- Full Bathrooms: 4
- Half Bathrooms: 1
Bedrooms
- Total Bedrooms: 5
- Primary Bedroom: Floor: 1st, Basement
Additional Information
- Shared Amenities: Clubhouse, Fire Pit, Fitness Center, Hiking Trails, Pets Permitted, Picnic Area, Playground, Pool, Tennis Court(s)
- Equipment: Fireplace Equipment, Window Coverings
Exterior
- Exterior Features: Patio: Covered
- Porch/Patio/Deck: Covered
Parking
- Garage: Yes
- Attached garage: Yes
- Garage Spaces: 2
- Covered Spaces: 2
- Total Spaces: 6
Location
- County: Utah
- Subdivision: CANYON POINT
School Information
- Elem School District: Alpine
- Midd School District: Alpine
- High School District: Alpine
- Elementary School: Traverse Mountain
- Middle School: Viewpoint Middle School
- High School: Skyridge
Community
- Association: Yes
Heating & Cooling
- Central air: Yes
- Air Conditioning: Yes
- Cooling Type: Central Air
- Heating Type: Gas: Central
Utilities
- Sewer: Sewer: Connected
- Water: Culinary, Irrigation: Pressure
- Utility Description: Natural Gas Connected, Electricity Connected, Sewer Connected, Water Connected
Structural Information
- Architectural Style: Rambler/Ranch
- Construction: Asphalt, Cement Siding
- Exterior Const.: Asphalt, Cement Siding
- Basement Desc.: Full
- Roof: Asphalt, Metal
- Windows: Blinds
- Disability Access: Single Level Living
- Stories/Levels: 2
- Square Feet: 4,138
- Living Area: 4,138 Sq. Ft.
- Current Bldg. Use: Single Family
- Year Built: 2024
- Property Condition: Blt./Standing
Lot Features
- Property View: Mountain(s), Valley
- Lot Size (Acres): 0.18
- Lot Size (Sq. Ft.): 7,840.8
- Lot Size: .18
- Landscape: Landscaping: Full
- Topography: Fenced: Part, Road: Paved, Sidewalks, Sprinkler: Auto-Part, Terrain: Hilly, View: Mountain, View: Valley
- Lot Features: Fenced: Part, Road: Paved, Sidewalks, Sprinkler: Auto-Part, Terrain: Hilly, View: Mountain, View: Valley
- Trees/Vegetation: Landscaping: Full
Financial Considerations
- Association Fee: $94
- Assoc Fee Freq.: Monthly
- Tax Amount: $4,235
- Terms: Cash, Conventional, FHA, VA Loan
Disclosures and Reports
- Exclusions: Dryer, Refrigerator, Washer
- Inclusions: Dishwasher: Portable, Fireplace Equipment, Microwave, Range, Range Hood, Window Coverings
- Property ID: 68-126-0503
Listed by Realtypath LLC (Advantage)
Get Pre-Approved Today
Schools
Schools serving 6197 N Fox Cyn Rd
School District:Alpine School District
| Name | Grades | Distance |
|---|---|---|
Traverse Mountain School 2500 West Chapel Ridge Road, Lehi, UT 84043 | K-6 | 1.4 mi |
Viewpoint Middle 3950 N. Maple Hollow Blvd., Lehi, UT 84043 | 7-9 | 2.2 mi |
Skyridge High School 3000 North Center Street, Lehi, UT 84043 | 10-12 | 3 mi |
Disclaimer:
School attendance boundaries provided by ATTOM Data Solutions and are for reference only. Contact the school directly to verify enrollment eligibility.
Price & Sales History for 6197 N Fox Cyn Rd
Date
Details
Price
Change
Source
6/19/2026
Listed
$1,159,000
—
MLS
Disclaimer: Historical sales information is derived from public records provided by the county offices. Information is not guaranteed and should be independently verified.

Estimate the Cost
Estimate the Cost for 6197 N Fox Cyn Rd
6197 N Fox Canyon Rd, Lehi, UT 84048 (MLS# 2166738) is a Single Family property with 5 bedrooms, 4 full bathrooms and 1 partial bathroom. 6197 N Fox Canyon Rd is currently listed for $1,159,000 and was received on June 19, 2026. Want to learn more about 6197 N Fox Canyon Rd? Do you have questions about finding other Single Family real estate for sale in Lehi? You can browse all Lehi real estate or contact a Coldwell Banker agent to request more information.