This is a carousel with tiles that activate property listing cards. Use the previous and next buttons to navigate.
1/26
$520,000
This is a carousel with tiles that activate property listing cards. Use the previous and next buttons to navigate.
1/26
Property Description
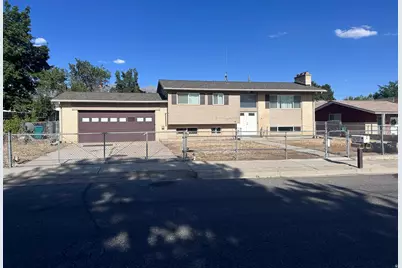
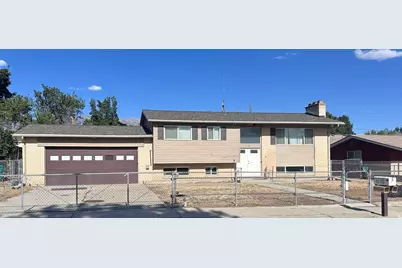
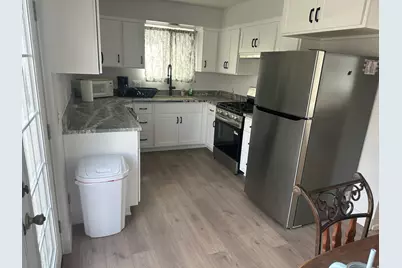
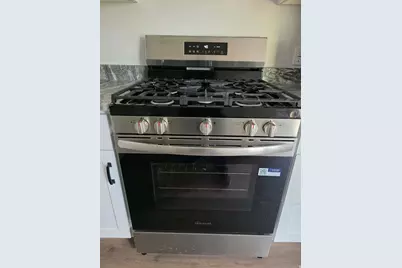
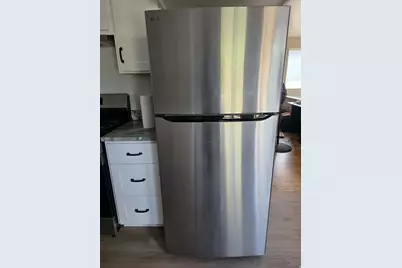
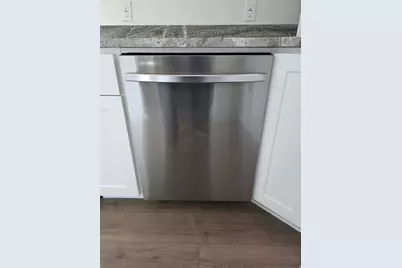
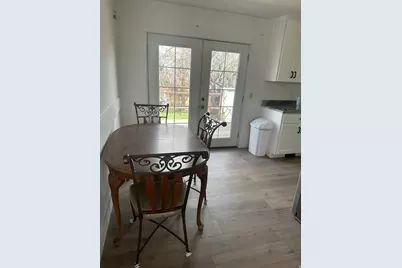
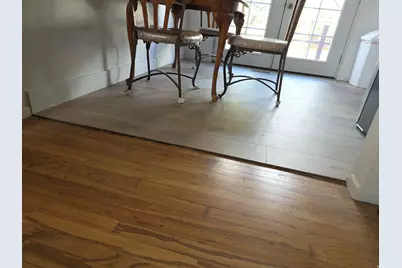
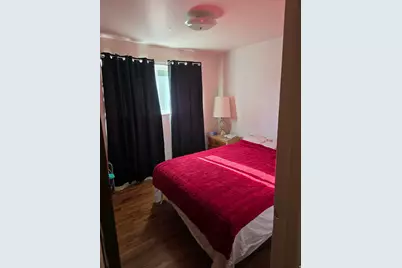
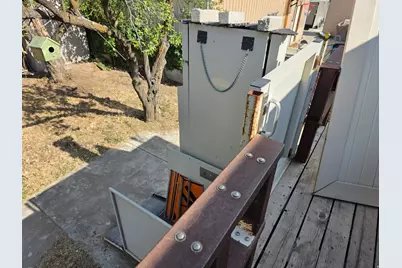
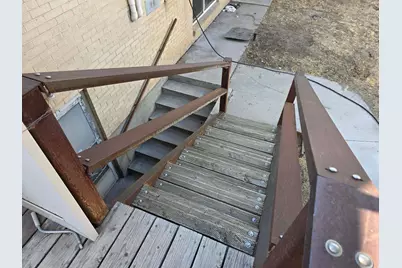
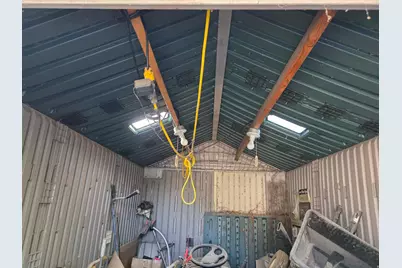
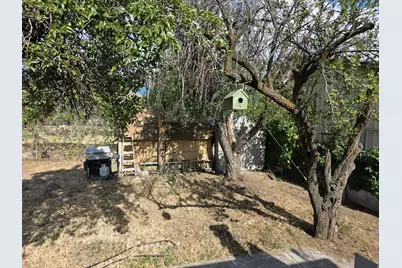
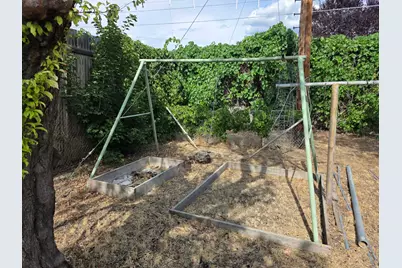
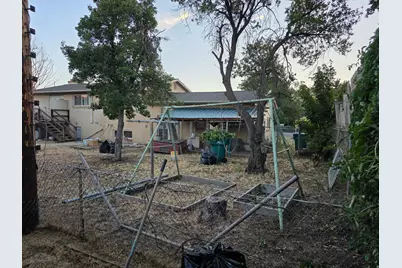
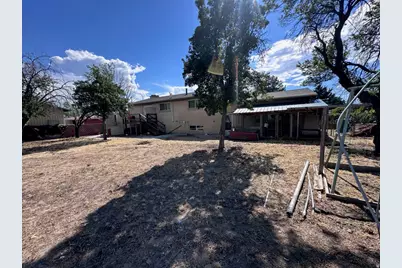
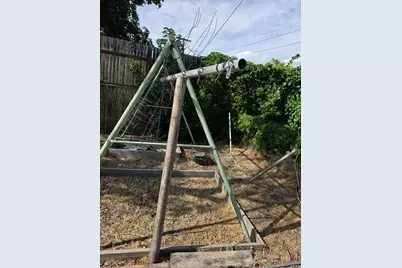
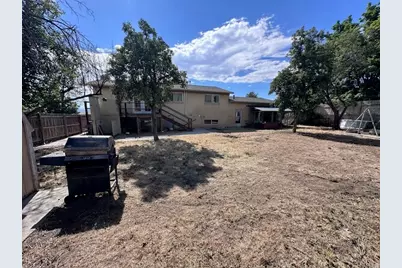
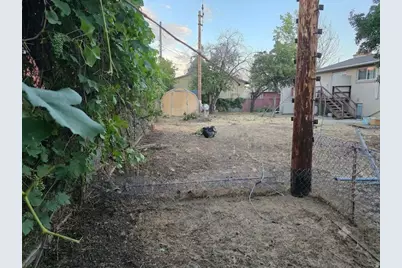
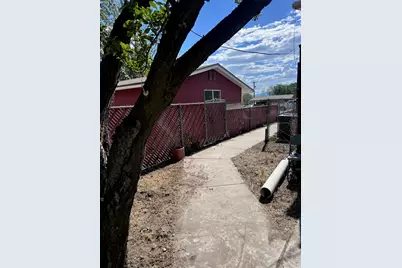
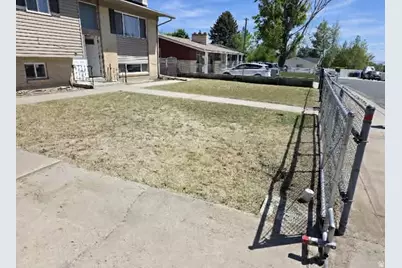
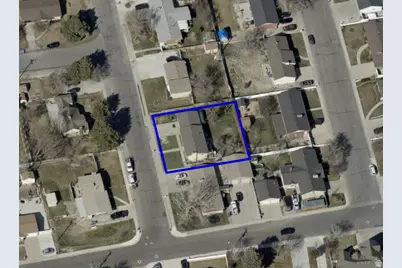
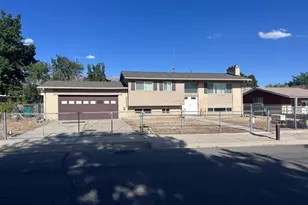
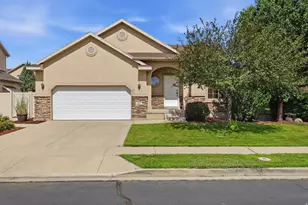
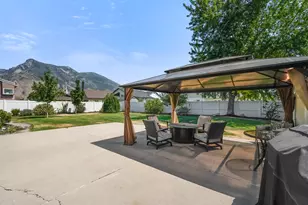
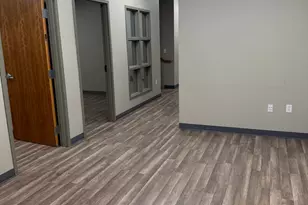
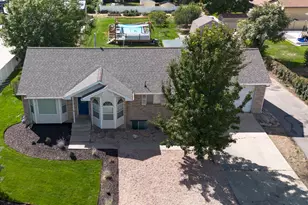
Completely remodeled kitchen and Bathrooms. Brand New Roof, windows and New High Efficiency 15 seer dual stage, 4 ton Furnace and Air Conditioner. Located in Central Lehi, Prime Location and Instant Equity Potential! One-Family Owned - Overbuilt - An updated classic single-family rambler situated on a spacious .23-acre lot in the heart of Lehi! No Corners Cut!!! Designed for modern comfort and long-term peace of mind, this home features a brand-new architectural shingle roof and a stunning, newly remodeled kitchen complete with updated cabinetry, solid-surface countertops, stylish back-splash, and stainless steel appliances with warranties. Enjoy a seamless, light-filled floor plan upstairs featuring cozy main-level living. Downstairs, the unfinished basement offers endless versatility. Whether you need additional living space, a home gym, storage, or whatever you desire, to complete extra bedrooms or bathrooms to build instant equity! All new doors on bedrooms, bathrooms, and closets. Step outside to your expansive, mature backyard - features pressurized Irrigation Water - Sprinkler system is in. Perfect for entertaining, garden beds, or creating your dream outdoor retreat. Elevator attached to steel framed deck. Chain-link fence with rolling gate across driveway. Two additional sheds included, approx 12x12 and 12x18. Also included is a Pit in the Garage! Unbeatable Central Lehi Location: Minutes from Silicon Slopes, I-15 access, top-rated schools, parks, shopping, and dining. Move-in ready with room to grow-schedule your showing today!
Full Property Details
Full Property Details for 720 N 1000 E
General
- Price: $520,000
- Taxes: $2,011
- Status: Active
- Type: Single Family
- Source: WFR
- MLS ID: 2175606
- Updated: 9/11/2026
- Added to Site: 53 day(s) ago
Interior
- Interior Features: Disposal, French Doors, Range: Gas, Range/Oven: Free Stdng.
- Fireplace: Yes
- Number of Fireplaces: 2
- Appliances: Refrigerator
- Flooring: Hardwood
Rooms
Bathrooms
- Total Bathrooms: 2
- Full Bathrooms: 2
Bedrooms
- Total Bedrooms: 3
- Primary Bedroom: Floor: 1st
Additional Information
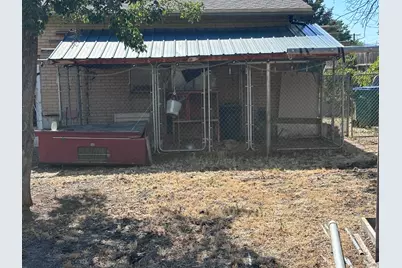
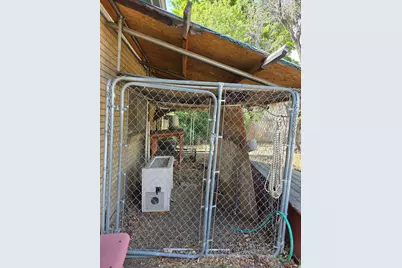
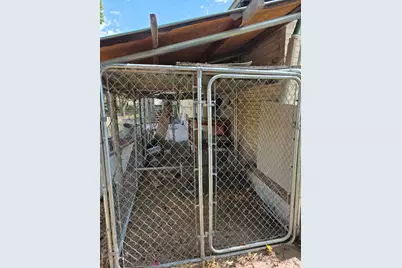
- Equipment: Dog Run, Storage Shed(s), Wood Stove
Exterior
- Exterior Features: Double Pane Windows, Storm Doors
Parking
- Garage: Yes
- Attached garage: Yes
- Garage Spaces: 2
- Covered Spaces: 2
- Total Spaces: 2
- Parking Features: Attached
Location
- Area: Am Fork; Hlnd; Lehi; Saratog.
- County: Utah
- Direction Faces: West
School Information
- Elem School District: Alpine
- Midd School District: Alpine
- High School District: Alpine
- Elementary School: Sego Lily
- Middle School: Lehi
- High School: Lehi
Heating & Cooling
- Central air: Yes
- Air Conditioning: Yes
- Cooling Type: Central Air
- Heating Type: Forced Air, Gas: Central, Wood
Utilities
- Sewer: Sewer: Connected
- Water: Culinary, Irrigation: Pressure
- Utility Description: Natural Gas Connected, Electricity Connected, Sewer Connected, Water Connected
Structural Information
- Architectural Style: Split-Entry/Bi-Level
- Construction: Brick, Frame
- Exterior Const.: Brick, Frame
- Basement Desc.: Full
- Roof: Asphalt
- Windows: None
- Doors: French Doors
- Disability Access: Accessible Elevator Installed, Grip-Accessible Features
- Stories/Levels: 2
- Square Feet: 2,188
- Living Area: 2,188 Sq. Ft.
- Current Bldg. Use: Single Family
- Year Built: 1966
- Property Condition: Blt./Standing
Lot Features
- Lot Size (Acres): 0.23
- Lot Size (Sq. Ft.): 10,018.8
- Lot Size: .23
- Topography: Curb & Gutter, Fenced: Full, Road: Paved, Sidewalks, Terrain, Flat
- Lot Features: Curb & Gutter, Fenced: Full, Road: Paved, Sidewalks
- Zoning: R-1-8
Financial Considerations
- Tax Amount: $2,011
- Terms: Cash, Conventional, FHA, VA Loan, USDA Rural Development
Disclosures and Reports
- Inclusions: Dog Run, Range, Refrigerator, Storage Shed(s), Wood Stove
- Property ID: 12-051-0018
Listed by D&M Discount Realty

Get Pre-Approved Today
Schools
Schools serving 720 N 1000 E
School District:Alpine School District
| Name | Grades | Distance |
|---|---|---|
Sego Lily Elementary School 550 East 900 North, Lehi, UT 84043 | K-6 | 0.5 mi |
Lehi Jr High School 700 East Cedar Hollow Road, Lehi, UT 84043 | 7-9 | 0.9 mi |
Skyridge High School 3000 North Center Street, Lehi, UT 84043 | 10-12 | 2.2 mi |
Disclaimer:
School attendance boundaries provided by ATTOM Data Solutions and are for reference only. Contact the school directly to verify enrollment eligibility.
Price & Sales History for 720 N 1000 E
Date
Details
Price
Change
Source
9/11/2026
Price Increased
$520,000
1.96%
MLS
7/30/2026
Listed
$510,000
—
MLS
Disclaimer: Historical sales information is derived from public records provided by the county offices. Information is not guaranteed and should be independently verified.
Tax History
Tax History for 720 N 1000 E
Year
Property Taxes
Change
Tax Assessment
Change
2025
$2,011
—
$239,470
-45%
2024
$2,011
10%
$436,700
103%
2024
$1,834
9%
$214,665
—
2023
$1,683
-1%
$213,895
-32%
2021
$1,698
164%
$316,200
34%
2022
$642
-62%
$236,665
-20%
2021
$1,698
33%
$294,500
164%
2015
$1,279
-9%
$111,540
-25%
2019
$1,410
10%
$148,390
37%
2015
$1,279
7%
$108,350
8%
2014
$1,196
8%
$100,705
17%
2013
$1,111
—
$86,295
—
Disclaimer: Historical tax information is derived from public records provided by the county offices. Information is not guaranteed and should be independently verified.
Estimate the Cost
Estimate the Cost for 720 N 1000 E
720 N 1000 E, Lehi, UT 84043 (MLS# 2175606) is a Single Family property with 3 bedrooms and 2 full bathrooms. 720 N 1000 E is currently listed for $520,000 and was received on July 30, 2026. Want to learn more about 720 N 1000 E? Do you have questions about finding other Single Family real estate for sale in Lehi? You can browse all Lehi real estate or contact a Coldwell Banker agent to request more information.