This is a carousel with tiles that activate property listing cards. Use the previous and next buttons to navigate.
1/71
$1,350,000 Just Listed
This is a carousel with tiles that activate property listing cards. Use the previous and next buttons to navigate.
1/71
Property Description
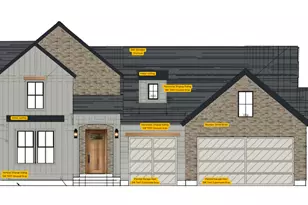
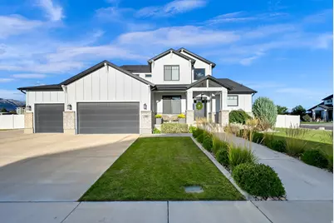
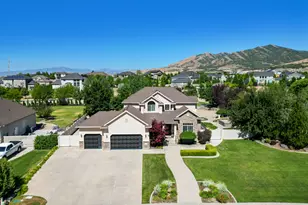
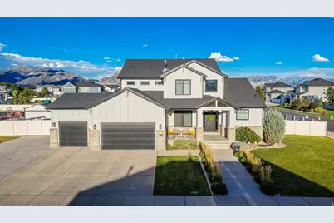
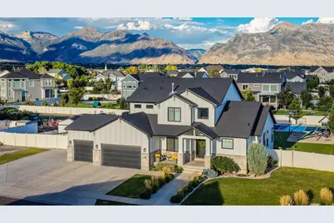
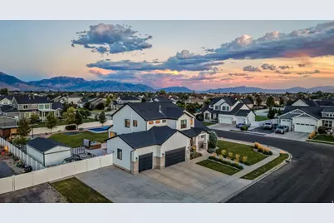
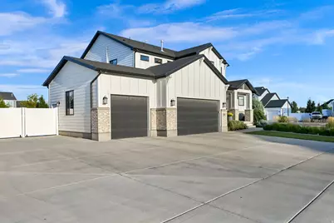
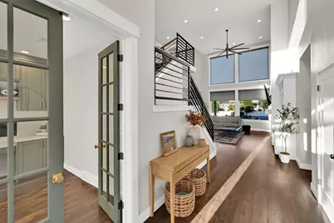
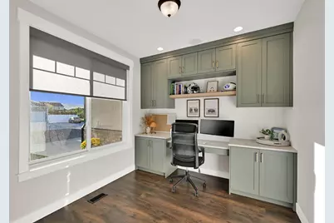
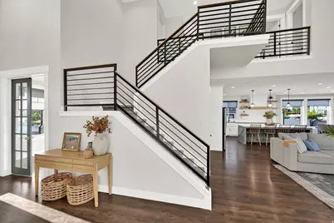
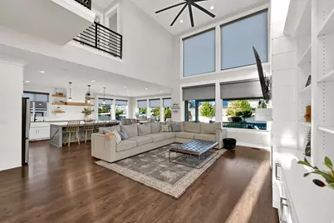
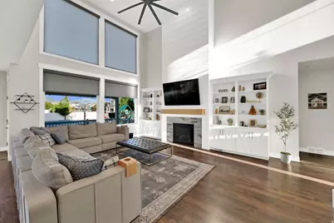
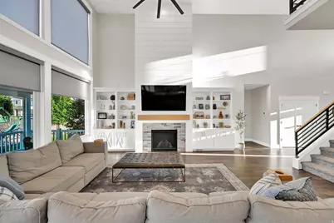
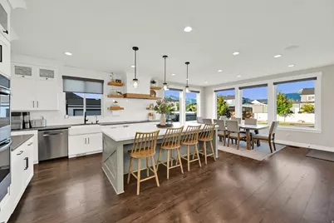
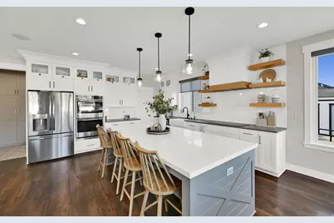
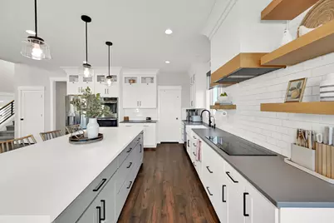
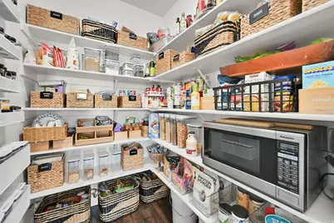
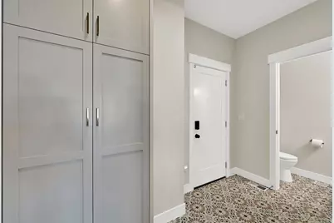
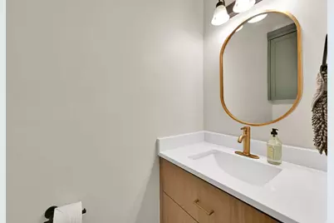
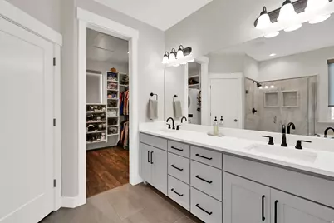
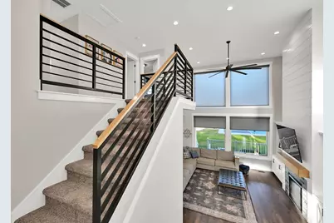
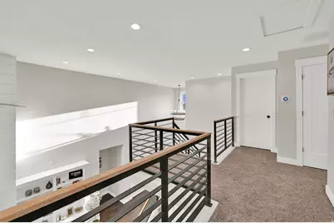
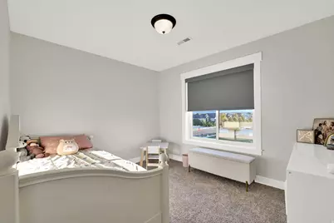
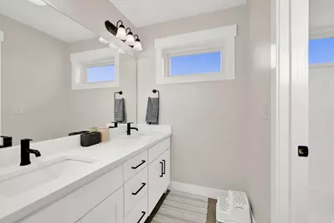
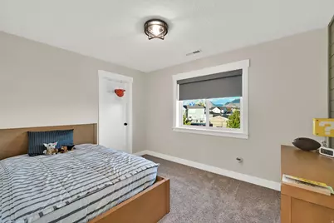
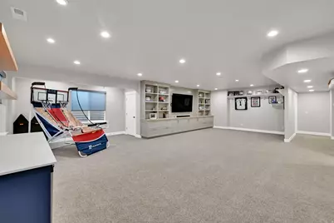
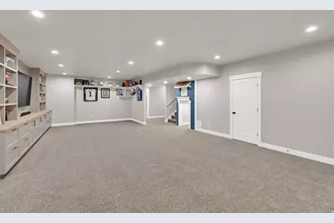
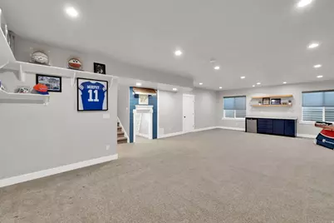
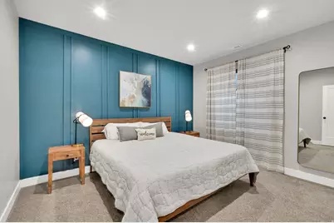
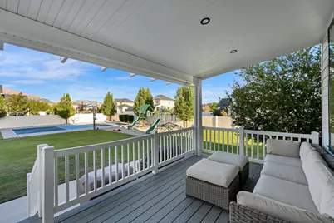
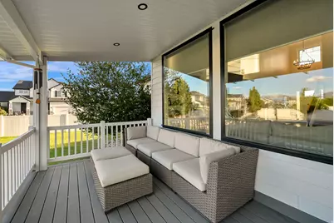
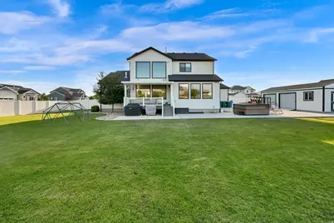
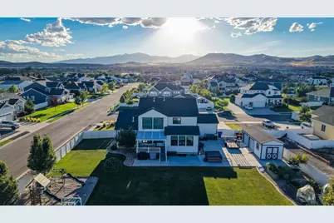
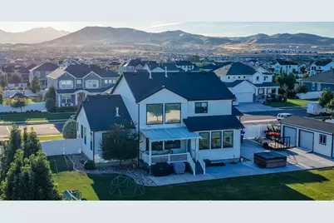
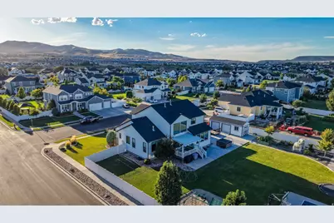
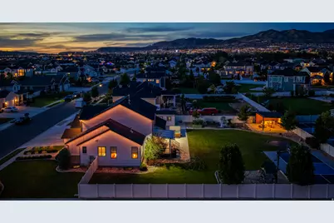
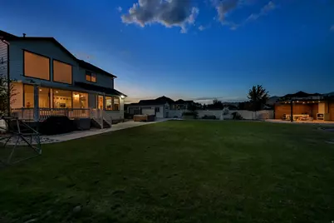
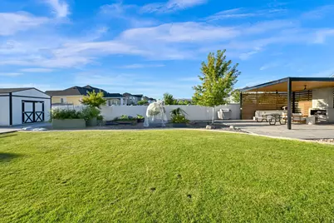
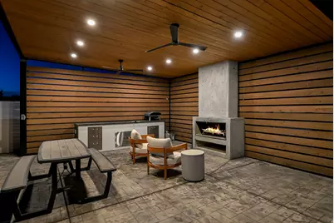
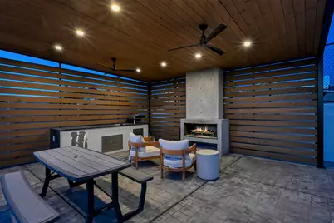
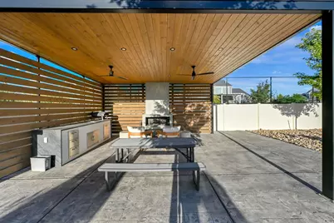
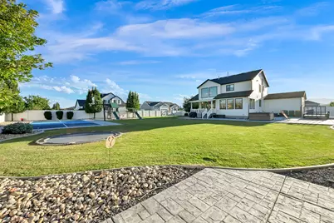
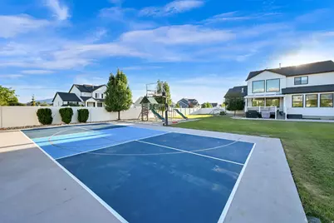
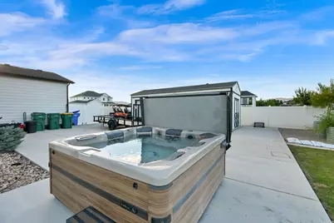
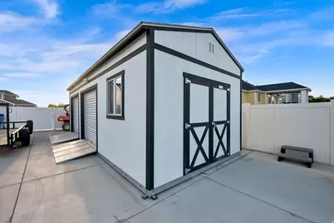
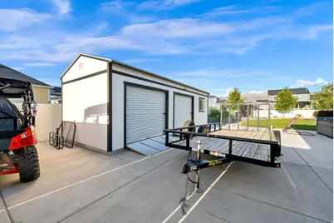
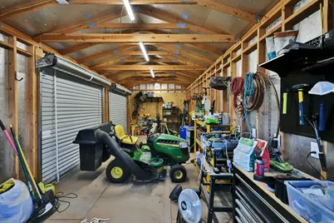
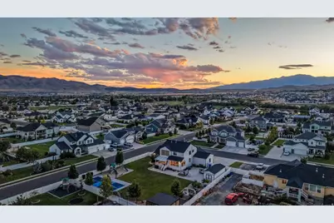
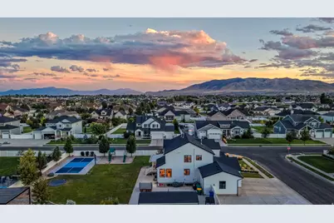
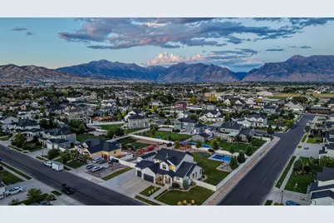
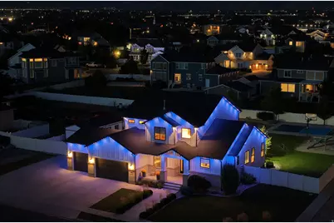
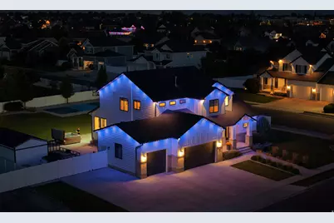
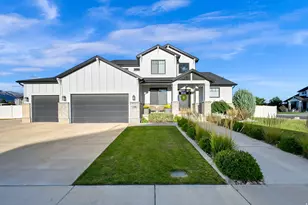
This move-in ready 2-Story home is situated on a beautifully landscaped west front facing, half-acre, corner lot with stunning views of Mount Timpanogos! Thoughtfully designed with tasteful high end finishes, spacious living areas, and custom details throughout. The main level features an open floor plan with high volume ceilings in the great room and large windows that fill the space with natural light. The great room flows seamlessly into the dining area and kitchen, creating a great space for hosting & entertaining. The kitchen features quartz countertops, stainless steel appliances, double ovens, an induction cooktop, large island, tile backsplash, and a walk-in pantry. A mudroom with custom built-in cabinetry and tile flooring leads to the oversize 3 car garage, complete with epoxy floor. The main level primary suite features a custom tray ceiling and a beautiful ensuite with dual vanities, a separate tub & shower, a private water closet, and a walk-in closet with built-in shelving and a stackable washer & dryer. The main level also has a half bathroom and a dedicated office with French doors and custom built-in cabinets. The upper level has three bedrooms with large closets, a full bathroom, and an additional laundry room. The fully finished basement boasts tall ceilings, an oversized family room with custom built-in cabinetry including dry bar, a custom under stair playroom, two additional bedrooms (one that is finished as a gym), a full bathroom, and additional storage. The fully finished backyard features a pavilion with a wood burning fireplace, a fruit and vegetable garden, a 32' x 50' sport court that doubles as a half basketball court or pickle-ball court, a playground, an in-ground trampoline, a large concrete patio ready for hot tub, a custom 10' x 30' Tuff shed, and plenty of RV Parking. Additional features include permanent JellyFish exterior holiday lighting. Located in a safe, friendly, active neighborhood with no HOA that is convenient to schools. Check out the video tour and 3D virtual tour!
Full Property Details
Full Property Details for 726 N 2550 W
General
- Price: $1,350,000
- Taxes: $4,710
- Status: Active
- Type: Single Family
- Source: WFR
- MLS ID: 2180854
- Updated: 8/24/2026
- Added to Site: Today
Interior
- Interior Features: Bar: Dry, Bath: Primary, Bath: Sep. Tub/Shower, Closet: Walk-In, Den/Office, Disposal, French Doors, Gas Log, Great Room, Oven: Double, Oven: Wall, Range: Countertop, Vaulted Ceilings, Granite Countertops, Video Door Bell(s), Smart Thermostat(s)
- Fireplace: Yes
- Number of Fireplaces: 1
- Appliances: Ceiling Fan, Dryer, Microwave, Range Hood, Washer, Water Softener Owned
- Flooring: Carpet, Hardwood, Tile
Rooms
Bathrooms
- Total Bathrooms: 4
- Full Bathrooms: 3
- Half Bathrooms: 1
Bedrooms
- Total Bedrooms: 6
- Primary Bedroom: Floor: 1st
Other Rooms
- Laundry: Electric Dryer Hookup
Additional Information
- Equipment: Basketball Standard, Storage Shed(s), Swing Set, Window Coverings, Trampoline
Exterior
- Exterior Features: Double Pane Windows, Entry (Foyer), Out Buildings, Lighting, Patio: Covered, Porch: Open, Patio: Open
- Porch/Patio/Deck: Covered, Porch: Open, Patio: Open
Parking
- Garage: Yes
- Attached garage: Yes
- Garage Spaces: 3
- Covered Spaces: 3
- Total Spaces: 7
- Parking Features: Parking: Uncovered, Rv Parking
Location
- Area: Am Fork; Hlnd; Lehi; Saratog.
- County: Utah
- Subdivision: BELLECOUR ESTATES
- Cross Streets: 2550
- Direction Faces: West
School Information
- Elem School District: Alpine
- Midd School District: Alpine
- High School District: Alpine
- Elementary School: River Rock
- Middle School: Willowcreek
- High School: Lehi
Heating & Cooling
- Central air: Yes
- Air Conditioning: Yes
- Cooling Type: Central Air
- Heating Type: Forced Air, Gas: Central, >= 95% efficiency
Utilities
- Sewer: Sewer: Available, Sewer: Public
- Water: Culinary, Irrigation, Irrigation: Pressure
- Utility Description: Natural Gas Connected, Electricity Connected, Sewer Available, Sewer: Public, Water Connected
Structural Information
- Architectural Style: Stories: 2
- Construction: Brick, Cement Siding
- Exterior Const.: Brick, Cement Siding
- Basement Desc.: Full
- Roof: Asphalt
- Windows: Shades
- Doors: French Doors
- Stories/Levels: 3
- Square Feet: 4,660
- Living Area: 4,660 Sq. Ft.
- Current Bldg. Use: Single Family
- Year Built: 2018
- Property Condition: Blt./Standing
Lot Features
- Property View: Mountain(s)
- Lot Size (Acres): 0.51
- Lot Size (Sq. Ft.): 22,215.6
- Lot Size: .51
- Lot Dimensions: 110.4 x 160.9 x 125.4
- Frontage Feet: 110.4
- Landscape: Fruit Trees, Landscaping: Full, Vegetable Garden
- Topography: Corner Lot, Curb & Gutter, Fenced: Full, Road: Paved, Sidewalks, Sprinkler: Auto-Full, Terrain, Flat, View: Mountain, Drip Irrigation: Auto-Part
- Lot Features: Corner Lot, Curb & Gutter, Fenced: Full, Road: Paved, Sidewalks, Sprinkler: Auto-Full, View: Mountain, Drip Irrigation: Auto-Part
- Trees/Vegetation: Fruit Trees, Landscaping: Full, Vegetable Garden
- Zoning: SFR
Financial Considerations
- Tax Amount: $4,710
- Terms: Cash, Conventional
Disclosures and Reports
- Exclusions: Dryer, Freezer, Gas Grill/BBQ, Hot Tub, Refrigerator, Washer, Workbench
- Inclusions: Basketball Standard, Ceiling Fan, Dryer, Microwave, Range Hood, Storage Shed(s), Swing Set, Washer, Water Softener: Own, Window Coverings, Trampoline, Video Door Bell(s), Smart Thermostat(s)
- Property ID: 35-722-0041
Listed by Action Team Realty
Get Pre-Approved Today
Schools
Schools serving 726 N 2550 W
School District:Alpine School District
| Name | Grades | Distance |
|---|---|---|
River Rock School 520 North 1700 West, Lehi, UT 84043 | K-6 | 0.8 mi |
Willowcreek Middle School 2275 West 300 North Street, Lehi, UT 84043 | 7-9 | 0.4 mi |
Lehi High School 180 North 500 East, Lehi, UT 84043 | 10-12 | 2.7 mi |
Disclaimer:
School attendance boundaries provided by ATTOM Data Solutions and are for reference only. Contact the school directly to verify enrollment eligibility.
Price & Sales History for 726 N 2550 W
Date
Details
Price
Change
Source
8/24/2026
Listed
$1,350,000
—
MLS
Disclaimer: Historical sales information is derived from public records provided by the county offices. Information is not guaranteed and should be independently verified.

Tax History
Tax History for 726 N 2550 W
Year
Property Taxes
Change
Tax Assessment
Change
2025
$4,710
—
$555,335
-1%
2025
$4,710
12%
$562,485
15%
2024
$4,188
8%
$490,160
—
2023
$3,866
23%
$491,205
-16%
2021
$3,131
-20%
$583,000
21%
2022
$3,910
25%
$481,690
-11%
2021
$3,131
17%
$543,100
93%
2019
$2,669
—
$280,940
—
Disclaimer: Historical tax information is derived from public records provided by the county offices. Information is not guaranteed and should be independently verified.
Estimate the Cost
Estimate the Cost for 726 N 2550 W
726 N 2550 W, Lehi, UT 84043 (MLS# 2180854) is a Single Family property with 6 bedrooms, 3 full bathrooms and 1 partial bathroom. 726 N 2550 W is currently listed for $1,350,000 and was received on August 24, 2026. Want to learn more about 726 N 2550 W? Do you have questions about finding other Single Family real estate for sale in Lehi? You can browse all Lehi real estate or contact a Coldwell Banker agent to request more information.