This is a carousel with tiles that activate property listing cards. Use the previous and next buttons to navigate.
1/20
$1,395,000
This is a carousel with tiles that activate property listing cards. Use the previous and next buttons to navigate.
1/20
Property Description
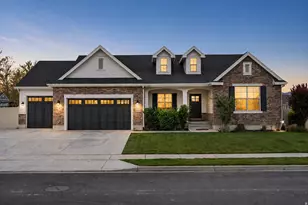
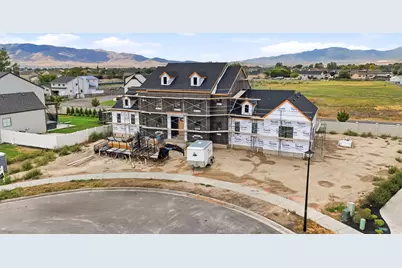
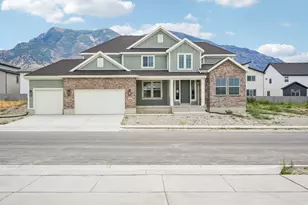
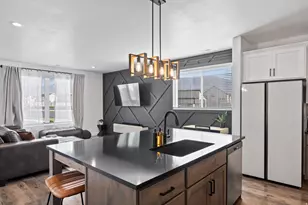
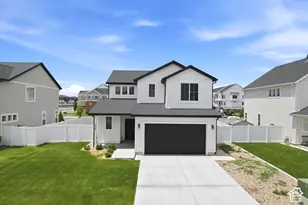
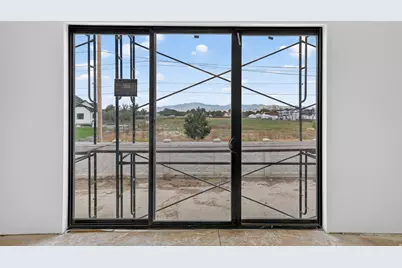
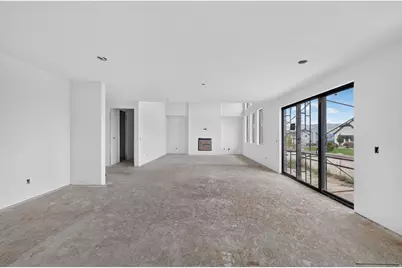
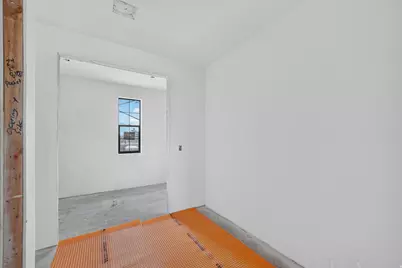
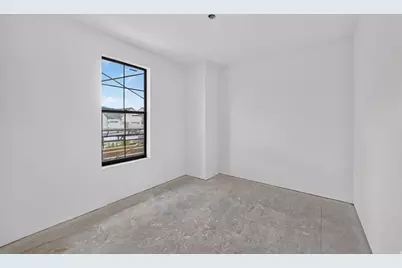
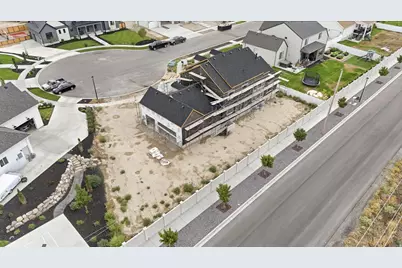
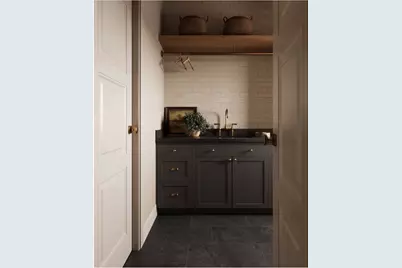
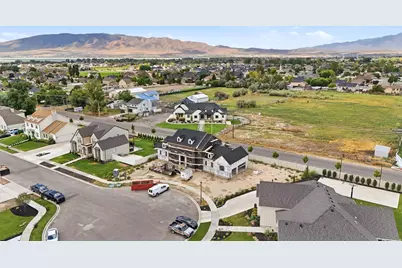
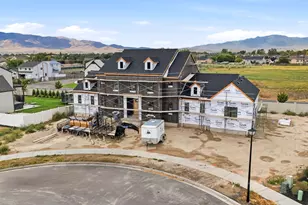
Tucked in a cul-de-sac, in a neighborhood full of luxury homes that are not cookie cutter, and is almost finished being built out - this home is worth a solid look! Things the photos do not capture: The View out the glass doors and windows, the tile which started being laid the day after these photos were taken, the absolutely massive pantry, the neighborhood which our customers rave about, the convenient location and feeling of luxury & country wrapped into a cozy and warm home & community. With 5 bedrooms and 3.5 baths across more than 5,000 square feet, the main floor primary suite offers a private retreat, while 4 additional bedrooms and 2 bathrooms upstairs give everyone their own space to land. True to Saltriver Homes philosophy, no detail here is an afterthought: luxury finishes, a side-by-side commercial-style stainless fridge and freezer, double ovens, and 8-burner professional gas range make this kitchen the heart of the home. The unfinished basement comes ready for your vision, its own entrance, pre-plumbed for a future kitchen, and designed for at least 2 bedrooms and a bathroom, plus abundant storage. A fully finished, painted 3-car garage and a lot with secondary pressurized irrigation round out the exterior, and with no HOA, this home is truly yours to make custom. Saltriver Homes: for buyers who want a custom home without the custom price.
Full Property Details
Full Property Details for 754 S 350 E #104
General
- Price: $1,395,000
- Taxes: $4,500
- Status: Active
- Type: Single Family
- Source: WFR
- MLS ID: 2171296
- Updated: 9/23/2026
- Added to Site: 92 day(s) ago
Interior
- Interior Features: Bath: Primary, Bath: Sep. Tub/Shower, Closet: Walk-In, Den/Office, Gas Log, Range: Gas, Vaulted Ceilings
- Fireplace: Yes
- Number of Fireplaces: 1
- Appliances: Freezer, Microwave, Refrigerator
- Flooring: Carpet, Tile
Rooms
Bathrooms
- Total Bathrooms: 4
- Full Bathrooms: 3
- Half Bathrooms: 1
Bedrooms
- Total Bedrooms: 5
- Primary Bedroom: Floor: 1st
Exterior
- Exterior Features: Basement Entrance, Double Pane Windows, Sliding Glass Doors
Parking
- Garage: Yes
- Attached garage: Yes
- Garage Spaces: 3
- Covered Spaces: 3
- Total Spaces: 3
- Parking Features: Attached, Opener
Location
- Area: Am Fork; Hlnd; Lehi; Saratog.
- County: Utah
- Subdivision: MADISON MEADOWS
- Cross Streets: 350
- Direction Faces: East
School Information
- Elem School District: Alpine
- Midd School District: Alpine
- High School District: Alpine
- Elementary School: Meadow
- Middle School: Willowcreek
- High School: Lehi
Heating & Cooling
- Central air: Yes
- Air Conditioning: Yes
- Cooling Type: Central Air
- Heating Type: Forced Air, Gas: Central
Utilities
- Sewer: Sewer: Connected, Sewer: Public
- Water: Culinary, Irrigation: Pressure
- Utility Description: Natural Gas Connected, Electricity Connected, Sewer Connected, Sewer: Public, Water Connected
Structural Information
- Architectural Style: Stories: 2
- Construction: Stone, Stucco, Cement Siding
- Exterior Const.: Stone, Stucco, Cement Siding
- Basement Desc.: Entrance, Full, Walk-Out Access
- Roof: Asphalt
- Windows: None
- Disability Access: Single Level Living
- Stories/Levels: 3
- Square Feet: 4,575
- Living Area: 4,575 Sq. Ft.
- Current Bldg. Use: Single Family
- Year Built: 2026
Lot Features
- Lot Size (Acres): 0.32
- Lot Size (Sq. Ft.): 13,939.2
- Lot Size: .32
- Zoning: R-1
Financial Considerations
- Tax Amount: $4,500
- Terms: Cash, Conventional
Disclosures and Reports
- Inclusions: Freezer, Microwave, Range, Refrigerator
- Property ID: 67-131-0104
Listed by EXP Realty, LLC
Get Pre-Approved Today
Schools
Schools serving 754 S 350 E #104
School District:Alpine School District
| Name | Grades | Distance |
|---|---|---|
Meadow School 176 South 500 West Street, Lehi, UT 84043 | K-6 | 0.9 mi |
Lehi Jr High School 700 East Cedar Hollow Road, Lehi, UT 84043 | 7-9 | 1.8 mi |
Lehi High School 180 North 500 East, Lehi, UT 84043 | 10-12 | 0.8 mi |
Disclaimer:
School attendance boundaries provided by ATTOM Data Solutions and are for reference only. Contact the school directly to verify enrollment eligibility.
Price & Sales History for 754 S 350 E #104
Date
Details
Price
Change
Source
7/10/2026
Listed
$1,395,000
—
MLS
Disclaimer: Historical sales information is derived from public records provided by the county offices. Information is not guaranteed and should be independently verified.

Tax History
Tax History for 754 S 350 E #104
Year
Property Taxes
Change
Tax Assessment
Change
2025
$2,405
5%
$287,200
7%
2024
$2,293
12%
$268,400
3%
2023
$2,051
-5%
$260,600
-2%
2022
$2,159
—
$265,900
60%
2022
$2,159
—
$166,200
—
Disclaimer: Historical tax information is derived from public records provided by the county offices. Information is not guaranteed and should be independently verified.
Estimate the Cost
Estimate the Cost for 754 S 350 E #104
754 S 350 E #104, Lehi, UT 84043 (MLS# 2171296) is a Single Family property with 5 bedrooms, 3 full bathrooms and 1 partial bathroom. 754 S 350 E #104 is currently listed for $1,395,000 and was received on July 10, 2026. Want to learn more about 754 S 350 E #104? Do you have questions about finding other Single Family real estate for sale in Lehi? You can browse all Lehi real estate or contact a Coldwell Banker agent to request more information.