This is a carousel with tiles that activate property listing cards. Use the previous and next buttons to navigate.
1/35
$695,000 Just Listed
This is a carousel with tiles that activate property listing cards. Use the previous and next buttons to navigate.
1/35
Property Description
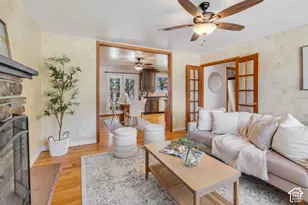
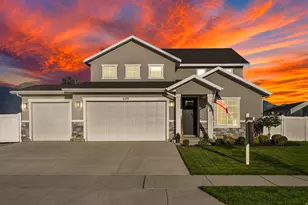
Welcome to this stunning 4 bedroom, 2.5 bath Ivory Homes Cottage complete with custom plantation shutters throughout. Designed for modern main floor living, this home offers a spacious primary suite, laundry room, and dedicated front office all conveniently located on the main level. The beautifully appointed kitchen features a large granite island with seating for three, maple cabinetry with black hardware, subway tile backsplash, stainless steel appliances, and a custom expanded pantry. The adjacent dining area is filled with natural light and enhanced by stylish modern lighting. The open concept living space showcases luxury vinyl plank flooring, and a cozy gas fireplace. The spacious primary suite includes a private bath with dual vanities, garden tub, Euro glass tiled shower, and a large walk-in closet. The main floor laundry room offers additional custom cabinetry extending to the ceiling for exceptional storage. Upstairs, you'll find a versatile loft area, three additional bedrooms, and a full bath with double sinks and upgraded lighting. The unfinished basement offers 1,606 sq ft of future potential with room for additional bedrooms, a recreation room, and plumbing already in place for a full bathroom. Situated on a fully fenced .10 acre lot with curbing and an extended patio, this property also includes a two car garage featuring painted walls, epoxy flooring, and an electric vehicle charging outlet. Two adjacent guest parking spaces provide added convenience. Enjoy maintenance free living with HOA covered lawn care including mowing, edging, weeding, and sprinklers. Located near the neighborhood playground and within walking distance to the Ivory Ridge Park and splash pad. Conveniently located minutes from shopping, dining, I 15 access, and the Thanksgiving Point Tech Corridor. Owner/Agent.
Full Property Details
Full Property Details for 824 W 2750 N
General
- Price: $695,000
- HOA FEE: $118/month
- Taxes: $2,729
- Status: Active
- Type: Single Family
- Source: WFR
- MLS ID: 2166693
- Updated: Today (7/6/2026)
- Added to Site: Today
Interior
- Interior Features: Bath: Primary, Bath: Sep. Tub/Shower, Closet: Walk-In, Den/Office, Disposal, French Doors, Gas Log, Great Room, Oven: Gas, Range: Gas, Granite Countertops
- Fireplace: Yes
- Number of Fireplaces: 1
- Appliances: Dryer, Microwave, Refrigerator, Washer
- Flooring: Carpet, Tile
Rooms
Bathrooms
- Total Bathrooms: 3
- Full Bathrooms: 2
- Half Bathrooms: 1
Bedrooms
- Total Bedrooms: 4
- Primary Bedroom: Floor: 1st
Other Rooms
- Laundry: Electric Dryer Hookup, Gas Dryer Hookup
Additional Information
- Shared Amenities: Biking Trails, Maintenance, Pets Permitted, Picnic Area, Playground, Snow Removal
- Equipment: Window Coverings
Exterior
- Exterior Features: Double Pane Windows, Porch: Open, Sliding Glass Doors
- Porch/Patio/Deck: Porch: Open
Parking
- Garage: Yes
- Attached garage: Yes
- Garage Spaces: 2
- Covered Spaces: 2
- Total Spaces: 4
Location
- Area: Am Fork; Hlnd; Lehi; Saratog.
- County: Utah
- Subdivision: PARKSIDE
- Cross Streets: 2750
- Direction Faces: South
School Information
- Elem School District: Alpine
- Midd School District: Alpine
- High School District: Alpine
- Elementary School: Eaglecrest
- Middle School: Viewpoint Middle School
- High School: Skyridge
Community
- Association: Yes
- Assoc. Fees Include: Maintenance Grounds
Heating & Cooling
- Central air: Yes
- Air Conditioning: Yes
- Cooling Type: Central Air
- Heating Type: Forced Air, Gas: Central, >= 95% efficiency
Utilities
- Sewer: Sewer: Connected, Sewer: Public
- Water: Culinary, Irrigation: Pressure
- Utility Description: Natural Gas Connected, Electricity Connected, Sewer Connected, Sewer: Public, Water Connected
Structural Information
- Architectural Style: Stories: 2
- Construction: Brick, Stucco, Cement Siding
- Exterior Const.: Brick, Stucco, Cement Siding
- Basement Desc.: Full
- Roof: Asphalt
- Windows: Plantation Shutters
- Doors: French Doors
- Disability Access: Single Level Living
- Stories/Levels: 3
- Square Feet: 3,898
- Living Area: 3,898 Sq. Ft.
- Current Bldg. Use: Single Family
- Year Built: 2018
- Property Condition: Blt./Standing
Lot Features
- Property View: Mountain(s)
- Lot Size (Acres): 0.1
- Lot Size (Sq. Ft.): 4,356
- Lot Size: .1
- Landscape: Landscaping: Full
- Topography: Curb & Gutter, Fenced: Full, Road: Paved, Sidewalks, Sprinkler: Auto-Full, Terrain, Flat, View: Mountain
- Lot Features: Curb & Gutter, Fenced: Full, Road: Paved, Sidewalks, Sprinkler: Auto-Full, View: Mountain
- Trees/Vegetation: Landscaping: Full
- Zoning: R1
Financial Considerations
- Association Fee: $118
- Assoc Fee Freq.: Monthly
- Tax Amount: $2,729
- Terms: Cash, Conventional, Exchange, FHA, VA Loan
Disclosures and Reports
- Inclusions: Dryer, Microwave, Refrigerator, Washer, Window Coverings
- Property ID: 49-878-0436
Listed by Real Broker, LLC
Get Pre-Approved Today
Schools
Schools serving 824 W 2750 N
School District:Alpine School District
| Name | Grades | Distance |
|---|---|---|
Fox Hollow School, Lehi, UT 1450 West 3200 North, Lehi, UT 84043 | K-6 | 0.7 mi |
Viewpoint Middle 3950 N. Maple Hollow Blvd., Lehi, UT 84043 | 7-9 | 1.1 mi |
Skyridge High School 3000 North Center Street, Lehi, UT 84043 | 10-12 | 0.9 mi |
Disclaimer:
School attendance boundaries provided by ATTOM Data Solutions and are for reference only. Contact the school directly to verify enrollment eligibility.
Price & Sales History for 824 W 2750 N
Date
Details
Price
Change
Source
7/06/2026
Listed
$695,000
—
MLS
Disclaimer: Historical sales information is derived from public records provided by the county offices. Information is not guaranteed and should be independently verified.
Tax History
Tax History for 824 W 2750 N
Year
Property Taxes
Change
Tax Assessment
Change
2024
$2,730
6%
$647,000
103%
2023
$2,583
—
$319,440
-3%
2023
$2,583
18%
$328,185
-19%
2021
$2,189
-10%
$407,600
36%
2022
$2,440
11%
$300,575
-21%
2021
$2,189
18%
$379,900
94%
2019
$1,857
—
$195,415
—
Disclaimer: Historical tax information is derived from public records provided by the county offices. Information is not guaranteed and should be independently verified.
Estimate the Cost
Estimate the Cost for 824 W 2750 N
824 W 2750 N, Lehi, UT 84043 (MLS# 2166693) is a Single Family property with 4 bedrooms, 2 full bathrooms and 1 partial bathroom. 824 W 2750 N is currently listed for $695,000 and was received on July 06, 2026. Want to learn more about 824 W 2750 N? Do you have questions about finding other Single Family real estate for sale in Lehi? You can browse all Lehi real estate or contact a Coldwell Banker agent to request more information.