This is a carousel with tiles that activate property listing cards. Use the previous and next buttons to navigate.
1/38
$675,000 Just Listed
This is a carousel with tiles that activate property listing cards. Use the previous and next buttons to navigate.
1/38
Property Description
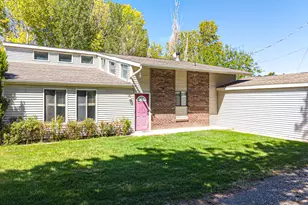
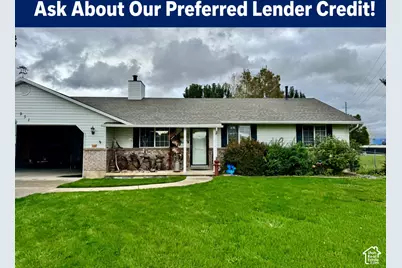
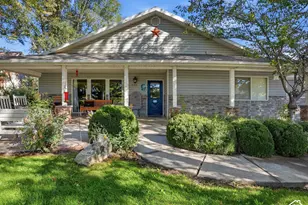
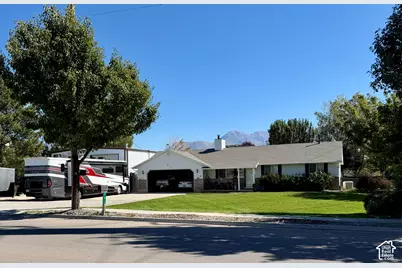
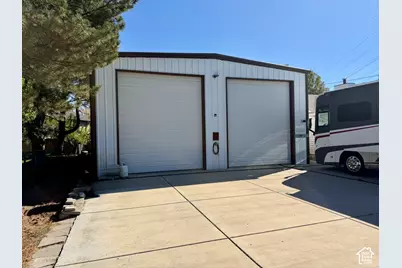
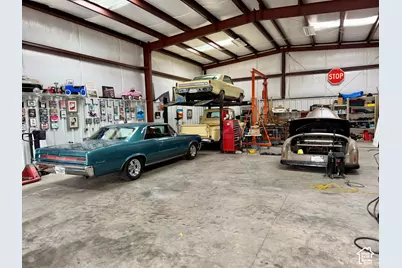
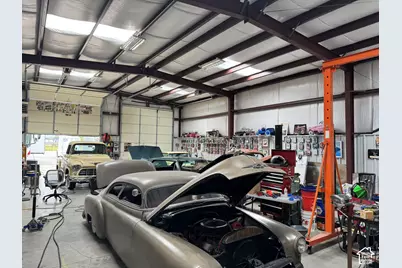
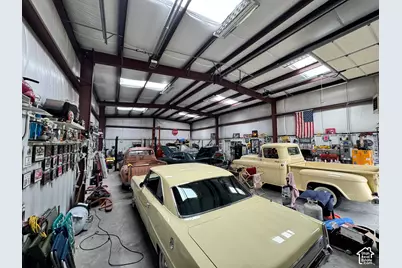
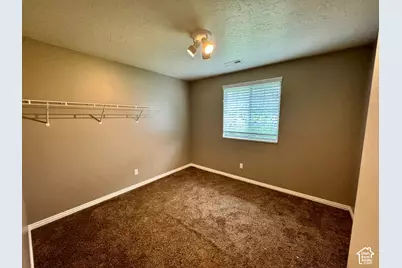
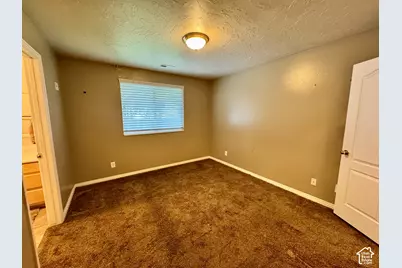
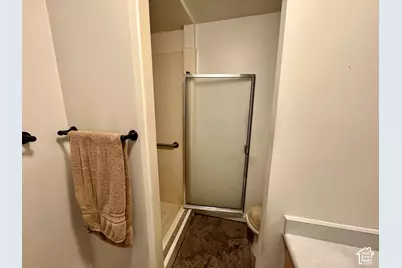
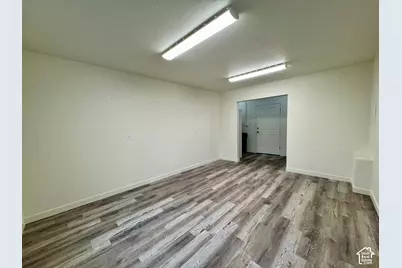
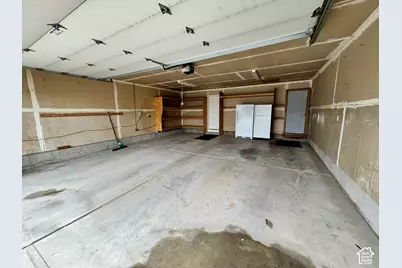
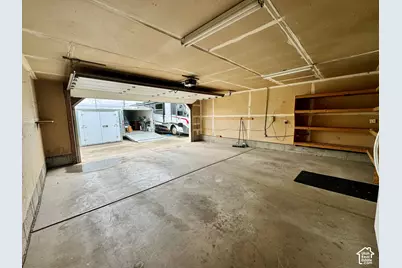
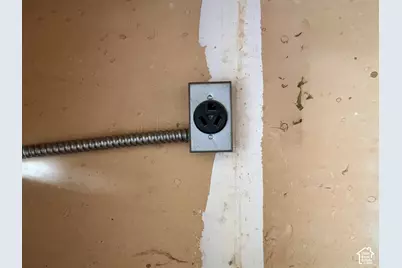
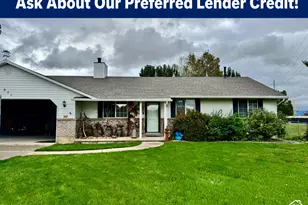
Are you looking for a Shop for your toys?! Picture your boats, RVs, and toys tucked into a detached 34x60 Shop with dual 14' bay doors and power hookups, plus EV-ready garage power and a long, wide driveway that never feels crowded. 14-panel solar owned outright, and a brand-new 30-year roof. Quick access to I-15, Redwood Rd, and Pioneer Crossing puts Thanksgiving Point, parks, and shopping minutes away. Ask about our preferred lender incentive with Ben Lemon at Direct Rate Home Loans to make it even sweeter!
Full Property Details
Full Property Details for 951 S 1100 W
General
- Price: $675,000
- Taxes: $2,652
- Status: Active
- Type: Single Family
- Source: WFR
- MLS ID: 2190915
- Updated: 10/13/2026
- Added to Site: Today
Interior
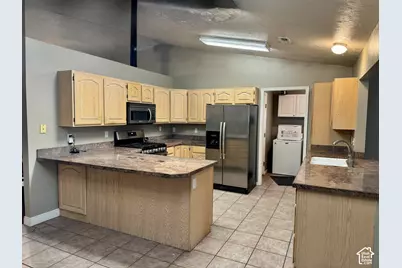
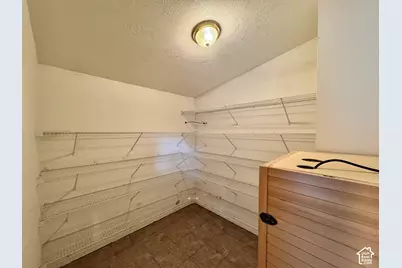
- Interior Features: Bar: Dry, Bar: Wet, Closet: Walk-In, Den/Office, Disposal, Gas Log, Great Room, Kitchen: Updated, Oven: Gas, Range: Gas, Range/Oven: Free Stdng., Vaulted Ceilings, Granite Countertops, Video Door Bell(s), Video Camera(s), Smart Thermostat(s)
- Fireplace: Yes
- Number of Fireplaces: 2
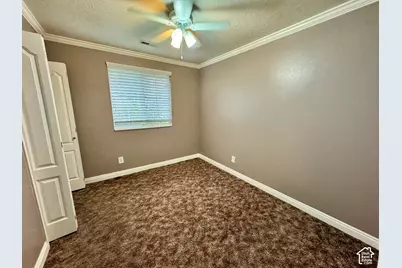
- Appliances: Ceiling Fan, Portable Dishwasher, Dryer, Freezer, Microwave, Refrigerator, Washer, Water Softener Owned
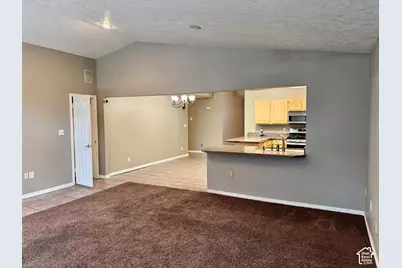
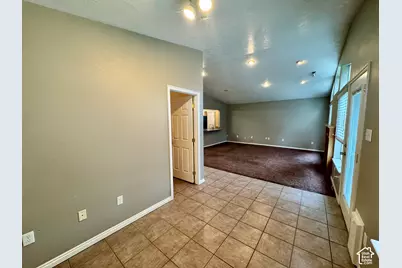
- Flooring: Carpet, Tile
Rooms
Bathrooms
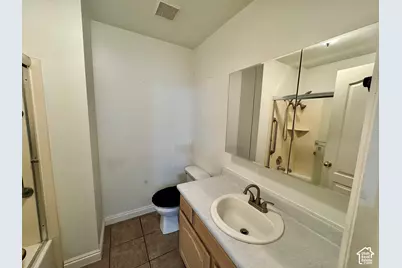
- Total Bathrooms: 2
- Full Bathrooms: 1
- 3/4 Bathrooms: 1
Bedrooms
- Total Bedrooms: 4
- Primary Bedroom: Floor: 1st
Other Rooms
- Laundry: Gas Dryer Hookup
Additional Information
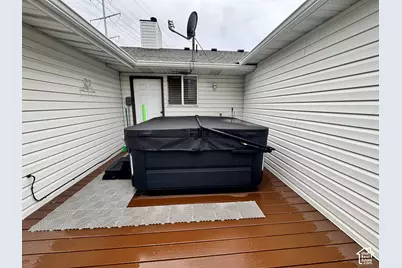
- Spa: Yes
- Equipment: Hot Tub, Storage Shed(s), Window Coverings
Exterior
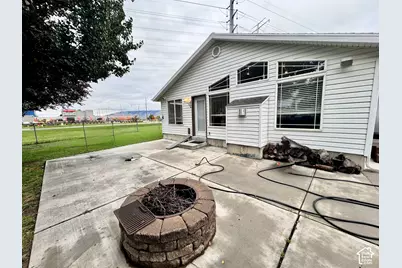
- Exterior Features: Double Pane Windows, Entry (Foyer), Out Buildings, Lighting, Porch: Open, Storm Doors, Patio: Open
- Porch/Patio/Deck: Porch: Open, Patio: Open
Parking
- Garage: Yes
- Attached garage: Yes
- Garage Spaces: 6
- Covered Spaces: 6
- Total Spaces: 18
- Parking Features: Parking: Uncovered, Rv Parking, Attached, Extra Width, Opener, Extra Length, Workshop, Electric Vehicle Charging Station, RV Electrical Hookup
Location
- Area: Am Fork; Hlnd; Lehi; Saratog.
- County: Utah
- Cross Streets: 1100
- Direction Faces: West
School Information
- Elem School District: Alpine
- Midd School District: Alpine
- High School District: Alpine
- Elementary School: Meadow
- Middle School: Willowcreek
- High School: Lehi
Heating & Cooling
- Central air: Yes
- Air Conditioning: Yes
- Cooling Type: Central Air
- Heating Type: Forced Air, Gas: Central
Utilities
- Sewer: Sewer: Connected
- Water: Culinary, Irrigation: Pressure
- Utility Description: Natural Gas Connected, Electricity Available, Sewer Connected, Water Connected
Structural Information
- Architectural Style: Rambler/Ranch
- Construction: Aluminum, Brick
- Exterior Const.: Aluminum, Brick
- Basement Desc.: Slab
- Roof: Asphalt
- Windows: Blinds, Full
- Stories/Levels: 1
- Square Feet: 2,068
- Living Area: 2,068 Sq. Ft.
- Current Bldg. Use: Single Family
- Year Built: 1993
- Property Condition: Blt./Standing
Additional Structures
- Other Structures: Workshop
Lot Features
- Property View: Lake, Mountain(s), Valley
- Lot Size (Acres): 0.45
- Lot Size (Sq. Ft.): 19,602
- Lot Size: .45
- Landscape: Landscaping: Full, Mature Trees, Vegetable Garden
- Topography: Curb & Gutter, Fenced: Full, Road: Paved, Sidewalks, Sprinkler: Auto-Full, Terrain, Flat, View: Lake, View: Mountain, View: Valley, Drip Irrigation: Auto-Full, Private
- Lot Features: Curb & Gutter, Fenced: Full, Road: Paved, Sidewalks, Sprinkler: Auto-Full, View: Lake, View: Mountain, View: Valley, Drip Irrigation: Auto-Full, Private
- Trees/Vegetation: Landscaping: Full, Mature Trees, Vegetable Garden
Water Features
- Water View: Yes
Green Features
- Energy Generation: Solar
Financial Considerations
- Tax Amount: $2,652
- Terms: Cash, Conventional, FHA, VA Loan
Disclosures and Reports
- Inclusions: Ceiling Fan, Dishwasher: Portable, Dryer, Freezer, Hot Tub, Microwave, Range, Refrigerator, Storage Shed(s), Washer, Water Softener: Own, Window Coverings, Video Door Bell(s), Video Camera(s), Smart Thermostat(s)
- Property ID: 36-963-0423
Listed by Century 21 Everest
Get Pre-Approved Today
Schools
Schools serving 951 S 1100 W
School District:Alpine School District
| Name | Grades | Distance |
|---|---|---|
Meadow School 176 South 500 West Street, Lehi, UT 84043 | K-6 | 0.7 mi |
Lehi Jr High School 700 East Cedar Hollow Road, Lehi, UT 84043 | 7-9 | 2.3 mi |
Lehi High School 180 North 500 East, Lehi, UT 84043 | 10-12 | 1.7 mi |
Disclaimer:
School attendance boundaries provided by ATTOM Data Solutions and are for reference only. Contact the school directly to verify enrollment eligibility.
Price & Sales History for 951 S 1100 W
Date
Details
Price
Change
Source
10/13/2026
Listed
$675,000
—
MLS
Disclaimer: Historical sales information is derived from public records provided by the county offices. Information is not guaranteed and should be independently verified.

Tax History
Tax History for 951 S 1100 W
Year
Property Taxes
Change
Tax Assessment
Change
2025
$638
3%
$309,100
-40%
2024
$619
—
$518,000
89%
2024
$619
-12%
$274,615
-2%
2023
$700
-21%
$280,720
-23%
2021
$881
-32%
$364,600
34%
2022
$1,291
47%
$272,580
-20%
2021
$881
51%
$339,600
109%
2018
$584
37%
$162,250
13%
2017
$425
-74%
$143,000
-16%
2019
$1,625
290%
$170,995
23%
2016
$417
-6%
$138,545
—
2015
$445
-72%
$138,545
5%
2014
$1,562
-5%
$131,505
3%
2013
$1,643
—
$127,600
—
Disclaimer: Historical tax information is derived from public records provided by the county offices. Information is not guaranteed and should be independently verified.
Estimate the Cost
Estimate the Cost for 951 S 1100 W
951 S 1100 W, Lehi, UT 84043 (MLS# 2190915) is a Single Family property with 4 bedrooms, 1 full bathroom and 1 partial bathroom. 951 S 1100 W is currently listed for $675,000 and was received on October 13, 2026. Want to learn more about 951 S 1100 W? Do you have questions about finding other Single Family real estate for sale in Lehi? You can browse all Lehi real estate or contact a Coldwell Banker agent to request more information.