This is a carousel with tiles that activate property listing cards. Use the previous and next buttons to navigate.
1/44
$715,900
This is a carousel with tiles that activate property listing cards. Use the previous and next buttons to navigate.
1/44
Property Description
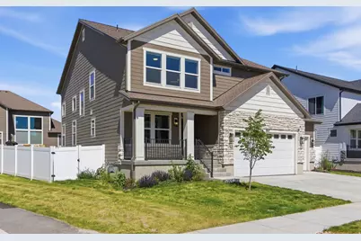
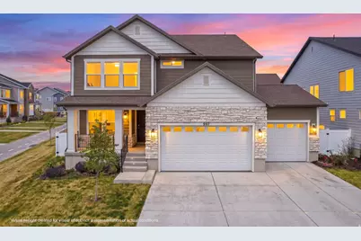
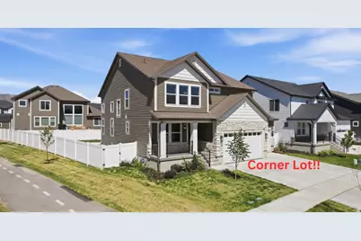
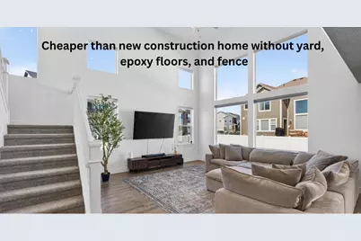
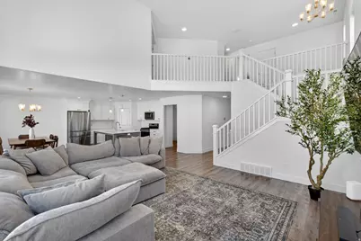
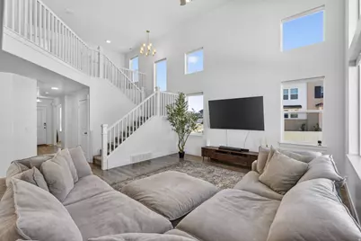
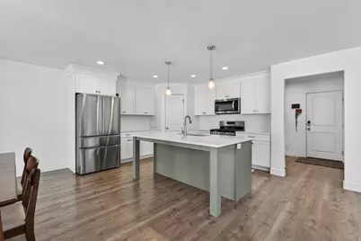
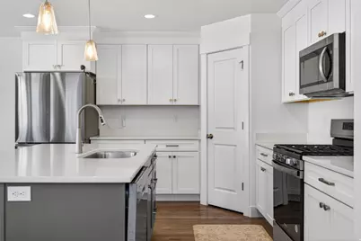
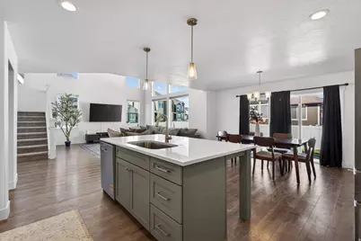
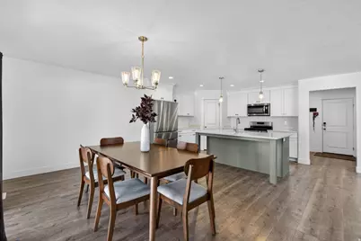
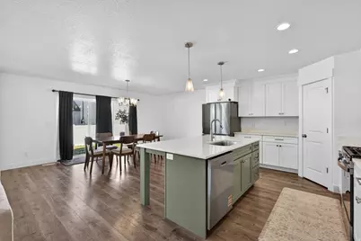
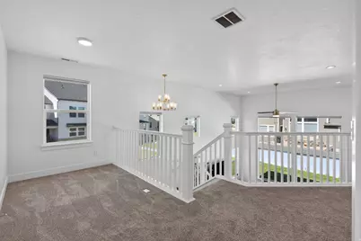
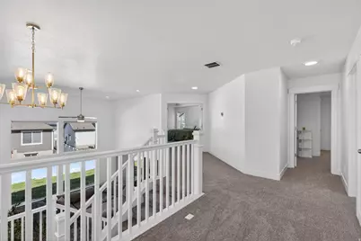
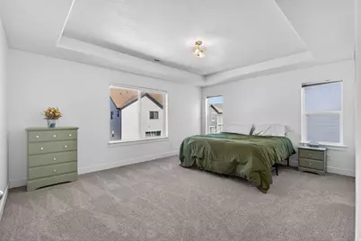
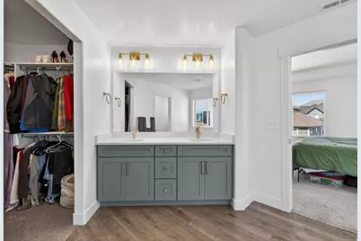
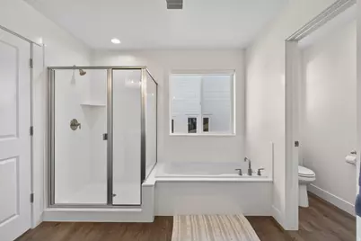
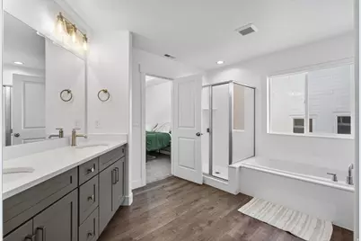
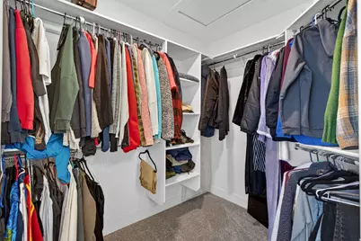
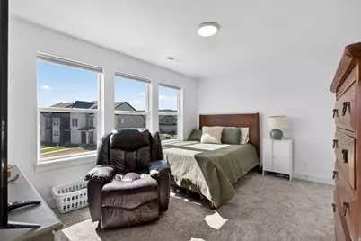
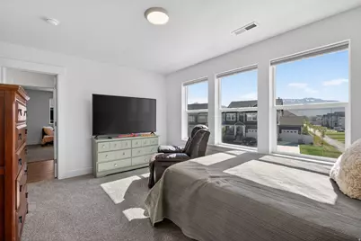
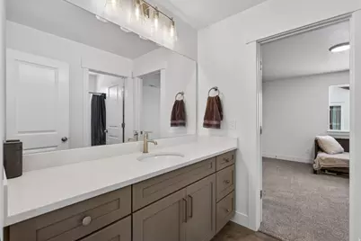
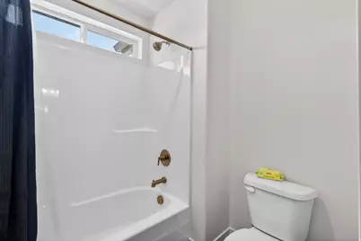
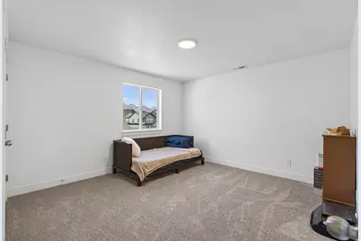
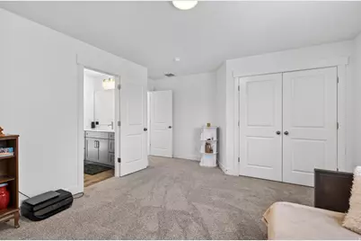
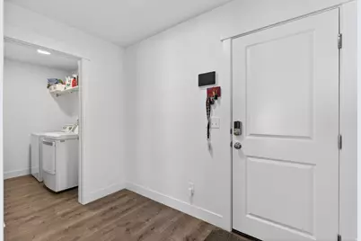
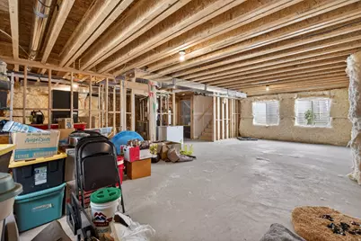
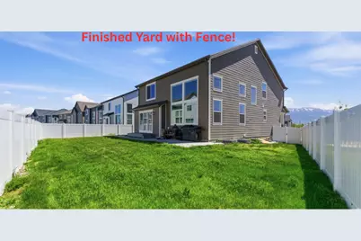
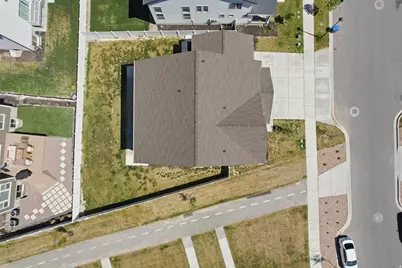
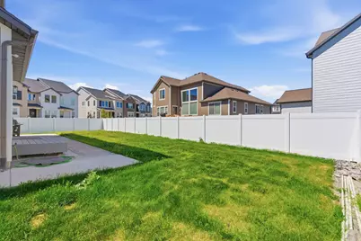
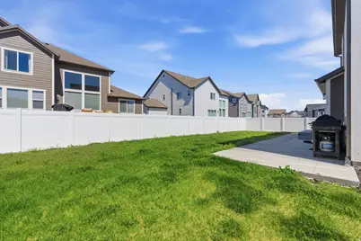
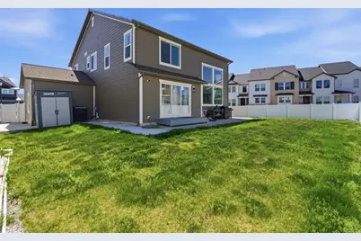
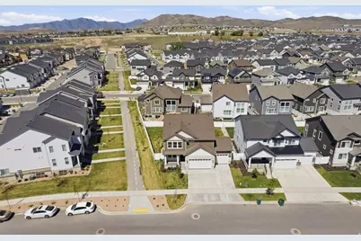
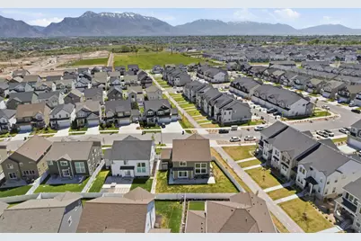
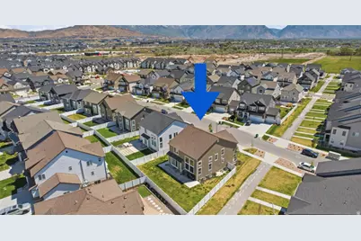
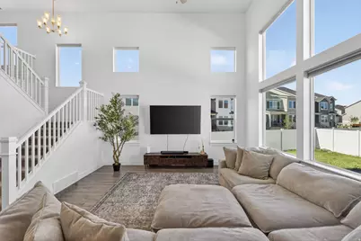
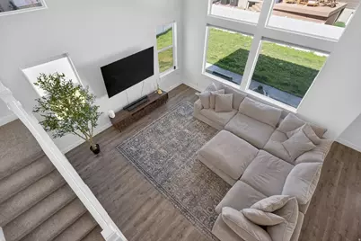
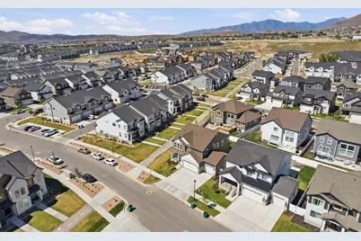
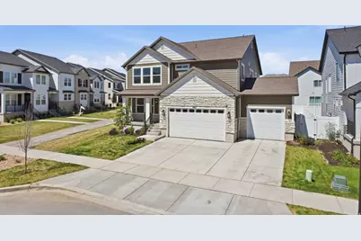
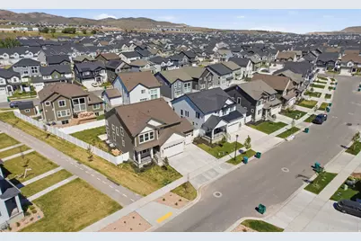
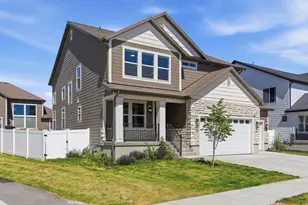
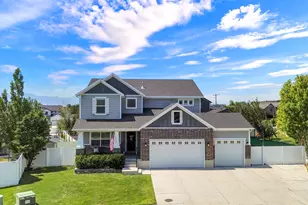
Must See as it is Priced WELL BELOW new construction!!!! |Oversized 3-Car Garage with Epoxy Flooring | Finished Yard with Private Fence, Extra Concrete & Shed | Corner Lot .15 acres, one of largest in community! | Move-in ready from day one. Walk through the front door into a welcoming office or den, the perfect work-from-home setup right at the entry. The open-concept main living area features vaulted ceilings in the family room, flooding the space with natural light and an airy, expansive feel. The kitchen has quartz countertops, white cabinets, oversized island, gas stove. Large dining area with exit to the backyard. Upstairs, the loft is a flexible bonus space. Primary bedroom is very large with separate tub and shower with walk-in closet. Two additional bedrooms with shared bathroom. Downstairs, the unfinished basement is your blank canvas to build exactly what you need. Backyard has expanded poured concrete and shed. Although information deemed reliable, buyer and buyer agent to verify all information. Square footage figures are provided as a courtesy estimate only and were obtained from county records. Buyer is advised to obtain an independent measurement.
Full Property Details
Full Property Details for 997 N Story Dr
General
- Price: $715,900
- HOA FEE: $56/month
- Taxes: $2,047
- Status: Active
- Type: Single Family
- Source: WFR
- MLS ID: 2158304
- Updated: 8/25/2026
- Added to Site: 101 day(s) ago
Interior
- Interior Features: Bath: Primary, Bath: Sep. Tub/Shower, Closet: Walk-In, Den/Office, Disposal, Great Room, Range: Gas, Range/Oven: Free Stdng., Video Door Bell(s)
- Appliances: Ceiling Fan, Microwave
- Flooring: Carpet, Tile
Rooms
Bathrooms
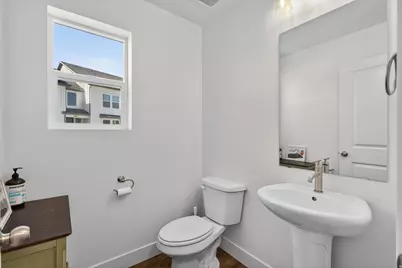
- Total Bathrooms: 3
- Full Bathrooms: 2
- Half Bathrooms: 1
Bedrooms
- Total Bedrooms: 3
- Primary Bedroom: Floor: 2nd
Other Rooms
- Laundry: Electric Dryer Hookup
Additional Information
- Shared Amenities: Biking Trails, Clubhouse, Fitness Center, Hiking Trails, Maintenance, Pets Permitted, Playground, Pool, Snow Removal
Exterior
- Exterior Features: Double Pane Windows, Porch: Open, Sliding Glass Doors, Patio: Open
- Porch/Patio/Deck: Porch: Open, Patio: Open
Parking
- Garage: Yes
- Attached garage: Yes
- Garage Spaces: 3
- Covered Spaces: 3
- Total Spaces: 8
Location
- Area: Am Fork; Hlnd; Lehi; Saratog.
- County: Utah
- Subdivision: RIVER POINT
- Cross Streets: 3700
- Direction Faces: East
School Information
- Elem School District: Alpine
- Midd School District: Alpine
- High School District: Alpine
- Elementary School: North Point
- Middle School: Willowcreek
- High School: Lehi
Community
- Association: Yes
- Assoc. Fees Include: Maintenance Grounds
Heating & Cooling
- Central air: Yes
- Air Conditioning: Yes
- Cooling Type: Central Air
- Heating Type: Gas: Central, >= 95% efficiency
Utilities
- Sewer: Sewer: Connected
- Water: Culinary
- Utility Description: Natural Gas Connected, Electricity Connected, Sewer Connected, Water Connected
Structural Information
- Architectural Style: Stories: 2
- Construction: Clapboard/Masonite, Stone
- Exterior Const.: Clapboard/Masonite, Stone
- Basement Desc.: Full
- Roof: Asphalt
- Windows: Blinds
- Stories/Levels: 3
- Square Feet: 3,623
- Living Area: 3,623 Sq. Ft.
- Current Bldg. Use: Single Family
- Year Built: 2025
- Property Condition: Blt./Standing
Lot Features
- Property View: Mountain(s)
- Lot Size (Acres): 0.15
- Lot Size (Sq. Ft.): 6,534
- Lot Size: .15
- Landscape: Landscaping: Full
- Topography: Corner Lot, Curb & Gutter, Fenced: Part, Road: Paved, Sidewalks, Sprinkler: Auto-Full, View: Mountain
- Lot Features: Corner Lot, Curb & Gutter, Fenced: Part, Road: Paved, Sidewalks, Sprinkler: Auto-Full, View: Mountain
- Trees/Vegetation: Landscaping: Full
- Zoning: RES
Financial Considerations
- Association Fee: $56
- Assoc Fee Freq.: Monthly
- Tax Amount: $2,047
- Terms: Cash, Conventional, FHA, Seller Finance, VA Loan
Disclosures and Reports
- Exclusions: Dryer, Gas Grill/BBQ, Refrigerator, Washer, Video Camera(s)
- Inclusions: Ceiling Fan, Microwave, Range
- Property ID: 51-781-0316
Listed by EXP Realty, LLC

Get Pre-Approved Today
Schools
Schools serving 997 N Story Dr
School District:Alpine School District
| Name | Grades | Distance |
|---|---|---|
North Point School 2300 West 1900 North Street, Lehi, UT 84043 | K-6 | 2.2 mi |
Willowcreek Middle School 2275 West 300 North Street, Lehi, UT 84043 | 7-9 | 1.4 mi |
Lehi High School 180 North 500 East, Lehi, UT 84043 | 10-12 | 3.7 mi |
Disclaimer:
School attendance boundaries provided by ATTOM Data Solutions and are for reference only. Contact the school directly to verify enrollment eligibility.
Price & Sales History for 997 N Story Dr
Date
Details
Price
Change
Source
8/25/2026
Price Increased
$715,900
0.14%
MLS
8/03/2026
Price Reduced
$714,900
-0.69%
MLS
7/28/2026
Price Reduced
$719,900
-0.69%
MLS
7/23/2026
Price Reduced
$724,900
-0.01%
MLS
7/02/2026
Price Reduced
$725,000
-2.03%
MLS
6/05/2026
Price Reduced
$739,999
-1.33%
MLS
5/15/2026
Listed
$749,999
—
MLS
Disclaimer: Historical sales information is derived from public records provided by the county offices. Information is not guaranteed and should be independently verified.
Tax History
Tax History for 997 N Story Dr
Year
Property Taxes
Change
Tax Assessment
Change
2025
$2,047
100%
$354,365
45%
2024
—
$244,800
—
Disclaimer: Historical tax information is derived from public records provided by the county offices. Information is not guaranteed and should be independently verified.
Estimate the Cost
Estimate the Cost for 997 N Story Dr
997 N Story Dr, Lehi, UT 84043 (MLS# 2158304) is a Single Family property with 3 bedrooms, 2 full bathrooms and 1 partial bathroom. 997 N Story Dr is currently listed for $715,900 and was received on May 15, 2026. Want to learn more about 997 N Story Dr? Do you have questions about finding other Single Family real estate for sale in Lehi? You can browse all Lehi real estate or contact a Coldwell Banker agent to request more information.