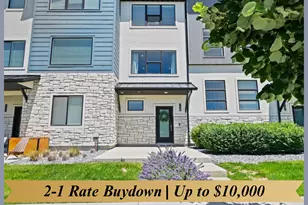
![[Address not provided], Lehi, UT 84048 - Photo 2](https://m1.cbhomes.com/p/147/2177017/04D3a0E6d2E9426/pds23tp.webp)
![[Address not provided], Lehi, UT 84048 - Photo 3](https://m.cbhomes.com/p/147/2177017/5C53B6b524224A7/pds23tp.webp)
![[Address not provided], Lehi, UT 84048 - Photo 4](https://m1.cbhomes.com/p/147/2177017/50bf1317b12340e/pds23tp.webp)
![[Address not provided], Lehi, UT 84048 - Photo 5](https://m.cbhomes.com/p/147/2177017/7fceaC567928401/pds23tp.webp)
![[Address not provided], Lehi, UT 84048 - Photo 6](https://m1.cbhomes.com/p/147/2177017/6920b6AA9905413/pds23tp.webp)
![[Address not provided], Lehi, UT 84048 - Photo 7](https://m.cbhomes.com/p/147/2177017/e00E8C3c13Ba4eE/pds23tp.webp)
![[Address not provided], Lehi, UT 84048 - Photo 8](https://m1.cbhomes.com/p/147/2177017/B24DF041D1c4405/pds23tp.webp)
![[Address not provided], Lehi, UT 84048 - Photo 9](https://m.cbhomes.com/p/147/2177017/C25C5ad9824E445/pds23tp.webp)
![[Address not provided], Lehi, UT 84048 - Photo 10](https://m1.cbhomes.com/p/147/2177017/e08A408Da9A942F/pds23tp.webp)
![[Address not provided], Lehi, UT 84048 - Photo 11](https://m.cbhomes.com/p/147/2177017/83213DA07cA5449/pds23tp.webp)
![[Address not provided], Lehi, UT 84048 - Photo 12](https://m1.cbhomes.com/p/147/2177017/28AD60efBf3C47d/pds23tp.webp)
![[Address not provided], Lehi, UT 84048 - Photo 13](https://m.cbhomes.com/p/147/2177017/0D6c8B0dab2D42A/pds23tp.webp)
![[Address not provided], Lehi, UT 84048 - Photo 14](https://m1.cbhomes.com/p/147/2177017/658aEd2E8C684ac/pds23tp.webp)
![[Address not provided], Lehi, UT 84048 - Photo 15](https://m.cbhomes.com/p/147/2177017/59bB0555C17A452/pds23tp.webp)

Date
Details
Price
Change
Source
8/06/2026
Listed
$635,000
—
MLS
Disclaimer: Historical sales information is derived from public records provided by the county offices. Information is not guaranteed and should be independently verified.

This is a carousel with tiles that activate property listing cards. Use the previous and next buttons to navigate.
![[Address not provided], Lehi, UT 84048 - Photo 1](https://m1.cbhomes.com/p/147/2177017/03Ec15B11827454/pds23tp.webp)
$635,000 Just Listed
This is a carousel with tiles that activate property listing cards. Use the previous and next buttons to navigate.
![[Address not provided], Lehi, UT 84048 - Photo 1](https://m.cbhomes.com/p/147/2177017/03Ec15B11827454/pds23tp.webp)
Listed by Brough Realty 2 LLC
Brough Realty 2 LLC
801-544-3407

 NMLS#: 1598647
| Name | Grades | Distance |
|---|---|---|
Liberty Hills Elementary 3501 West 2450 North, Lehi, UT 84043 | K-6 | 0.5 mi |
Viewpoint Middle 3950 N. Maple Hollow Blvd., Lehi, UT 84043 | 7-9 | 3.1 mi |
Skyridge High School 3000 North Center Street, Lehi, UT 84043 | 10-12 | 3.4 mi |
This is a carousel with tiles that activate property listing cards. Use the previous and next buttons to navigate.

This is a carousel with tiles that activate property listing cards. Use the previous and next buttons to navigate.
This is a carousel with tiles that activate property listing cards. Use the previous and next buttons to navigate.
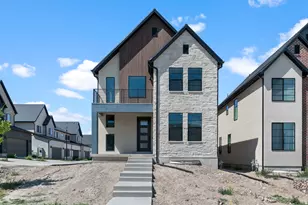
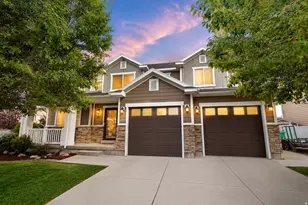
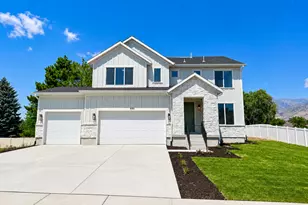
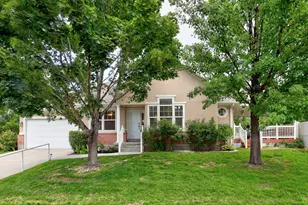
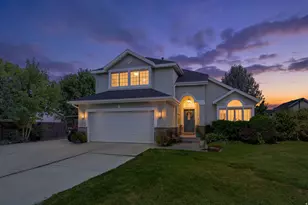
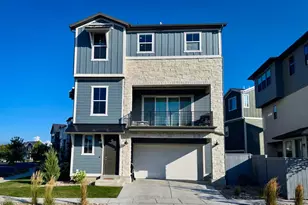
MLS# 2177017, Lehi, UT 84048 (MLS# 2177017) is a Single Family property with 3 bedrooms, 2 full bathrooms and 1 partial bathroom. MLS# 2177017 is currently listed for $635,000 and was received on August 06, 2026. Want to learn more about MLS# 2177017? Do you have questions about finding other Single Family real estate for sale in Lehi? You can browse all Lehi real estate or contact a Coldwell Banker agent to request more information.