This is a carousel with tiles that activate property listing cards. Use the previous and next buttons to navigate.
1/77
$860,000
This is a carousel with tiles that activate property listing cards. Use the previous and next buttons to navigate.
1/77
Property Description
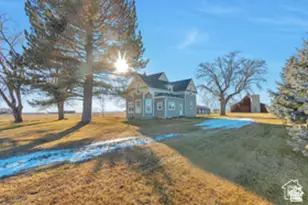
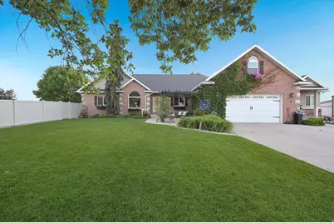
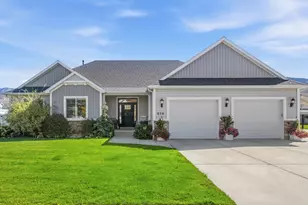
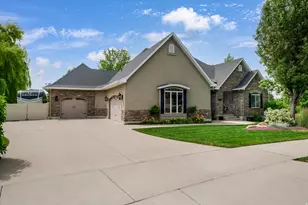
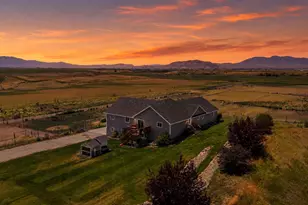
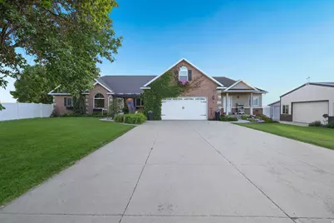
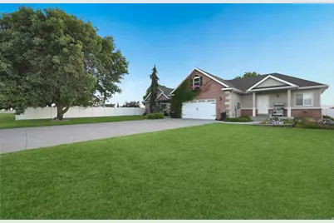
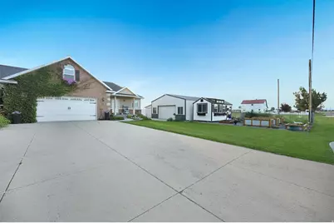
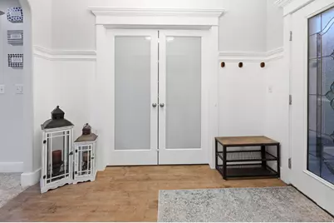
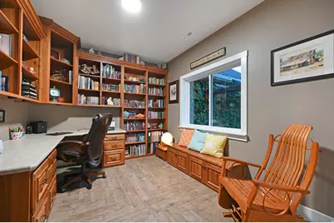
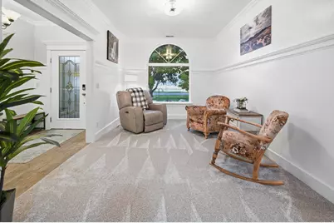
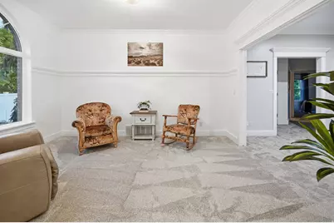
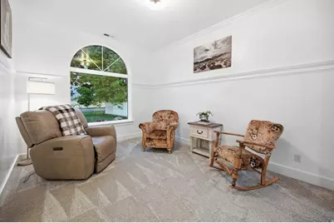
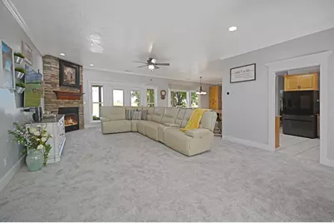
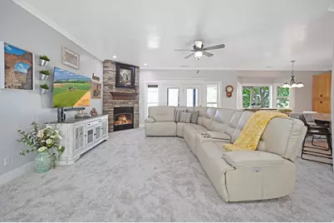
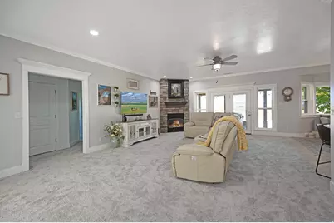
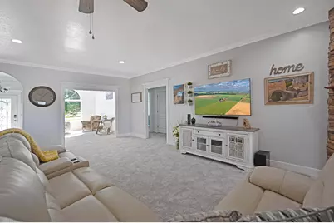
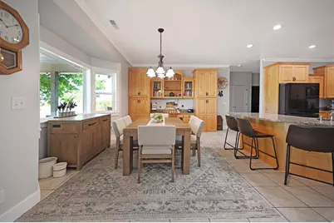
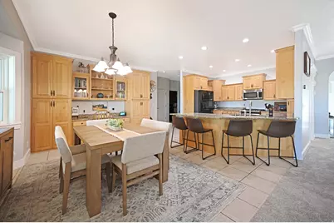
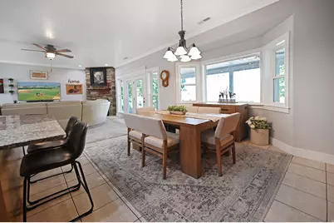
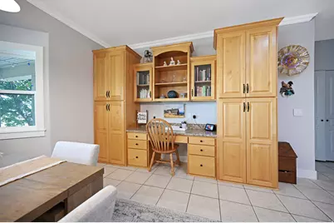
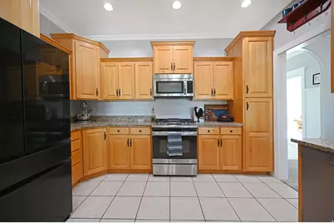
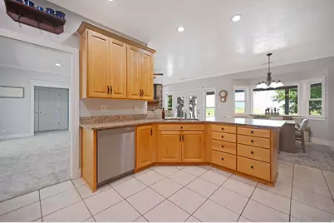
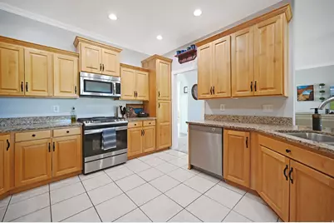
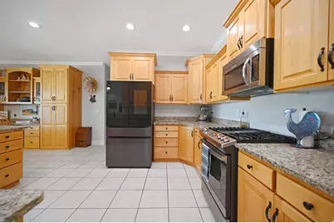
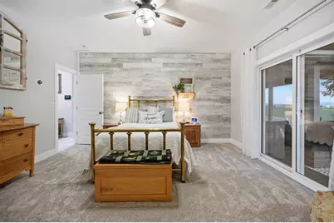
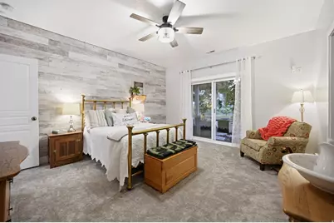
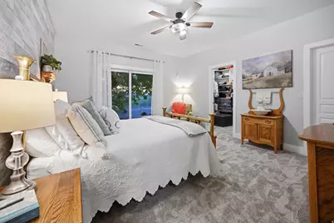
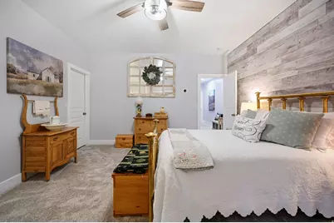
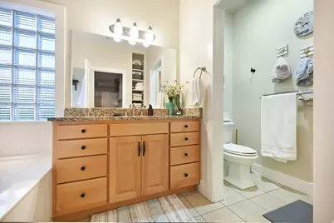
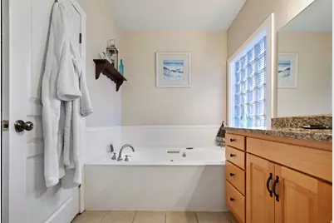
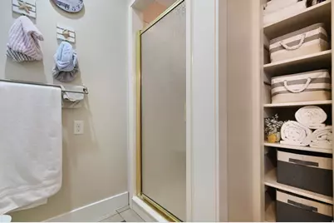
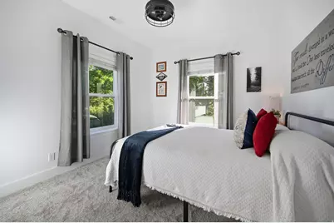
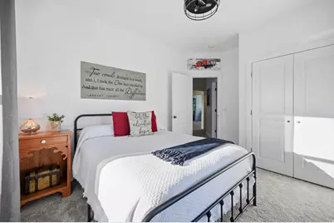
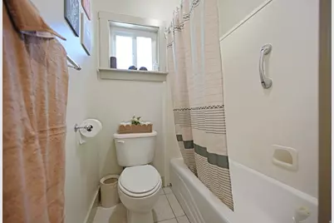
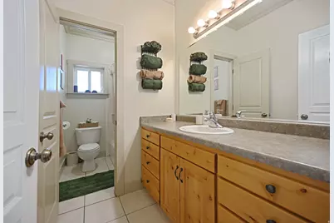
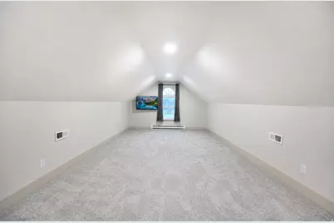
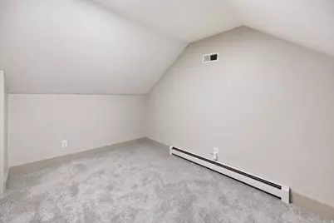
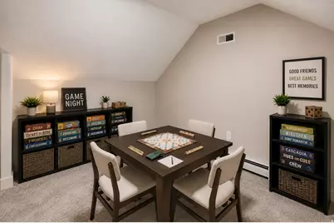
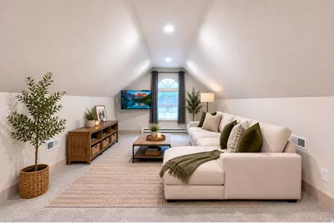
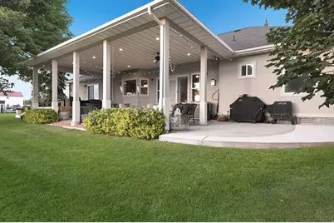
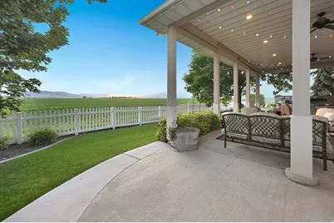
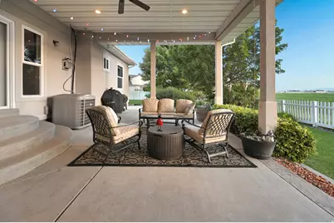
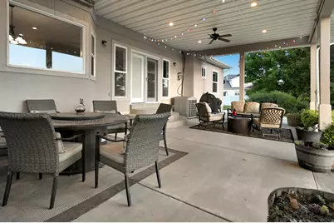
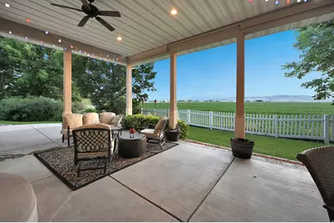
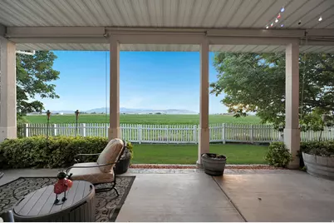
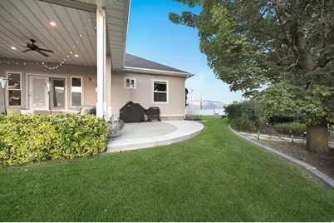
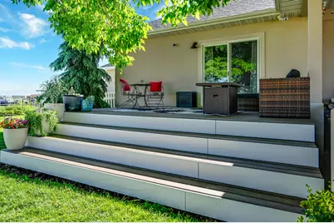
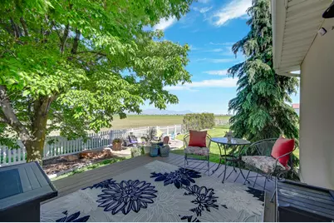
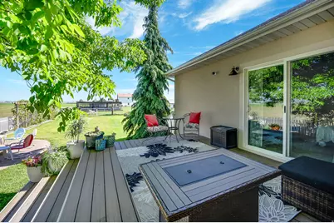
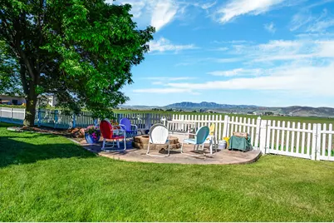
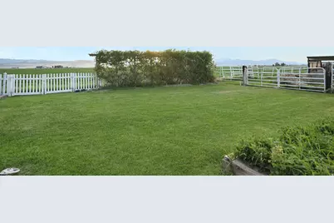
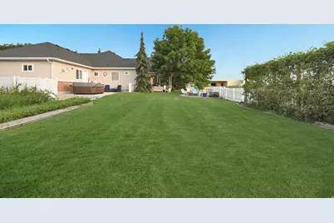
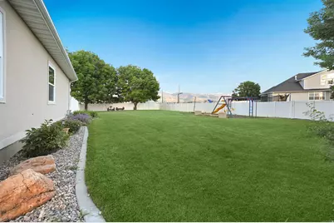
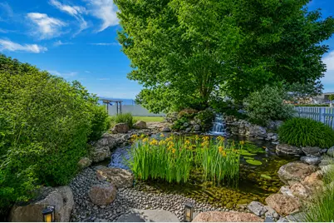
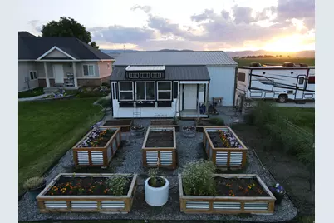
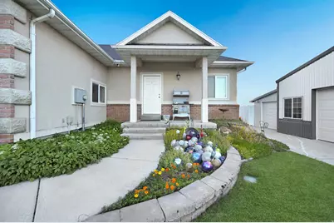
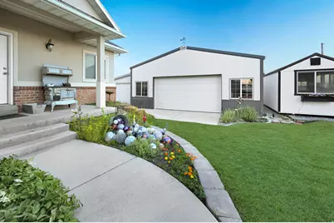
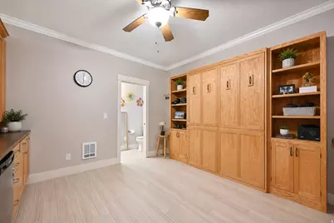
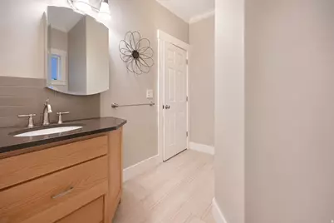
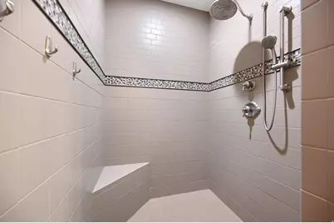
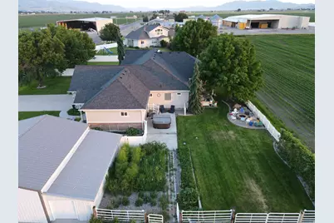
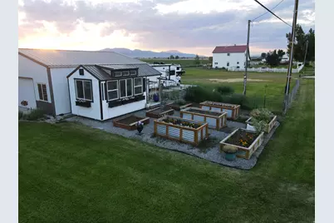
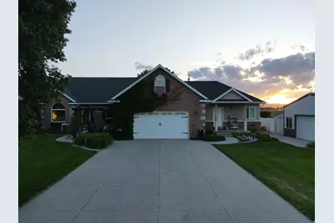
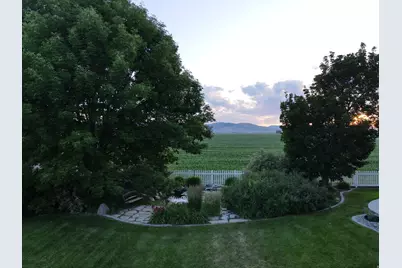
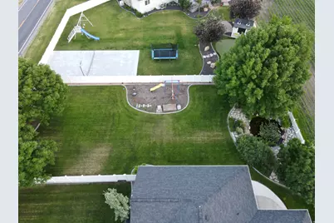
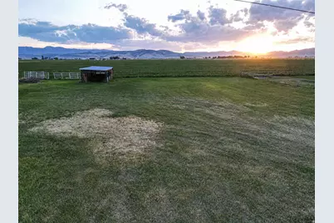
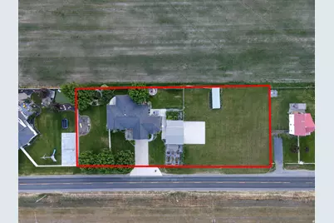
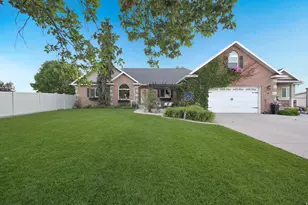
Situated on 1.32 acres in Lewiston, this beautifully maintained property offers the perfect blend of comfortable living, usable acreage, and incredible mountain views. With 3,632 square feet of living space, including an attached 1-bedroom, 1-bath accessory dwelling unit, there is room for a variety of living arrangements and lifestyles. The main home features multiple gathering spaces, a dedicated office or den, a large bonus room above the garage, and generously sized bedrooms with walk-in closets in most rooms. The attached ADU includes a private entrance, living area, large walk-in shower, and its own patio with hot tub, offering flexibility for guests, extended family, or additional living space. Recent improvements include a new roof, new windows, updated boiler system, fresh paint, and new flooring, allowing the next owner to move in with confidence. Step outside and enjoy everything this property has to offer. The beautifully landscaped grounds feature a peaceful fish pond with waterfall, raised garden beds, a garden shed, horse pasture with small stable, hot tub patio, and a large covered patio ideal for entertaining or simply taking in the views. A spacious 32x30 shop with lean-to provides ample room for storage, the 40x40 concrete pad provides plenty of parking for all your toys, trailers and there's even 220 power for the RV. With stunning views of the Mountains, thoughtfully maintained improvements, versatile outbuildings, and room to spread out, this is a rare opportunity to enjoy country living while remaining close to town amenities.
Full Property Details
Full Property Details for 853 N 800 W
General
- Price: $860,000
- Taxes: $2,960
- Status: Active
- Type: Single Family
- Source: WFR
- MLS ID: 2163430
- Updated: 6/26/2026
- Added to Site: 10 day(s) ago
Interior
- Interior Features: Accessory Apt, Alarm: Security, Bath: Primary, Bath: Sep. Tub/Shower, Closet: Walk-In, Den/Office, Disposal, French Doors, Gas Log, Great Room, Jetted Tub, Oven: Gas, Range: Gas, Range/Oven: Free Stdng., Instantaneous Hot Water, Granite Countertops, Video Door Bell(s), Video Camera(s)
- Fireplace: Yes
- Number of Fireplaces: 1
- Appliances: Ceiling Fan, Water Softener Owned
- Flooring: Carpet, Tile
Rooms
Bathrooms
- Total Bathrooms: 4
- Full Bathrooms: 2
- 3/4 Bathrooms: 1
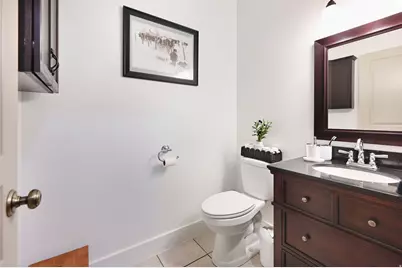
- Half Bathrooms: 1
Bedrooms
- Total Bedrooms: 5
- Primary Bedroom: Floor: 1st
Other Rooms
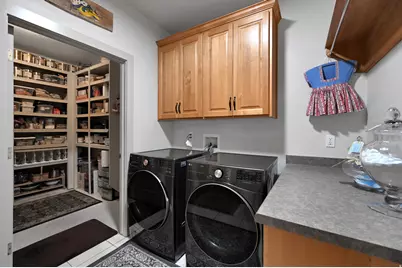
- Laundry: Electric Dryer Hookup, Gas Dryer Hookup
Additional Information
- Equipment: Alarm System, Hot Tub, Play Gym
Exterior
- Exterior Features: Barn, Bay Box Windows, Double Pane Windows, Entry (Foyer), Horse Property, Out Buildings, Lighting, Patio: Covered, Sliding Glass Doors, Storm Doors, Storm Windows, Triple Pane Windows
- Porch/Patio/Deck: Covered
Parking
- Garage: Yes
- Attached garage: Yes
- Garage Spaces: 2
- Covered Spaces: 2
- Total Spaces: 2
- Parking Features: Parking: Uncovered, Rv Parking
Location
- Area: Cornish; Lwstn; Clrkstn; Trntn
- County: Cache
School Information
- Elem School District: Cache
- Midd School District: Cache
- High School District: Cache
- Elementary School: Lewiston
- Middle School: North Cache
- High School: Sky View
Heating & Cooling
- Central air: Yes
- Air Conditioning: Yes
- Cooling Type: Central Air
- Heating Type: Gas: Central, Hot Water, Space Heater
Utilities
- Sewer: Septic Tank
- Water: Culinary
- Utility Description: Natural Gas Connected, Electricity Connected, Sewer: Septic Tank, Water Connected
Structural Information
- Architectural Style: Rambler/Ranch
- Construction: Brick, Stucco
- Exterior Const.: Brick, Stucco
- Basement Desc.: None
- Roof: Asphalt
- Windows: Blinds
- Doors: French Doors
- Disability Access: Accessible Hallway(s), Grip-Accessible Features, Roll-In Shower, Single Level Living
- Stories/Levels: 2
- Square Feet: 3,632
- Living Area: 3,632 Sq. Ft.
- Current Bldg. Use: Single Family
- Year Built: 2000
- Property Condition: Blt./Standing
Additional Structures
- Other Structures: Workshop
Lot Features
- Property View: Mountain(s), Valley
- Lot Size (Acres): 1.32
- Lot Size (Sq. Ft.): 57,499.2
- Lot Size: 1.32
- Landscape: Fruit Trees, Landscaping: Full, Landscaping: Part, Mature Trees, Vegetable Garden, Waterfall
- Topography: Fenced: Full, Road: Paved, Secluded Yard, Sprinkler: Auto-Full, Terrain, Flat, View: Mountain, View: Valley, Drip Irrigation: Auto-Part
- Lot Features: Fenced: Full, Road: Paved, Secluded, Sprinkler: Auto-Full, View: Mountain, View: Valley, Drip Irrigation: Auto-Part
- Trees/Vegetation: Fruit Trees, Landscaping: Full, Landscaping: Part, Mature Trees, Vegetable Garden, Waterfall
- Zoning: RES
Horse Property
- Horse Property: Yes
Financial Considerations
- Tax Amount: $2,960
- Terms: Cash, Conventional, VA Loan
Disclosures and Reports
- Exclusions: Dryer, Gas Grill/BBQ, Refrigerator, Satellite Equipment, Satellite Dish, Washer
- Inclusions: Alarm System, Ceiling Fan, Hot Tub, Play Gym, Range, Water Softener: Own
- Property ID: 09-087-0013
Listed by Century 21 Naomi
Get Pre-Approved Today
Schools
Schools serving 853 N 800 W
School District:Cache School District
| Name | Grades | Distance |
|---|---|---|
Lewiston School 181 South 200 East, Lewiston, UT 84320 | PK-6 | 1.8 mi |
North Cache Center 157 West 600 South, Richmond, UT 84333 | 7-8 | 6.4 mi |
Sky View High School 520 South 250 East, Smithfield, UT 84335 | 9-12 | 11.7 mi |
Disclaimer:
School attendance boundaries provided by ATTOM Data Solutions and are for reference only. Contact the school directly to verify enrollment eligibility.
Price & Sales History for 853 N 800 W
Date
Details
Price
Change
Source
6/26/2026
Listed
$860,000
—
MLS
Disclaimer: Historical sales information is derived from public records provided by the county offices. Information is not guaranteed and should be independently verified.

Tax History
Tax History for 853 N 800 W
Year
Property Taxes
Change
Tax Assessment
Change
2025
$2,960
-1%
$382,695
8%
2024
$2,980
-6%
$355,785
—
2023
$3,165
-5%
$354,995
—
2022
$3,326
917%
$354,995
-31%
2021
$327
-89%
$517,200
19%
2020
$2,877
-4%
$435,303
—
2019
$3,010
10%
$435,302
13%
2018
$2,731
4%
$385,574
88%
2017
$2,626
-1%
$205,330
—
2016
$2,652
—
$205,330
—
Disclaimer: Historical tax information is derived from public records provided by the county offices. Information is not guaranteed and should be independently verified.
Estimate the Cost
Estimate the Cost for 853 N 800 W
853 N 800 W, Lewiston, UT 84320 (MLS# 2163430) is a Single Family property with 5 bedrooms, 2 full bathrooms and 2 partial bathrooms. 853 N 800 W is currently listed for $860,000 and was received on June 26, 2026. Want to learn more about 853 N 800 W? Do you have questions about finding other Single Family real estate for sale in Lewiston? You can browse all Lewiston real estate or contact a Coldwell Banker agent to request more information.