This is a carousel with tiles that activate property listing cards. Use the previous and next buttons to navigate.
1/96
$2,200,000 Just Listed
This is a carousel with tiles that activate property listing cards. Use the previous and next buttons to navigate.
1/96
Property Description
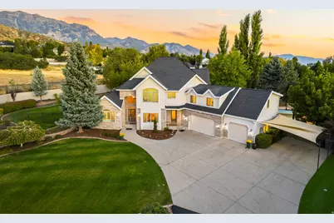
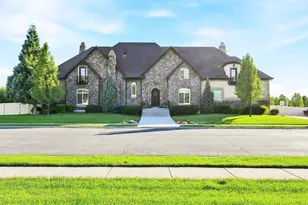
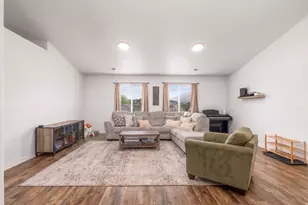
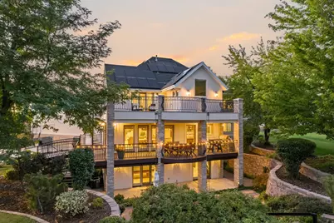
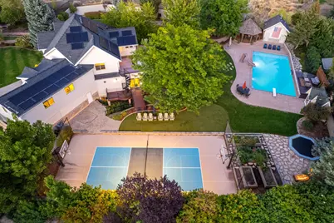
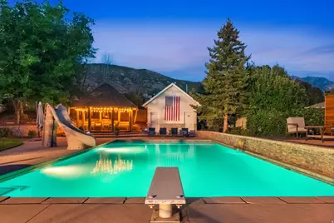
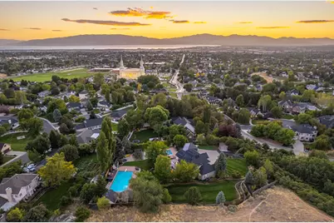
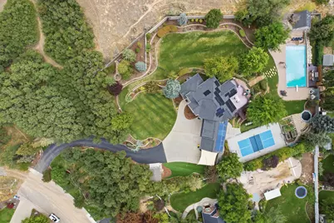
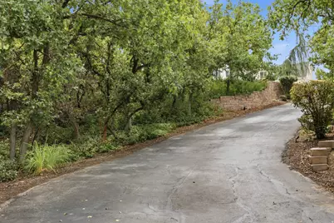
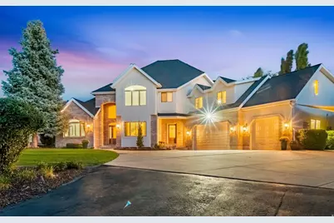
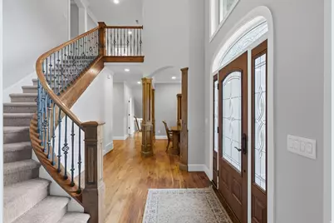
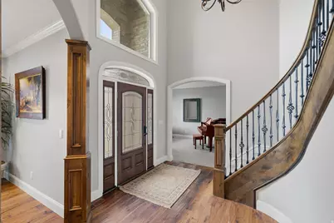
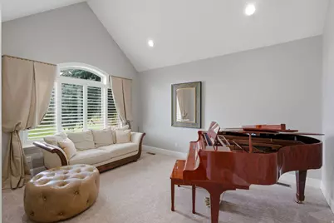
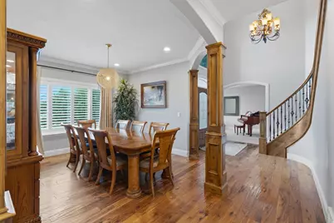
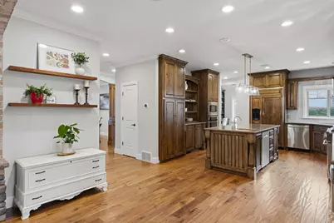
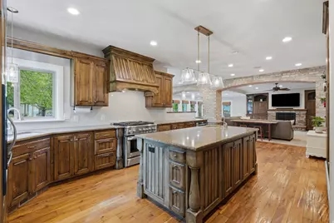
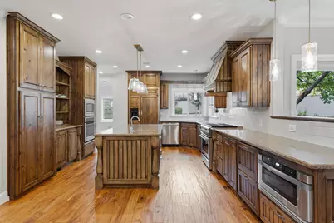
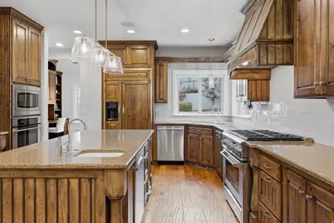
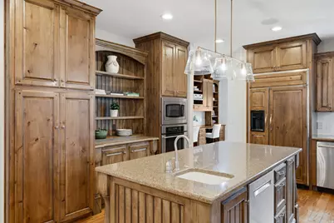
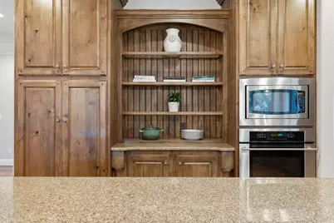
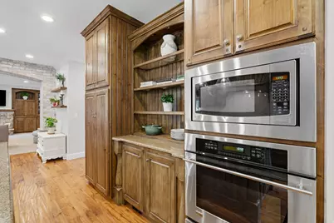
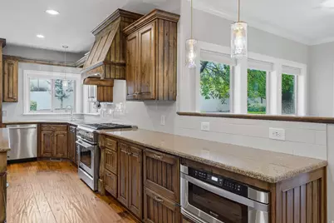
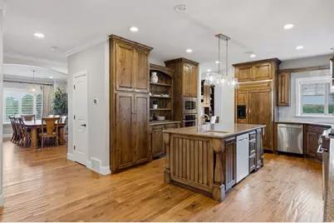
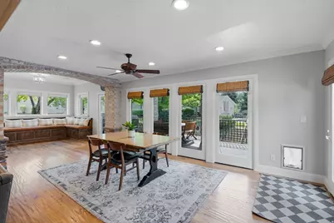
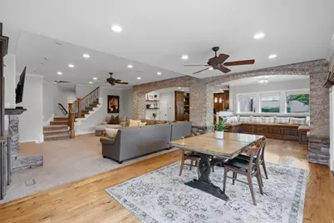
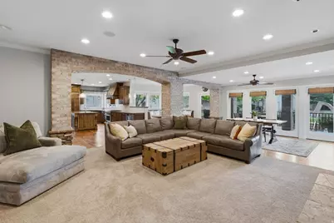
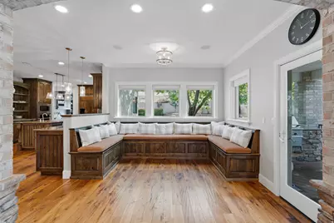
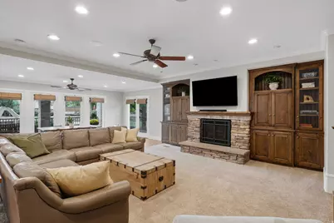
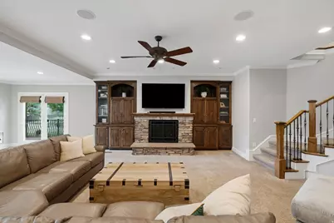
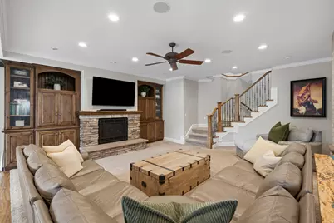
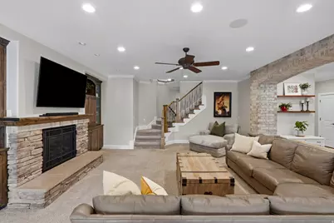
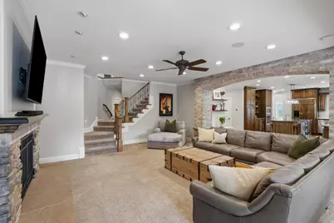
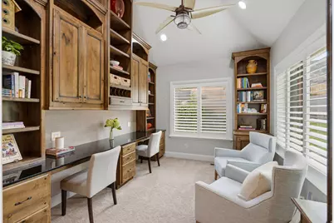
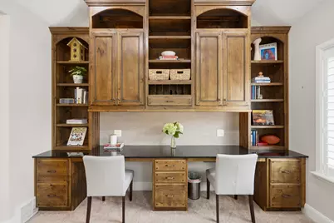
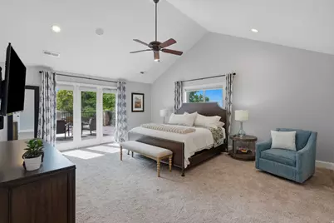
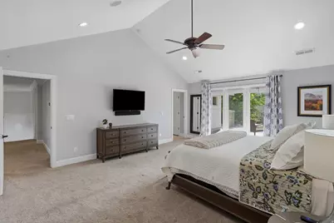
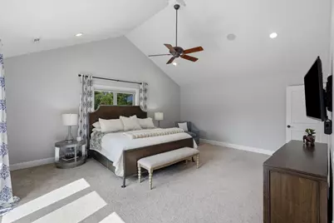
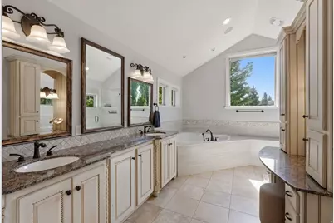
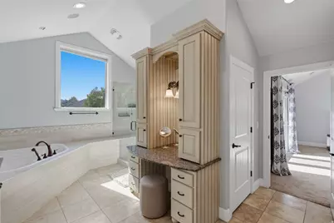
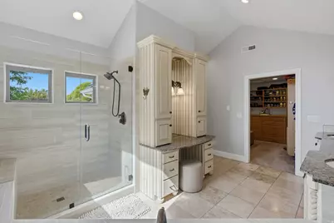
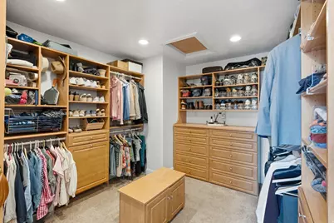
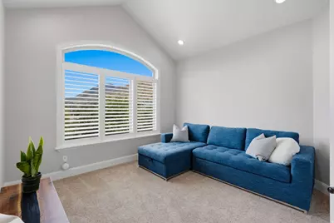
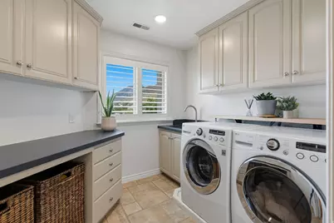
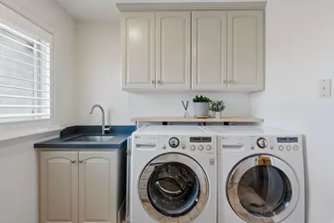
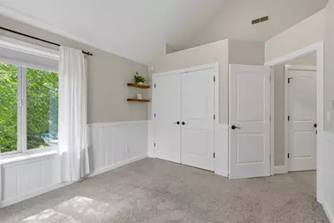
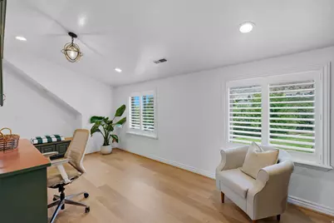
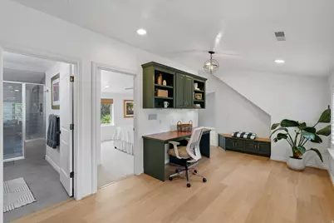
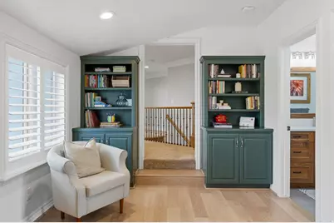
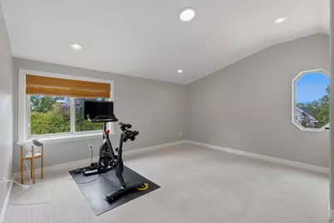
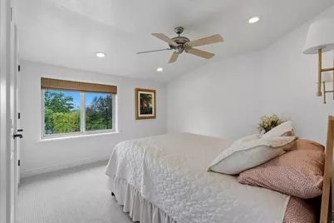
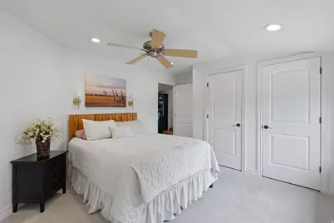
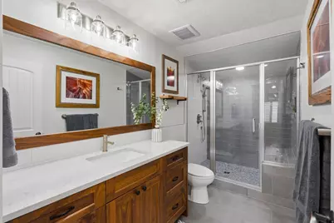
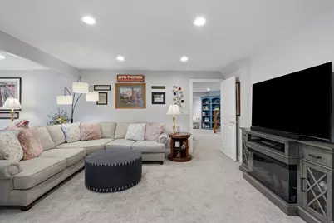
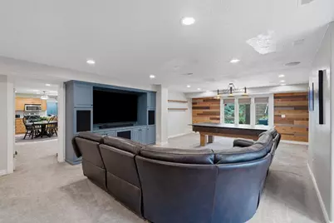
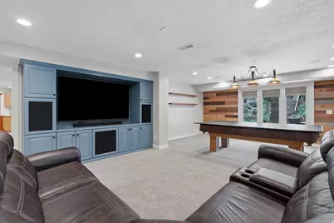
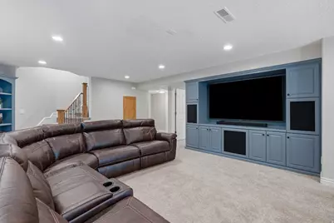
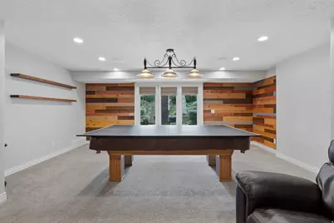
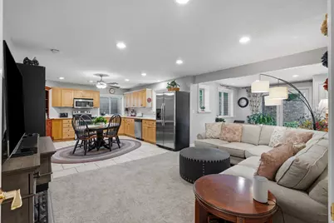
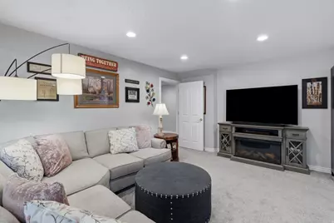
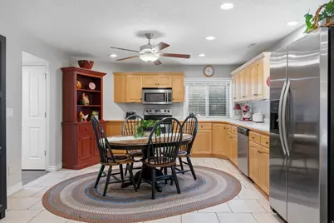
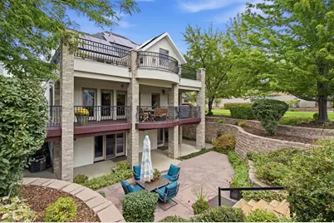
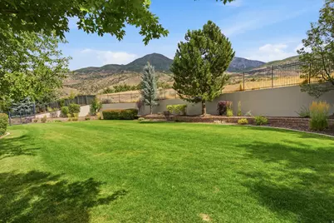
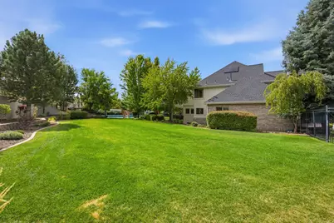
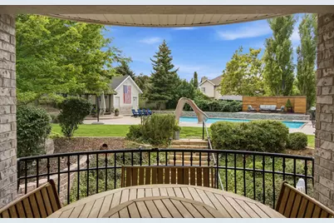
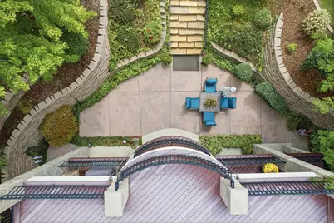
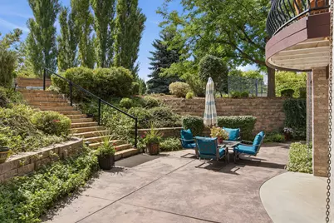
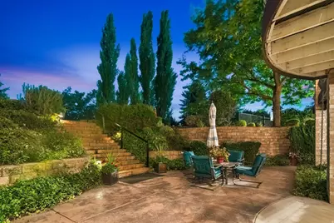
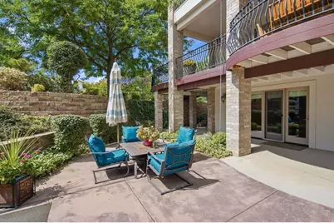
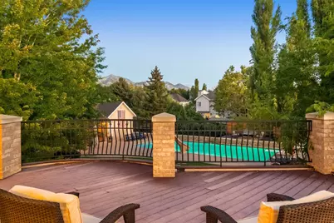
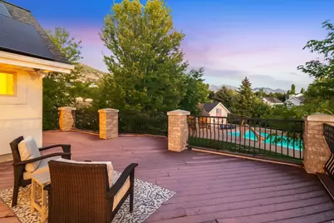
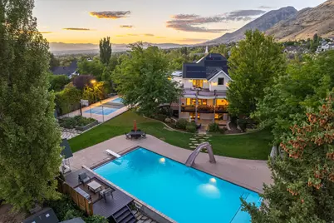
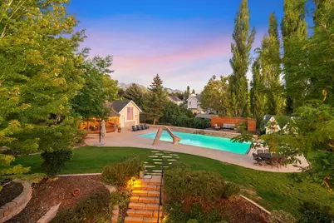
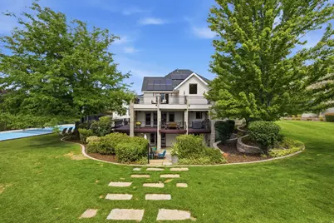
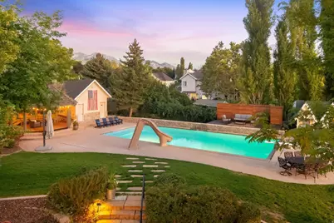
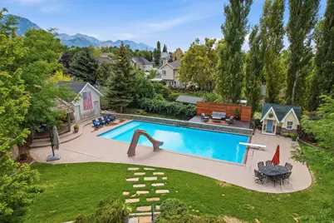
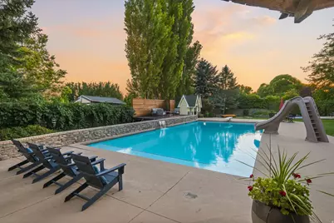
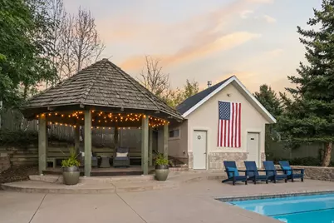
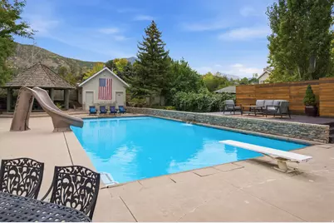
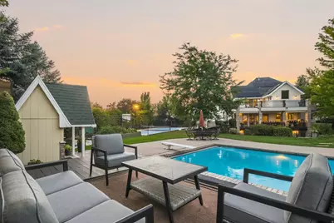
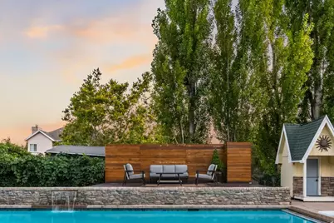
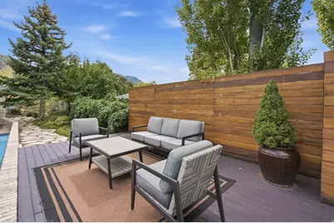
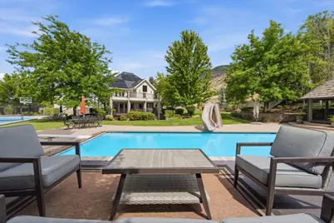
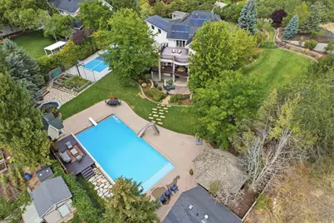
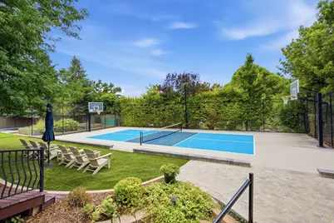
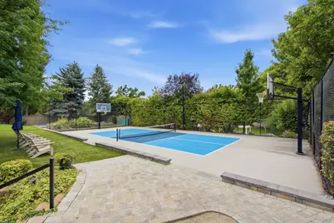
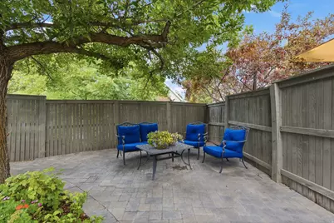
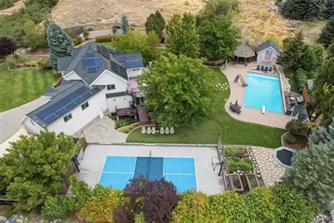
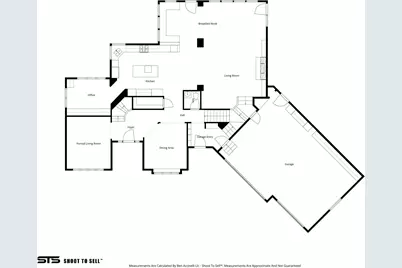
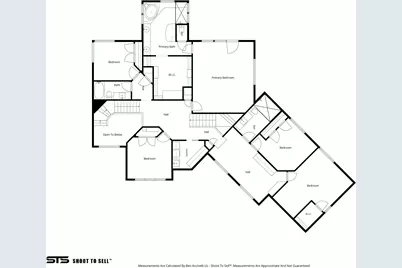
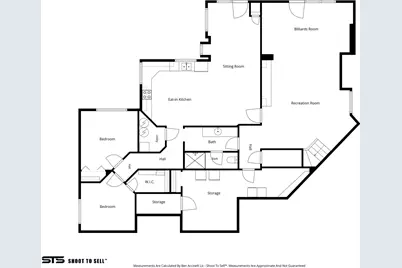
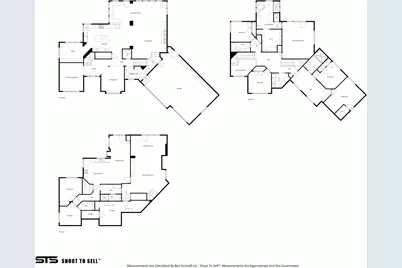
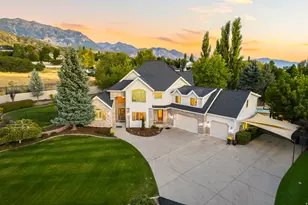
Nestled on 1.33 private acres in Lindon and bordered by 20+ acres of vacant land, this custom, gathering-oriented estate is everything you've dreamed of. Arrive via a private, tree-canopied driveway that opens to a grand courtyard, leading into a vaulted entry that is both peaceful and impressive. The kitchen is a true gathering space, with abundant counters and prep room that have comfortably hosted 100+ guests, weddings, and family reunions, all while taking in an open sightline to the entire backyard: pool, pickleball court, and expansive lawn. The main-floor office is huge and vaulted, and the primary suite delivers sweeping views along with a large bedroom and an equally spacious walk-in closet. Outside is where this property truly sets itself apart: a resort-caliber backyard with a pool, pickleball court, and outdoor pool house, plus multiple areas for picnics and gathering - a yard so exceptional it has hosted large parties and events. Nearby, enjoy Battle Creek Falls and mountain trails, just 20 minutes to Provo Canyon and Sundance, and only a few minutes from the new LDS Lindon Temple. Come experience a rare custom estate built for entertaining on a grand scale. Buyer and buyer's agent to verify all information, including acreage, square footage, permitted uses, and any rental/event activity. Square footage figures are provided as a courtesy estimate only and were obtained from an appraisal sketch. Buyer is advised to obtain an independent measurement.
Full Property Details
Full Property Details for 1044 E Center St
General
- Price: $2,200,000
- Taxes: $5,402
- Status: Active
- Type: Single Family
- Source: WFR
- MLS ID: 2185212
- Updated: 9/18/2026
- Added to Site: 3 day(s) ago
Interior
- Interior Features: Bath: Primary, Bath: Sep. Tub/Shower, Closet: Walk-In, Den/Office, Disposal, Gas Log, Kitchen: Second, Oven: Wall, Range/Oven: Built-In, Vaulted Ceilings
- Fireplace: Yes
- Number of Fireplaces: 1
- Appliances: Ceiling Fan, Dryer, Gas Grill/BBQ, Microwave, Range Hood, Refrigerator, Washer, Water Softener Owned
- Flooring: Carpet, Hardwood, Tile
Rooms
Bathrooms
- Total Bathrooms: 5
- Full Bathrooms: 2
- 3/4 Bathrooms: 2
- Half Bathrooms: 1
Bedrooms
- Total Bedrooms: 7
Additional Information
- Pool: Yes
- Private Pool: Yes
- Pool Description: Heated, In Ground
- Equipment: Basketball Standard, Gazebo, Storage Shed(s), Window Coverings, Trampoline
Exterior
- Exterior Features: Double Pane Windows, Entry (Foyer), Out Buildings, Lighting, Patio: Covered, Porch: Open, Sliding Glass Doors, Walkout, Patio: Open
- Porch/Patio/Deck: Covered, Porch: Open, Patio: Open
Parking
- Garage: Yes
- Attached garage: Yes
- Garage Spaces: 3
- Covered Spaces: 3
- Total Spaces: 11
- Parking Features: Parking: Uncovered, Attached, Opener
Location
- Area: Pl Grove; Lindon; Orem
- County: Utah
- Cross Streets: 25
- Direction Faces: Northwest
School Information
- Elem School District: Alpine
- Midd School District: Alpine
- High School District: Alpine
- Elementary School: Rocky Mt.
- Middle School: Oak Canyon
- High School: Pleasant Grove
Heating & Cooling
- Central air: Yes
- Air Conditioning: Yes
- Cooling Type: Central Air
- Heating Type: Forced Air, Gas: Central
Utilities
- Sewer: Sewer: Connected, Sewer: Public
- Water: Culinary
- Utility Description: Natural Gas Connected, Electricity Connected, Sewer Connected, Sewer: Public, Water Connected
Structural Information
- Architectural Style: Stories: 2
- Construction: Asphalt, Brick, Stucco
- Exterior Const.: Asphalt, Brick, Stucco
- Basement Desc.: Full, Walk-Out Access
- Roof: Asphalt
- Windows: Blinds
- Stories/Levels: 3
- Square Feet: 6,807
- Living Area: 6,807 Sq. Ft.
- Current Bldg. Use: Single Family
- Year Built: 1994
- Property Condition: Blt./Standing
Lot Features
- Property View: Mountain(s)
- Lot Size (Acres): 1.35
- Lot Size (Sq. Ft.): 58,806
- Lot Size: 1.35
- Landscape: Landscaping: Full, Mature Trees, Pines, Vegetable Garden
- Topography: Cul-de-Sac, Curb & Gutter, Fenced: Full, Road: Paved, Sprinkler: Auto-Full, Terrain, Flat, View: Mountain, Drip Irrigation: Auto-Full, Private
- Lot Features: Cul-De-Sac, Curb & Gutter, Fenced: Full, Road: Paved, Sprinkler: Auto-Full, View: Mountain, Drip Irrigation: Auto-Full, Private
- Trees/Vegetation: Landscaping: Full, Mature Trees, Pines, Vegetable Garden
- Zoning: RES
Green Features
- Energy Generation: Solar
Financial Considerations
- Tax Amount: $5,402
- Terms: Cash, Conventional
Disclosures and Reports
- Inclusions: Basketball Standard, Ceiling Fan, Dryer, Gas Grill/BBQ, Gazebo, Microwave, Range, Range Hood, Refrigerator, Storage Shed(s), Washer, Water Softener: Own, Window Coverings, Trampoline
- Property ID: 44-082-0034
Listed by Summit Realty, Inc.
Get Pre-Approved Today
Schools
Schools serving 1044 E Center St
School District:Alpine School District
| Name | Grades | Distance |
|---|---|---|
Rocky Mountain School 55 South 500 East Street, Lindon, UT 84042 | K-6 | 0.7 mi |
Oak Canyon Jr High School 111 South 725 East, Lindon, UT 84042 | 7-9 | 0.5 mi |
Pleasant Grove High School 700 East 200 South, Pleasant Grove, UT 84062 | 10-12 | 2.4 mi |
Disclaimer:
School attendance boundaries provided by ATTOM Data Solutions and are for reference only. Contact the school directly to verify enrollment eligibility.
Price & Sales History for 1044 E Center St
Date
Details
Price
Change
Source
9/18/2026
Listed
$2,200,000
—
MLS
Disclaimer: Historical sales information is derived from public records provided by the county offices. Information is not guaranteed and should be independently verified.

Tax History
Tax History for 1044 E Center St
Year
Property Taxes
Change
Tax Assessment
Change
2025
$5,402
—
$670,975
-45%
2024
$5,402
12%
$1,211,000
104%
2024
$4,824
6%
$594,635
-2%
2023
$4,564
—
$604,315
-30%
2021
$4,558
-7%
$865,900
-22%
2022
$4,889
7%
$1,117,100
39%
2021
$4,558
18%
$801,900
106%
2018
$3,855
1%
$389,620
2%
2017
$3,799
-5%
$380,345
3%
2016
$3,980
7%
$368,595
-9%
2019
$3,710
-12%
$404,215
10%
2015
$4,210
3%
$368,595
4%
2014
$4,097
-4%
$355,340
4%
2013
$4,263
—
$342,485
—
Disclaimer: Historical tax information is derived from public records provided by the county offices. Information is not guaranteed and should be independently verified.
Estimate the Cost
Estimate the Cost for 1044 E Center St
1044 E Center St, Lindon, UT 84042 (MLS# 2185212) is a Single Family property with 7 bedrooms, 2 full bathrooms and 3 partial bathrooms. 1044 E Center St is currently listed for $2,200,000 and was received on September 18, 2026. Want to learn more about 1044 E Center St? Do you have questions about finding other Single Family real estate for sale in Lindon? You can browse all Lindon real estate or contact a Coldwell Banker agent to request more information.