This is a carousel with tiles that activate property listing cards. Use the previous and next buttons to navigate.
1/1
$850,000
This is a carousel with tiles that activate property listing cards. Use the previous and next buttons to navigate.
1/1
Property Description
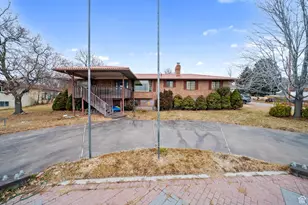
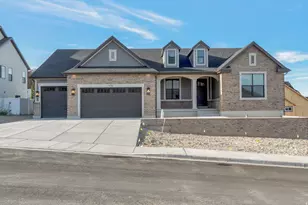
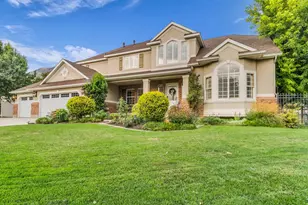
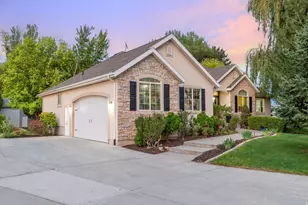
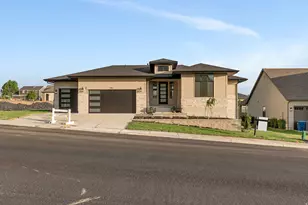
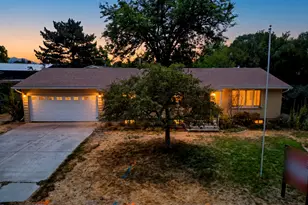
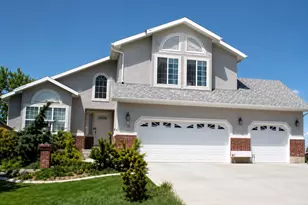
Welcome to this beautifully maintained 6-bedroom, 4.5-bathroom home in Lindon, offering over 4,300 square feet of spacious living. Situated on a quiet cul-de-sac, this property features beautiful lake views, a 3-car garage, and RV parking. The walk-out basement provides additional living space and offers excellent potential for an ADU, with kitchen plumbing already installed. Enjoy the outdoors from the expansive covered deck, perfect for relaxing, entertaining, and taking in the surrounding views. This thoughtfully cared-for home offers an ideal combination of space, functionality, and location. With generous living areas, ample parking, lake views, and ADU potential, great neighborhood for family, this Lindon property has so much to offer.
Full Property Details
Full Property Details for 291 N 1090 E
General
- Price: $850,000
- Taxes: $3,681
- Status: Under Contract
- Type: Single Family
- Source: WFR
- MLS ID: 2177687
- Updated: 8/21/2026
- Added to Site: 10 day(s) ago
Interior
- Interior Features: Bath: Primary, Bath: Sep. Tub/Shower, Closet: Walk-In, Den/Office, Disposal, French Doors, Gas Log, Jetted Tub, Range/Oven: Free Stdng., Vaulted Ceilings
- Fireplace: Yes
- Number of Fireplaces: 2
- Fireplace(s): Insert
- Appliances: Ceiling Fan, Trash Compactor, Electric Air Cleaner, Microwave, Range Hood, Refrigerator, Water Softener Owned
- Flooring: Carpet, Laminate, Tile
Rooms
Bathrooms
- Total Bathrooms: 5
- Full Bathrooms: 2
- 3/4 Bathrooms: 2
- Half Bathrooms: 1
Bedrooms
- Total Bedrooms: 6
Other Rooms
- Laundry: Electric Dryer Hookup
Additional Information
- Equipment: Fireplace Insert, Storage Shed(s), Swing Set, Workbench
Exterior
- Exterior Features: Awning(s), Deck; Covered, Double Pane Windows, Sliding Glass Doors, Storm Doors, Walkout, Patio: Open
- Porch/Patio/Deck: Patio: Open
Parking
- Garage: Yes
- Attached garage: Yes
- Garage Spaces: 3
- Covered Spaces: 3
- Total Spaces: 3
- Parking Features: Parking: Uncovered
Location
- Area: Pl Grove; Lindon; Orem
- County: Utah
- Subdivision: CANBERRA WEST
- Direction Faces: East
School Information
- Elem School District: Alpine
- Midd School District: Alpine
- High School District: Alpine
- Elementary School: Rocky Mt.
- Middle School: Oak Canyon
- High School: Pleasant Grove
Heating & Cooling
- Central air: Yes
- Air Conditioning: Yes
- Cooling Type: Central Air, Seer 16 or higher
- Heating Type: Gas: Central, Gas: Stove
Utilities
- Sewer: Sewer: Connected, Sewer: Public
- Water: Culinary, Irrigation
- Utility Description: Natural Gas Connected, Electricity Connected, Sewer Connected, Sewer: Public, Water Connected
Structural Information
- Architectural Style: Stories: 2
- Construction: Brick, Stucco
- Exterior Const.: Brick, Stucco
- Basement Desc.: Daylight, Full, Walk-Out Access
- Roof: Asphalt
- Windows: Shades
- Doors: French Doors
- Disability Access: Grip-Accessible Features
- Stories/Levels: 3
- Square Feet: 4,335
- Living Area: 4,335 Sq. Ft.
- Current Bldg. Use: Single Family
- Year Built: 1995
- Property Condition: Blt./Standing
Lot Features
- Property View: Lake, Mountain(s)
- Lot Size (Acres): 0.27
- Lot Size (Sq. Ft.): 11,761.2
- Lot Size: .27
- Landscape: Landscaping: Full, Mature Trees, Terraced Yard
- Topography: Cul-de-Sac, Curb & Gutter, Sprinkler: Auto-Full, Terrain, Flat, Terrain: Grad Slope, View: Lake, View: Mountain, View: Water
- Lot Features: Cul-De-Sac, Curb & Gutter, Sprinkler: Auto-Full, Terrain: Grad Slope, View: Lake, View: Mountain, View: Water
- Trees/Vegetation: Landscaping: Full, Mature Trees, Terraced Yard
Water Features
- Water View: Yes
Financial Considerations
- Tax Amount: $3,681
- Terms: Cash, Conventional, FHA
Disclosures and Reports
- Inclusions: Ceiling Fan, Compactor, Electric Air Cleaner, Fireplace Insert, Microwave, Range, Range Hood, Refrigerator, Storage Shed(s), Swing Set, Water Softener: Own, Workbench, Video Door Bell(s), Smart Thermostat(s)
- Property ID: 36-511-0014
Listed by Surv Real Estate Inc
Get Pre-Approved Today
Schools
Schools serving 291 N 1090 E
School District:Alpine School District
| Name | Grades | Distance |
|---|---|---|
Rocky Mountain School 55 South 500 East Street, Lindon, UT 84042 | K-6 | 0.8 mi |
Oak Canyon Jr High School 111 South 725 East, Lindon, UT 84042 | 7-9 | 0.7 mi |
Pleasant Grove High School 700 East 200 South, Pleasant Grove, UT 84062 | 10-12 | 2 mi |
Disclaimer:
School attendance boundaries provided by ATTOM Data Solutions and are for reference only. Contact the school directly to verify enrollment eligibility.
Price & Sales History for 291 N 1090 E
Date
Details
Price
Change
Source
8/17/2026
Listed
$850,000
—
MLS
Disclaimer: Historical sales information is derived from public records provided by the county offices. Information is not guaranteed and should be independently verified.

Tax History
Tax History for 291 N 1090 E
Year
Property Taxes
Change
Tax Assessment
Change
2025
$3,569
—
$454,300
-44%
2024
$3,569
13%
$813,100
109%
2024
$3,149
9%
$388,245
1%
2023
$2,901
-8%
$384,175
-37%
2021
$3,140
-6%
$605,700
41%
2022
$3,350
7%
$428,560
-24%
2021
$3,140
22%
$560,700
100%
2019
$2,573
3%
$280,335
9%
2018
$2,493
7%
$256,025
9%
2017
$2,339
-5%
$234,245
3%
2016
$2,462
2%
$228,030
8%
2015
$2,416
5%
$211,530
6%
2014
$2,302
4%
$199,650
13%
2013
$2,204
—
$177,045
—
Disclaimer: Historical tax information is derived from public records provided by the county offices. Information is not guaranteed and should be independently verified.
Estimate the Cost
Estimate the Cost for 291 N 1090 E
291 N 1090 E, Lindon, UT 84042 (MLS# 2177687) is a Single Family property with 6 bedrooms, 2 full bathrooms and 3 partial bathrooms. 291 N 1090 E is currently listed for $850,000 and was received on August 17, 2026. Want to learn more about 291 N 1090 E? Do you have questions about finding other Single Family real estate for sale in Lindon? You can browse all Lindon real estate or contact a Coldwell Banker agent to request more information.