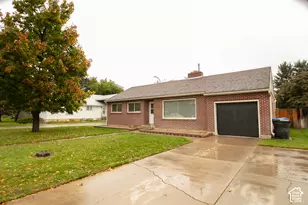
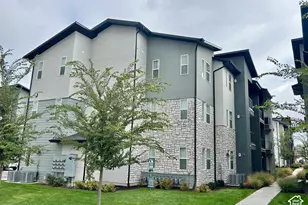
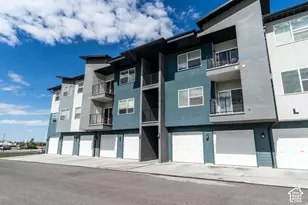
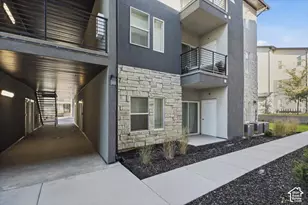
This is a carousel with tiles that activate property listing cards. Use the previous and next buttons to navigate.
1/34
$394,900
This is a carousel with tiles that activate property listing cards. Use the previous and next buttons to navigate.
1/34
Property Description
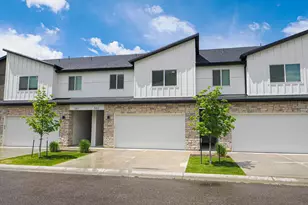
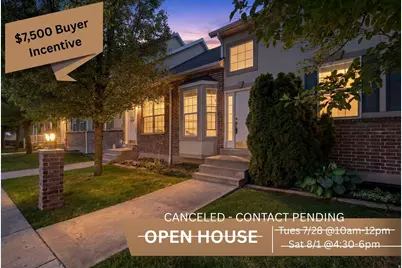
***OPEN HOUSE CANCELED - CONTRACT PENDING*** Welcome to Lexington Village, a quiet townhome community offering maintenance-free living without sacrificing space. This beautifully laid out 4-bedroom, 3.5-bathroom townhome boasts a three-level floor plan with separate living/family spaces on each level giving you plenty of room to spread out. The main floor features a welcoming living room with vaulted ceilings, a functional kitchen with granite counter tops, and a convenient main-floor primary suite complete with a jetted tub, double vanity sinks, and walk-in closet. Upstairs, you'll find two additional bedrooms-one showcasing a fun bonus loft space-joined by a shared Jack-and-Jill bathroom. The fully finished lower level adds a fourth bedroom, full bath, and an additional family room, providing the perfect footprint for guests, a home office, or a theater room (pre-wired). Complete with a 2-car garage and an HOA that handles all snow removal and lawn care, this home offers true lock-and-leave convenience. Unbeatable location tucked just off Main Street, moments from shopping, restaurants, parks, schools, recreation and less than 5 minutes from the Utah State University campus.
Full Property Details
Full Property Details for 1040 N 130 W #100
General
- Price: $394,900
- HOA FEE: $175/month
- Taxes: $1,675
- Status: Active
- Type: Townhouse
- Source: WFR
- MLS ID: 2167742
- Updated: 8/1/2026
- Added to Site: 56 day(s) ago
Interior
- Interior Features: Bath: Primary, Closet: Walk-In, Disposal, Floor Drains, Range/Oven: Free Stdng., Vaulted Ceilings, Granite Countertops
- Fireplace: Yes
- Number of Fireplaces: 1
- Fireplace(s): Insert
- Appliances: Microwave, Refrigerator
- Flooring: Carpet, Hardwood, Tile
Rooms
Bathrooms
- Total Bathrooms: 4
- Full Bathrooms: 3
- Half Bathrooms: 1
Bedrooms
- Total Bedrooms: 4
- Primary Bedroom: Floor: 1st
Other Rooms
- Laundry: Electric Dryer Hookup, Gas Dryer Hookup
Additional Information
- Equipment: Fireplace Insert, Window Coverings
Exterior
- Exterior Features: Bay Box Windows, Double Pane Windows, Patio: Open
- Porch/Patio/Deck: Patio: Open
Parking
- Garage: Yes
- Attached garage: Yes
- Garage Spaces: 2
- Covered Spaces: 2
- Total Spaces: 2
Location
- Area: Logan; N Logan; USU
- County: Cache
- Subdivision: LEXINGTON VILLAGE
- Cross Streets: 130
- Direction Faces: North
School Information
- Elem School District: Logan
- Midd School District: Logan
- High School District: Logan
- Elementary School: Bridger
- Middle School: Mt Logan
- High School: Logan
Community
- Association: Yes
Heating & Cooling
- Central air: Yes
- Air Conditioning: Yes
- Cooling Type: Central Air
- Heating Type: Forced Air, Gas: Central
Utilities
- Sewer: Sewer: Connected, Sewer: Public
- Water: Culinary
- Utility Description: Natural Gas Connected, Electricity Connected, Sewer Connected, Sewer: Public, Water Connected
Structural Information
- Architectural Style: Stories: 2
- Construction: Brick, Stucco
- Exterior Const.: Brick, Stucco
- Basement Desc.: Full
- Roof: Asphalt
- Windows: Blinds, Full
- Stories/Levels: 3
- Square Feet: 2,627
- Living Area: 2,627 Sq. Ft.
- Current Bldg. Use: Residential
- Year Built: 2004
- Property Condition: Blt./Standing
Lot Features
- Property View: Mountain(s)
- Lot Size (Acres): 0.03
- Lot Size (Sq. Ft.): 1,306.8
- Lot Size: .03
- Landscape: Landscaping: Full, Mature Trees
- Topography: Road: Paved, Sidewalks, Sprinkler: Auto-Full, Terrain, Flat, View: Mountain
- Lot Features: Road: Paved, Sidewalks, Sprinkler: Auto-Full, View: Mountain
- Trees/Vegetation: Landscaping: Full, Mature Trees
Financial Considerations
- Association Fee: $175
- Assoc Fee Freq.: Monthly
- Tax Amount: $1,675
- Terms: Cash, Conventional, FHA, VA Loan
Disclosures and Reports
- Inclusions: Fireplace Insert, Microwave, Range, Refrigerator, Window Coverings
- Property ID: 05-101-0036
Listed by Century 21 N & N Realtors
Get Pre-Approved Today
Schools
Schools serving 1040 N 130 W #100
School District:Logan City School District
| Name | Grades | Distance |
|---|---|---|
Bridger School 1261 North 400 West, Logan, UT 84341 | PK-5 | 0.6 mi |
Hillcrest School 960 North 1400 East, Logan, UT 84321 | K-5 | 2 mi |
Mount Logan Middle School 875 North 200 East, Logan, UT 84321 | 6-8 | 0.4 mi |
Logan High School 162 West 100 South, Logan, UT 84321 | 9-12 | 1.5 mi |
Disclaimer:
School attendance boundaries provided by ATTOM Data Solutions and are for reference only. Contact the school directly to verify enrollment eligibility.
Price & Sales History for 1040 N 130 W #100
Date
Details
Price
Change
Source
6/25/2026
Listed
$394,900
—
MLS
Disclaimer: Historical sales information is derived from public records provided by the county offices. Information is not guaranteed and should be independently verified.
Tax History
Tax History for 1040 N 130 W #100
Year
Property Taxes
Change
Tax Assessment
Change
2025
$1,676
-5%
$216,700
-2%
2024
$1,757
2%
$220,085
7%
2023
$1,720
-7%
$205,315
—
2022
$1,841
11%
$205,315
-28%
2021
$1,666
15%
$287,035
27%
2020
$1,455
-4%
$225,560
—
2019
$1,521
2%
$225,560
11%
2018
$1,495
8%
$202,400
104%
2017
$1,383
4%
$99,055
7%
2016
$1,335
—
$92,180
—
Disclaimer: Historical tax information is derived from public records provided by the county offices. Information is not guaranteed and should be independently verified.
Estimate the Cost
Estimate the Cost for 1040 N 130 W #100
1040 N 130 W #100, Logan, UT 84341 (MLS# 2167742) is a Townhouse property with 4 bedrooms, 3 full bathrooms and 1 partial bathroom. 1040 N 130 W #100 is currently listed for $394,900 and was received on June 25, 2026. Want to learn more about 1040 N 130 W #100? Do you have questions about finding other Townhouse real estate for sale in Logan? You can browse all Logan real estate or contact a Coldwell Banker agent to request more information.