

This is a carousel with tiles that activate property listing cards. Use the previous and next buttons to navigate.
1/26
$429,900 Just Listed
This is a carousel with tiles that activate property listing cards. Use the previous and next buttons to navigate.
1/26
Property Description
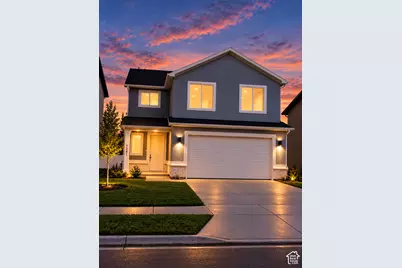
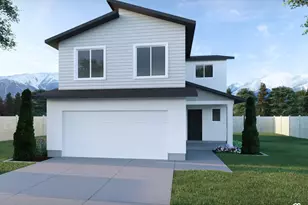
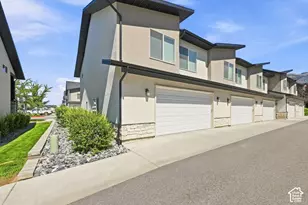
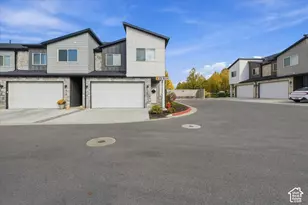
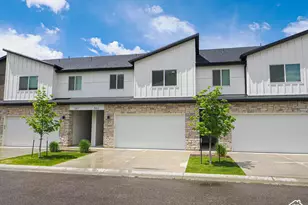
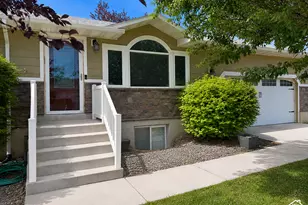
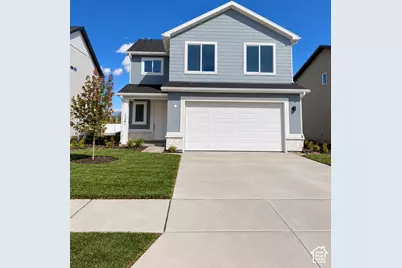
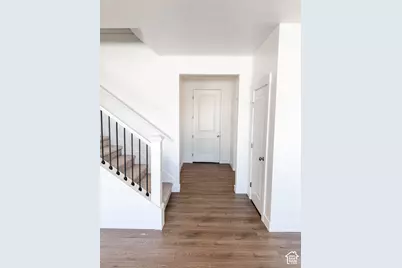
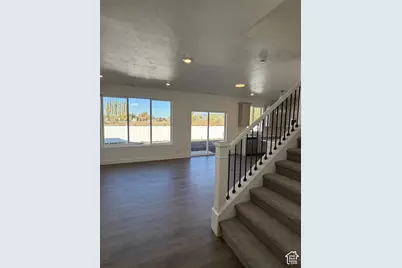
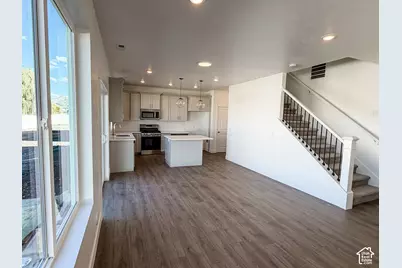
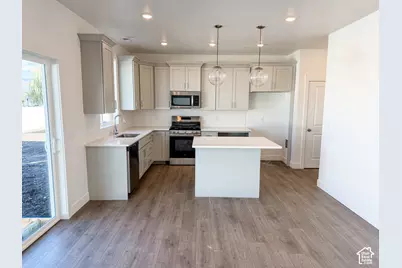
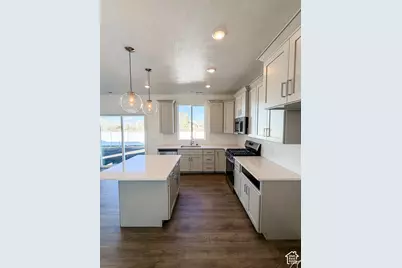
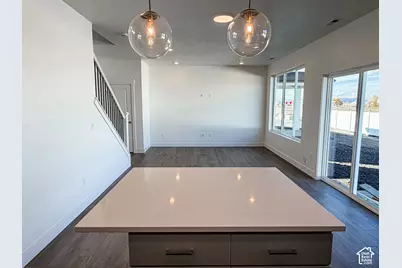
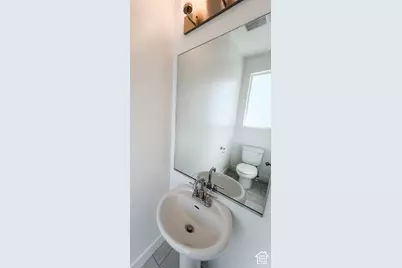
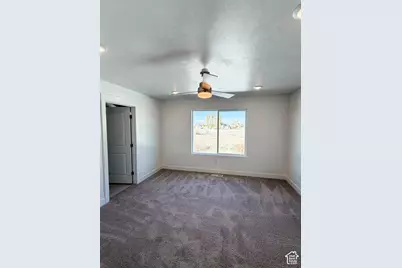
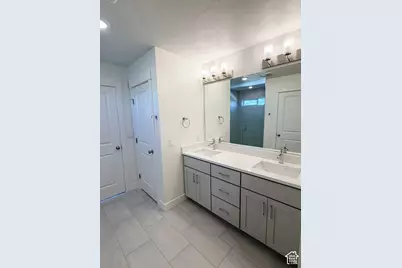
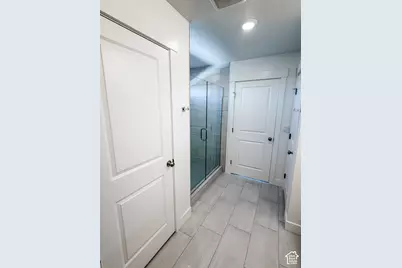
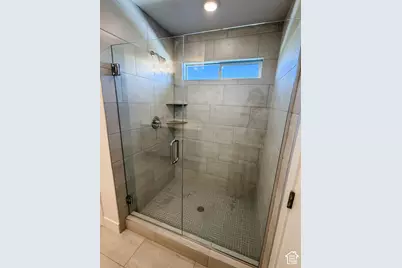
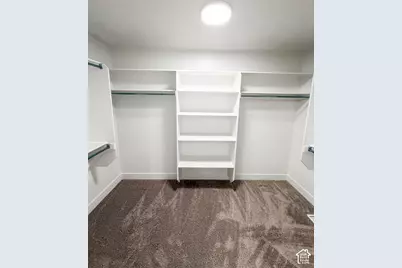
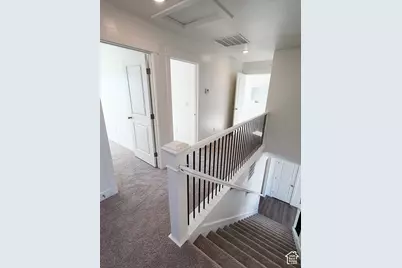
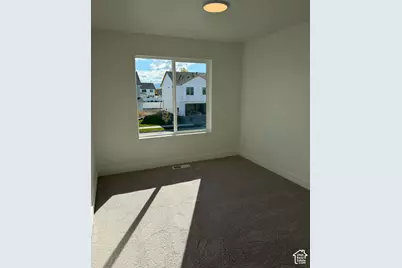
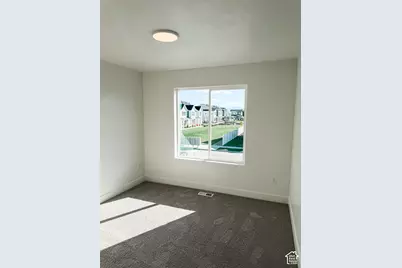
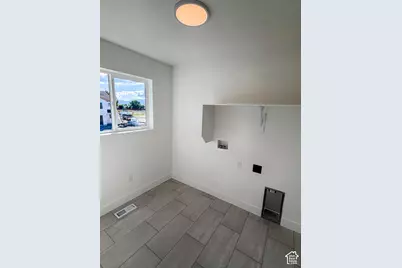
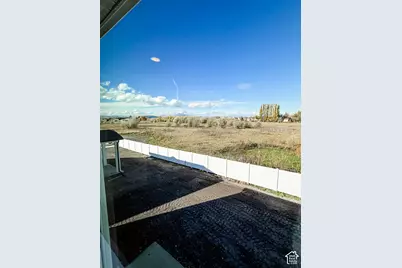
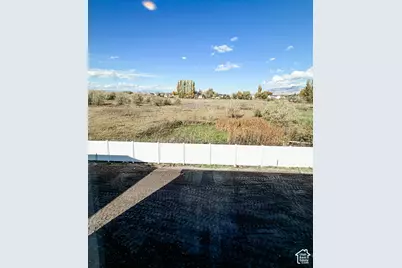
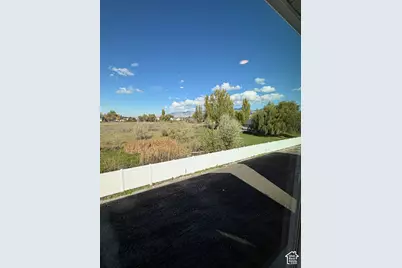
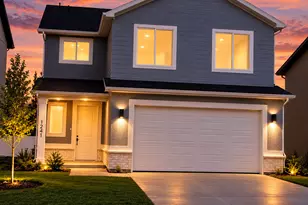
Want to be in your new home before the holidays? This charming Cherry Blossom floorplan offers 3 bedrooms, 2.5 bathrooms, and an open-concept main living area. The spacious primary suite features a walk-in shower and double vanity, and the front yard landscaping is included! South-facing and in the final stages of touch up. Your dream home may be closer than you think! Reach out today to discover our incredible incentives and explore how attainable homeownership can be. **Front yard landscaping is included! The exterior photos are a digital mockup to show what the home may look like once the landscaping is complete. Actual landscaping may vary slightly from the rendering.
Full Property Details
Full Property Details for 1241 W 500 S #339
General
- Price: $429,900
- HOA FEE: $56/month
- Taxes: $1
- Status: Active
- Type: Single Family
- Source: WFR
- MLS ID: 2193533
- Updated: 10/28/2026
- Added to Site: 3 day(s) ago
Rooms
Bathrooms
- Total Bathrooms: 3
- Full Bathrooms: 2
- Half Bathrooms: 1
Bedrooms
- Total Bedrooms: 3
Additional Information
- Shared Amenities: Hiking Trails, Picnic Area, Playground, Snow Removal
Parking
- Garage: Yes
- Attached garage: Yes
- Garage Spaces: 2
- Covered Spaces: 2
- Total Spaces: 2
- Parking Features: Attached
Location
- Area: Logan; Nibley; River Heights
- County: Cache
- Subdivision: SUGAR CREEK
- Cross Streets: 500
- Direction Faces: South
School Information
- Elem School District: Logan
- Midd School District: Logan
- High School District: Logan
- Elementary School: Woodruff
- Middle School: Mt Logan
- High School: Logan
Community
- Association: Yes
Heating & Cooling
- Central air: Yes
- Air Conditioning: Yes
- Cooling Type: Central Air
- Heating Type: Gas: Central
Utilities
- Water: Culinary
Structural Information
- Architectural Style: Bungalow/Cottage
- Basement Desc.: Slab
- Windows: None
- Stories/Levels: 2
- Square Feet: 1,688
- Living Area: 1,688 Sq. Ft.
- Current Bldg. Use: Single Family
- Year Built: 2026
- Property Condition: Blt./Standing
Lot Features
- Lot Size (Acres): 0.11
- Lot Size (Sq. Ft.): 4,791.6
- Lot Size: .11
- Landscape: Landscaping: Part
- Trees/Vegetation: Landscaping: Part
Financial Considerations
- Association Fee: $56
- Assoc Fee Freq.: Monthly
- Tax Amount: $1
Disclosures and Reports
- Property ID: 02-353-0339
Listed by Visionary Real Estate
Get Pre-Approved Today
Schools
Schools serving 1241 W 500 S #339
School District:Logan City School District
| Name | Grades | Distance |
|---|---|---|
Woodruff School 950 West 600 South, Logan, UT 84321 | PK-5 | 0.4 mi |
Hillcrest School 960 North 1400 East, Logan, UT 84321 | K-5 | 3.9 mi |
Mount Logan Middle School 875 North 200 East, Logan, UT 84321 | 6-8 | 2.5 mi |
Logan High School 162 West 100 South, Logan, UT 84321 | 9-12 | 1.4 mi |
Disclaimer:
School attendance boundaries provided by ATTOM Data Solutions and are for reference only. Contact the school directly to verify enrollment eligibility.
Price & Sales History for 1241 W 500 S #339
Date
Details
Price
Change
Source
10/28/2026
Listed
$429,900
—
MLS
Disclaimer: Historical sales information is derived from public records provided by the county offices. Information is not guaranteed and should be independently verified.
Estimate the Cost
Estimate the Cost for 1241 W 500 S #339
1241 W 500 S #339, Logan, UT 84321 (MLS# 2193533) is a Single Family property with 3 bedrooms, 2 full bathrooms and 1 partial bathroom. 1241 W 500 S #339 is currently listed for $429,900 and was received on October 28, 2026. Want to learn more about 1241 W 500 S #339? Do you have questions about finding other Single Family real estate for sale in Logan? You can browse all Logan real estate or contact a Coldwell Banker agent to request more information.