This is a carousel with tiles that activate property listing cards. Use the previous and next buttons to navigate.
1/23
$329,900
This is a carousel with tiles that activate property listing cards. Use the previous and next buttons to navigate.
1/23
Property Description
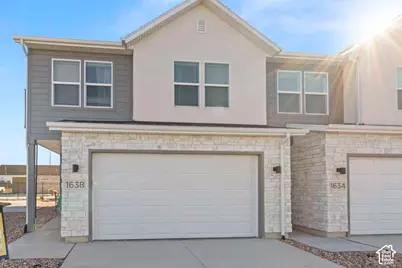
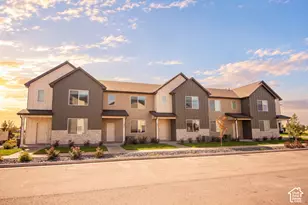
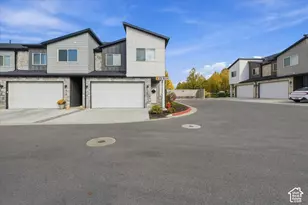
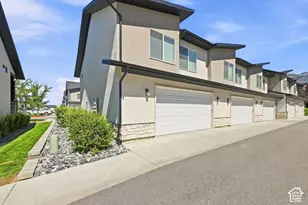
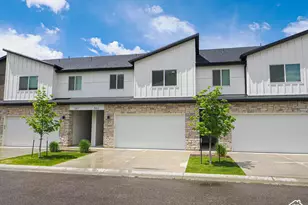
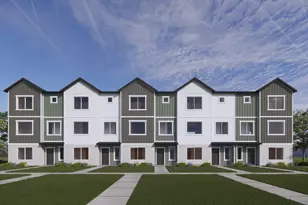
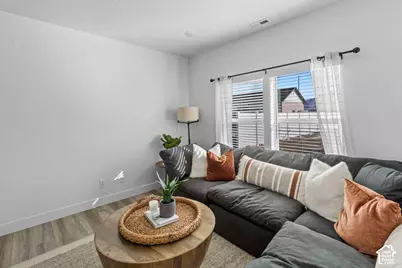
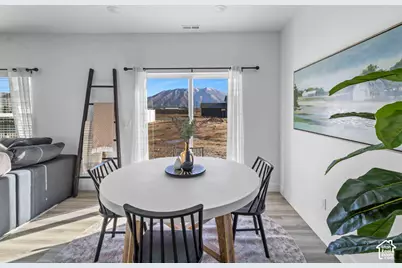
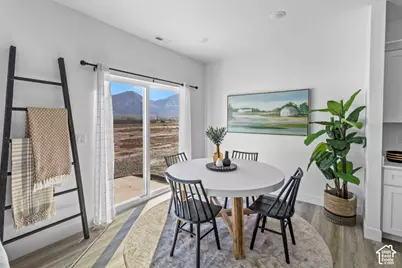
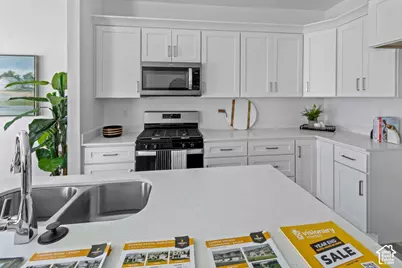
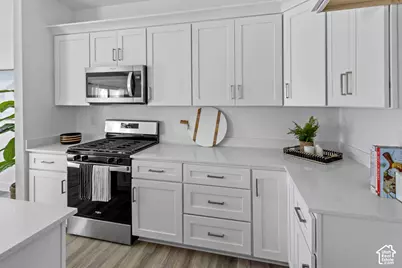
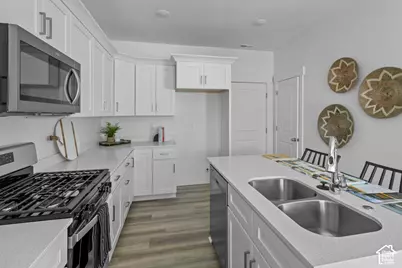
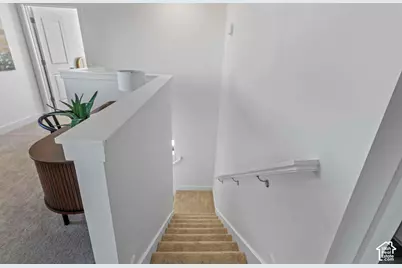
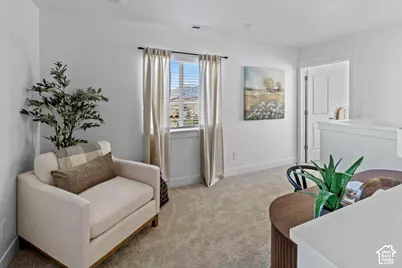
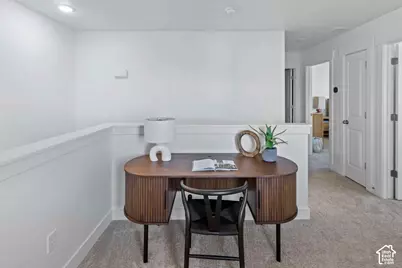
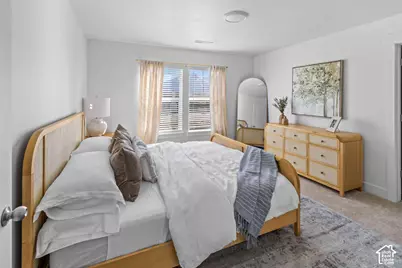
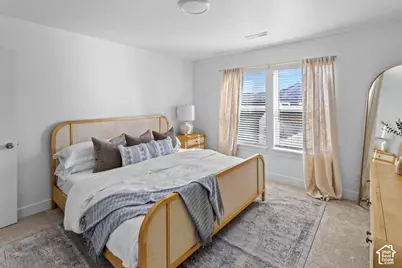
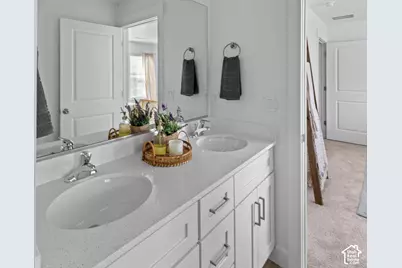
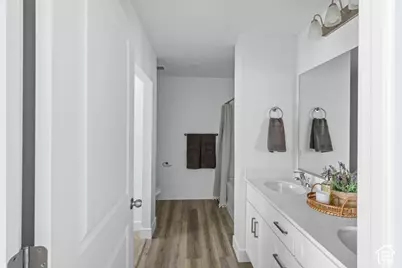
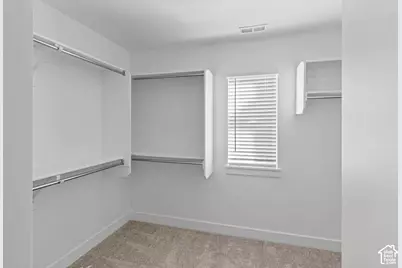
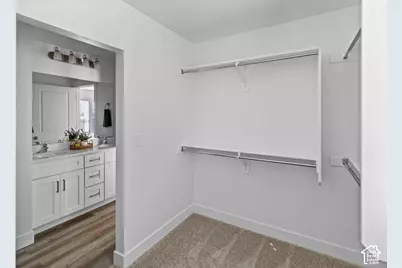
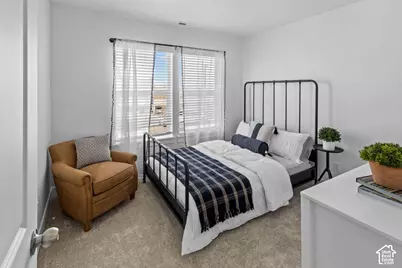
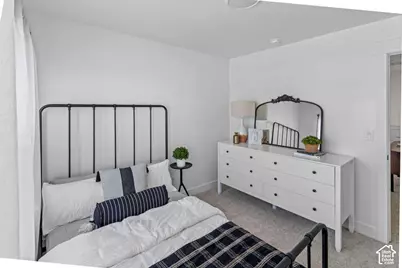
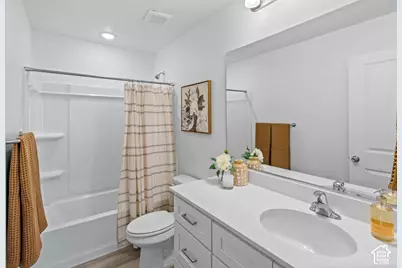
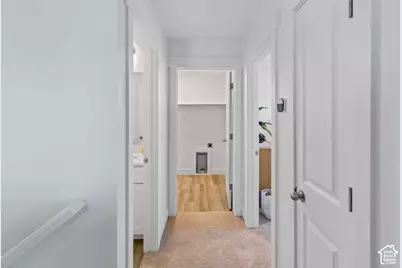
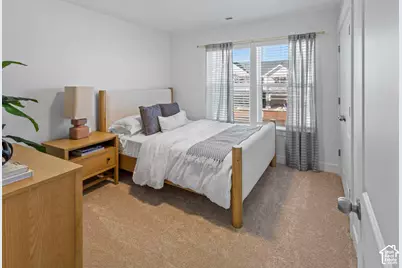
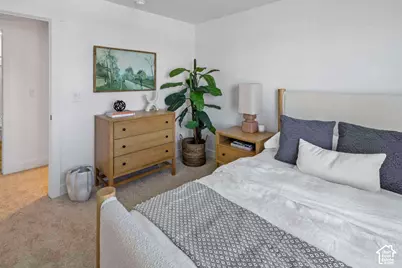
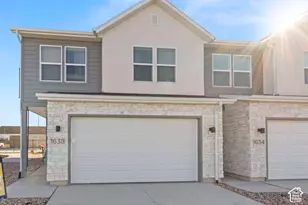
Brand New End Unit Townhome in Logan! The Benton offers an open main floor with a kitchen island, plus a loft upstairs. The primary suite includes a walk-in closet, walk-in shower, and private toilet room. Two additional bedrooms, a full bathroom, and an upstairs laundry room complete this floorplan. *Photos are of a previously completed unit and may feature minor differences.*
Full Property Details
Full Property Details for 1261 W 500 S
General
- Price: $329,900
- HOA FEE: $179/month
- Taxes: $1
- Status: Active
- Type: Townhouse
- Source: WFR
- MLS ID: 2192935
- Updated: 10/23/2026
- Added to Site: 8 day(s) ago
Interior
- Interior Features: Bath: Primary, Closet: Walk-In, Range/Oven: Free Stdng.
- Flooring: Carpet
Rooms
Bathrooms
- Total Bathrooms: 3
- Full Bathrooms: 2
- Half Bathrooms: 1
Bedrooms
- Total Bedrooms: 3
- Primary Bedroom: Floor: 2nd
Other Rooms
- Laundry: Electric Dryer Hookup
Additional Information
- Shared Amenities: Insurance, Pets Permitted, Playground
Parking
- Garage: Yes
- Garage Spaces: 2
- Covered Spaces: 2
- Total Spaces: 2
- Parking Features: Built-In
Location
- Area: Logan; Nibley; River Heights
- County: Cache
- Cross Streets: 500
- Direction Faces: South
School Information
- Elem School District: Logan
- Midd School District: Logan
- High School District: Logan
- Elementary School: Woodruff
- Middle School: Mt Logan
- High School: Logan
Community
- Association: Yes
- Assoc. Fees Include: Insurance
Heating & Cooling
- Central air: Yes
- Air Conditioning: Yes
- Cooling Type: Central Air
- Heating Type: Forced Air, >= 95% efficiency
Utilities
- Sewer: Sewer: Connected
- Water: Culinary
- Utility Description: Natural Gas Connected, Electricity Connected, Sewer Connected, Water Connected
Structural Information
- Property Detached: Yes
- Architectural Style: Townhouse; Row-end
- Construction: Stone, Stucco, Cement Siding
- Exterior Const.: Stone, Stucco, Cement Siding
- Basement Desc.: Slab
- Roof: Asphalt
- Windows: Blinds
- Stories/Levels: 2
- Square Feet: 1,523
- Living Area: 1,523 Sq. Ft.
- Current Bldg. Use: Residential
- Year Built: 2026
- Property Condition: Blt./Standing
Lot Features
- Property View: Mountain(s)
- Landscape: Landscaping: Full
- Topography: Terrain, Flat, View: Mountain
- Lot Features: View: Mountain
- Trees/Vegetation: Landscaping: Full
Financial Considerations
- Association Fee: $179
- Assoc Fee Freq.: Monthly
- Tax Amount: $1
- Terms: Cash, Conventional, FHA, VA Loan
Disclosures and Reports
- Property ID: 02-353-0318
Listed by Visionary Real Estate
Get Pre-Approved Today
Schools
Schools serving 1261 W 500 S
School District:Logan City School District
| Name | Grades | Distance |
|---|---|---|
Woodruff School 950 West 600 South, Logan, UT 84321 | PK-5 | 0.4 mi |
Hillcrest School 960 North 1400 East, Logan, UT 84321 | K-5 | 3.9 mi |
Mount Logan Middle School 875 North 200 East, Logan, UT 84321 | 6-8 | 2.6 mi |
Logan High School 162 West 100 South, Logan, UT 84321 | 9-12 | 1.4 mi |
Disclaimer:
School attendance boundaries provided by ATTOM Data Solutions and are for reference only. Contact the school directly to verify enrollment eligibility.
Price & Sales History for 1261 W 500 S
Date
Details
Price
Change
Source
10/23/2026
Listed
$329,900
—
MLS
Disclaimer: Historical sales information is derived from public records provided by the county offices. Information is not guaranteed and should be independently verified.
Estimate the Cost
Estimate the Cost for 1261 W 500 S
1261 W 500 S, Logan, UT 84321 (MLS# 2192935) is a Townhouse property with 3 bedrooms, 2 full bathrooms and 1 partial bathroom. 1261 W 500 S is currently listed for $329,900 and was received on October 23, 2026. Want to learn more about 1261 W 500 S? Do you have questions about finding other Townhouse real estate for sale in Logan? You can browse all Logan real estate or contact a Coldwell Banker agent to request more information.