This is a carousel with tiles that activate property listing cards. Use the previous and next buttons to navigate.
1/40
$319,900 Just Listed
This is a carousel with tiles that activate property listing cards. Use the previous and next buttons to navigate.
1/40
Property Description
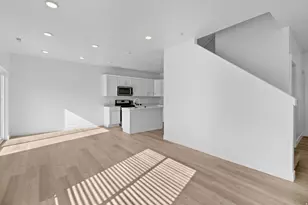
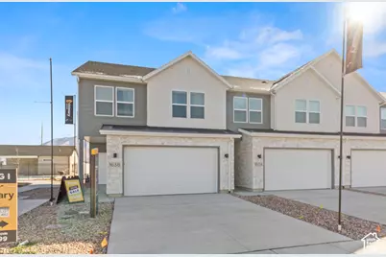
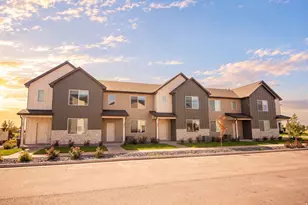
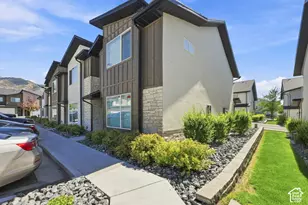
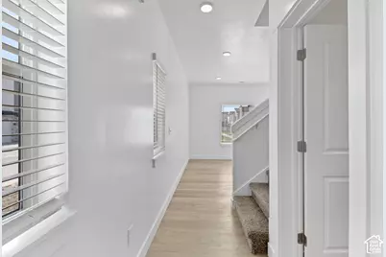
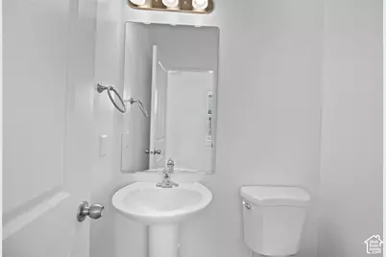
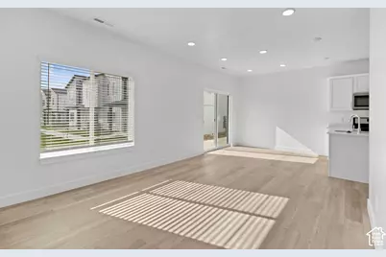
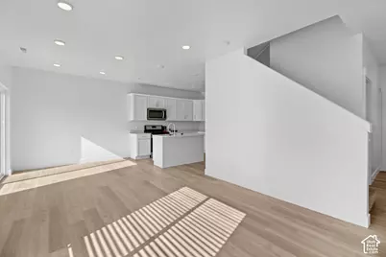
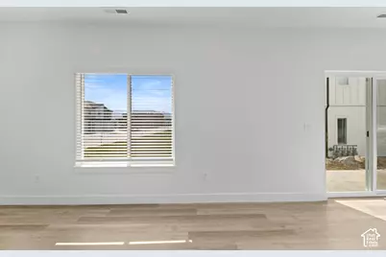
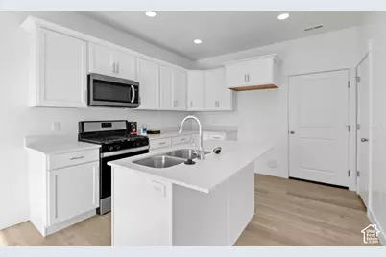
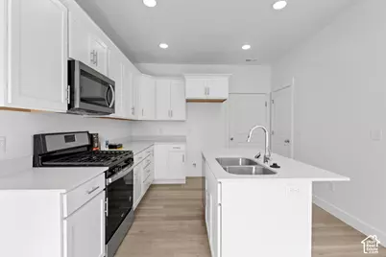
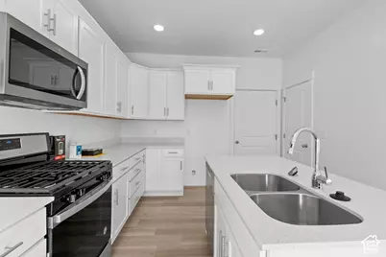
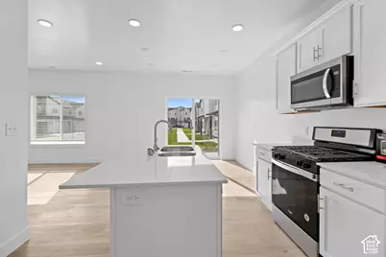
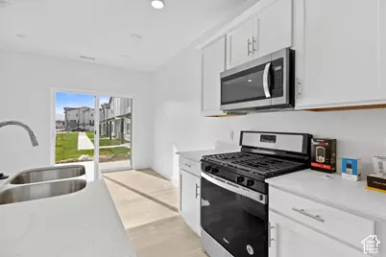
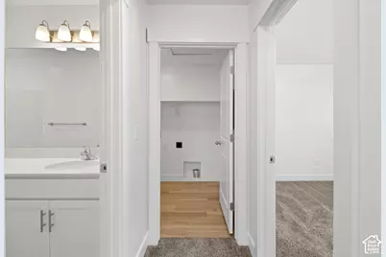
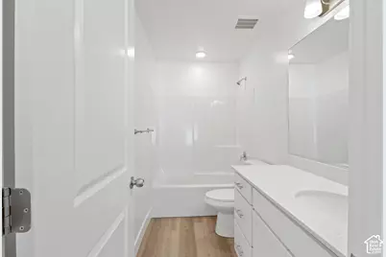
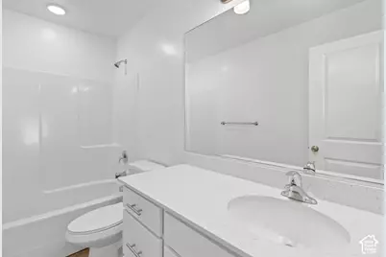
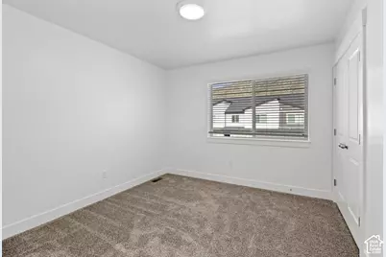
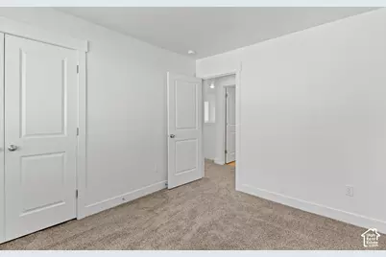
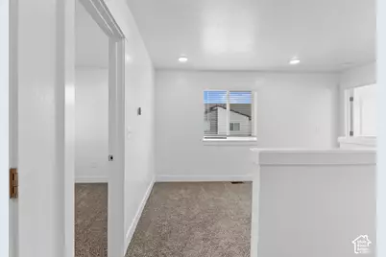
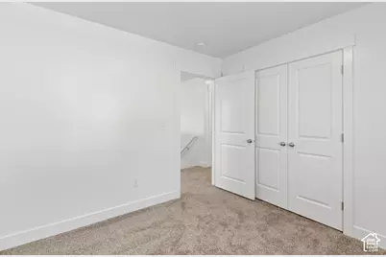
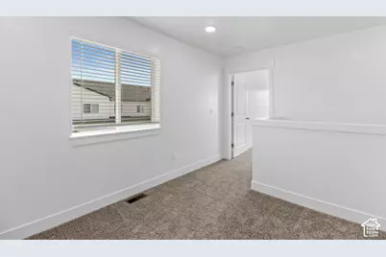
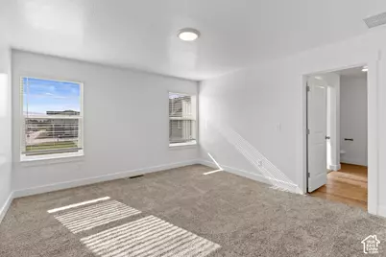
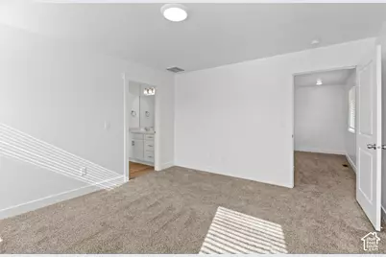
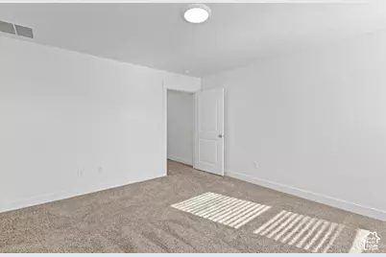
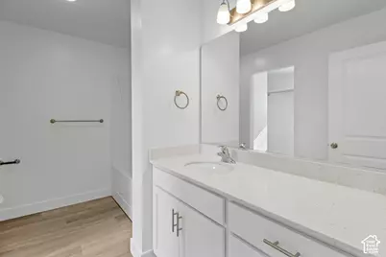
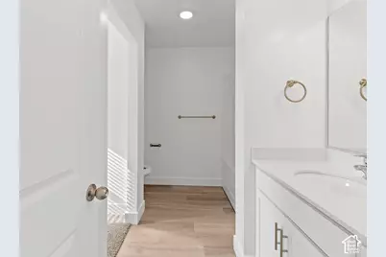
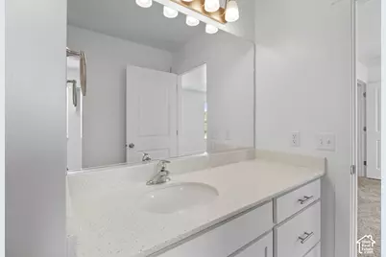
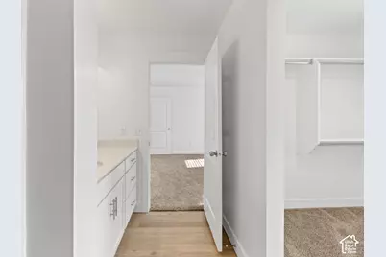
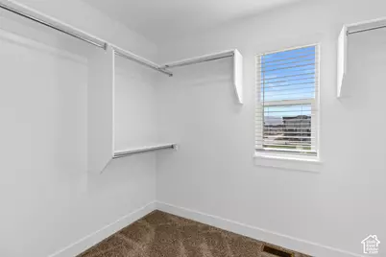
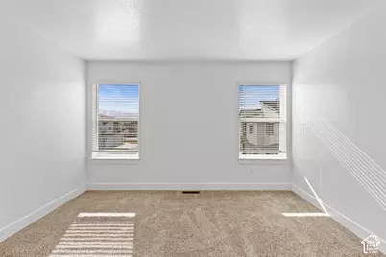
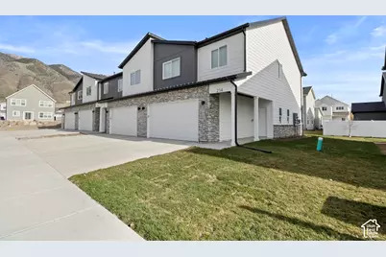
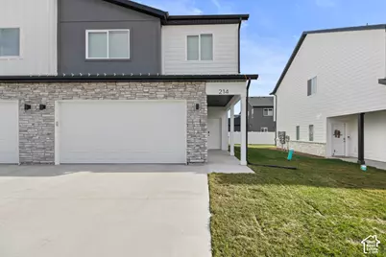
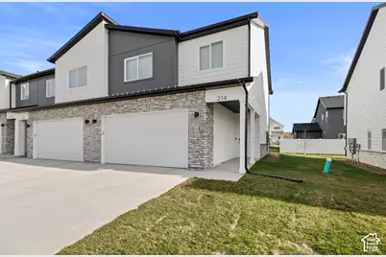
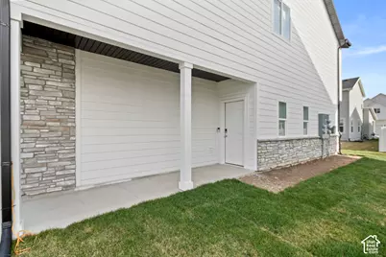
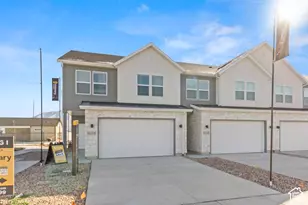
Estimated Completion Jan 2027. Welcome to the Benton townhome by Visionary Homes in the sought-after Sugar Creek community in Logan! This thoughtfully designed home combines modern style, low-maintenance living, and exceptional value in a prime Cache Valley location. Step inside to an open-concept floor plan featuring a spacious great room, abundant natural light, and a beautifully appointed kitchen with designer finishes, ample cabinetry, a large island, and plenty of space for entertaining. The well-designed layout offers comfortable living areas, a private owner's suite with a walk-in closet and en-suite bath, plus additional bedrooms that provide flexibility for guests, family, or a home office. Located in the desirable Sugar Creek community, residents enjoy easy access to shopping, dining, schools, parks, outdoor recreation, and the conveniences of Logan while enjoying beautiful mountain views and a welcoming neighborhood atmosphere. Visionary Homes includes smart home features and quality craftsmanship throughout, giving you the peace of mind that comes with a brand-new home. Don't miss your opportunity to own a beautifully designed new townhome in one of Logan's most desirable communities. Schedule your showing today and discover why the Benton is one of Visionary Homes' most popular floor plans.
Full Property Details
Full Property Details for 1291 W 500 S
General
- Price: $319,900
- HOA FEE: $179/month
- Taxes: $1
- Status: Active
- Type: Townhouse
- Source: WFR
- MLS ID: 2189150
- Updated: 10/3/2026
- Added to Site: 1 day(s) ago
Interior
- Interior Features: Bath: Primary, Closet: Walk-In, Disposal, Range: Gas, Range/Oven: Free Stdng., Smart Thermostat(s)
- Flooring: Carpet
Rooms
Bathrooms
- Total Bathrooms: 3
- Full Bathrooms: 2
- Half Bathrooms: 1
Bedrooms
- Total Bedrooms: 3
- Primary Bedroom: Floor: 2nd
Other Rooms
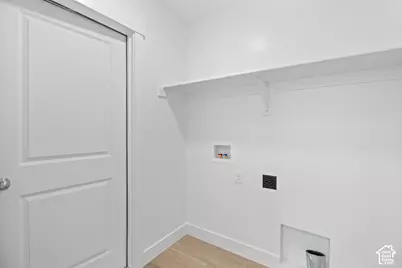
- Laundry: Electric Dryer Hookup
Additional Information
- Shared Amenities: Hiking Trails, Insurance, Maintenance, Playground, Snow Removal
Exterior
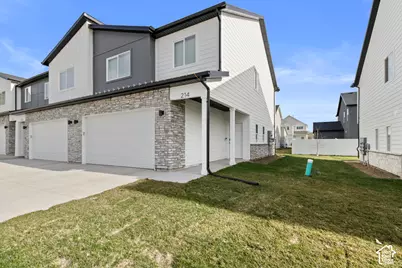
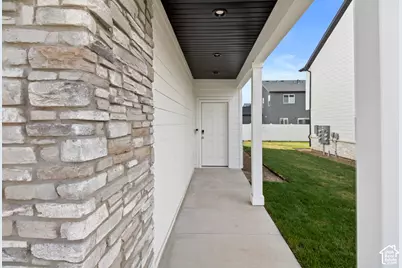
- Exterior Features: Double Pane Windows, Porch: Open
- Porch/Patio/Deck: Porch: Open
Parking
- Garage: Yes
- Attached garage: Yes
- Garage Spaces: 2
- Covered Spaces: 2
- Total Spaces: 6
- Parking Features: Covered, Attached, Opener
Location
- Area: Logan; Nibley; River Heights
- County: Cache
- Subdivision: SUGAR CREEK TOWNHOMES
- Cross Streets: 500
- Direction Faces: North
School Information
- Elem School District: Logan
- Midd School District: Logan
- High School District: Logan
- Elementary School: Adams
- Middle School: Mt Logan
- High School: Logan
Community
- Association: Yes
- Assoc. Fees Include: Insurance, Maintenance Grounds
Heating & Cooling
- Central air: Yes
- Air Conditioning: Yes
- Cooling Type: Central Air
- Heating Type: Forced Air, Gas: Central, >= 95% efficiency
Utilities
- Sewer: Sewer: Connected, Sewer: Public
- Water: Culinary
- Utility Description: Natural Gas Connected, Electricity Connected, Sewer Connected, Sewer: Public, Water Connected
Structural Information
- Architectural Style: Townhouse; Row-mid
- Construction: Stone, Stucco, Cement Siding
- Exterior Const.: Stone, Stucco, Cement Siding
- Basement Desc.: Slab
- Roof: Asphalt
- Windows: Blinds
- Stories/Levels: 2
- Square Feet: 1,546
- Living Area: 1,546 Sq. Ft.
- Current Bldg. Use: Residential
- Year Built: 2026
Lot Features
- Property View: Mountain(s)
- Lot Size (Acres): 0.02
- Lot Size (Sq. Ft.): 871.2
- Lot Size: .02
- Landscape: Landscaping: Full
- Topography: Road: Paved, Sidewalks, Sprinkler: Auto-Full, Terrain, Flat, View: Mountain
- Lot Features: Road: Paved, Sidewalks, Sprinkler: Auto-Full, View: Mountain
- Trees/Vegetation: Landscaping: Full
- Zoning: R3
Financial Considerations
- Association Fee: $179
- Assoc Fee Freq.: Monthly
- Tax Amount: $1
- Terms: Cash, Conventional, FHA, VA Loan
Disclosures and Reports
- Property ID: 02-353-0311
Listed by Visionary Real Estate
Get Pre-Approved Today
Schools
Schools serving 1291 W 500 S
School District:Logan City School District
| Name | Grades | Distance |
|---|---|---|
Woodruff School 950 West 600 South, Logan, UT 84321 | PK-5 | 0.5 mi |
Hillcrest School 960 North 1400 East, Logan, UT 84321 | K-5 | 4 mi |
Mount Logan Middle School 875 North 200 East, Logan, UT 84321 | 6-8 | 2.6 mi |
Logan High School 162 West 100 South, Logan, UT 84321 | 9-12 | 1.5 mi |
Disclaimer:
School attendance boundaries provided by ATTOM Data Solutions and are for reference only. Contact the school directly to verify enrollment eligibility.
Price & Sales History for 1291 W 500 S
Date
Details
Price
Change
Source
10/03/2026
Listed
$319,900
—
MLS
Disclaimer: Historical sales information is derived from public records provided by the county offices. Information is not guaranteed and should be independently verified.

Estimate the Cost
Estimate the Cost for 1291 W 500 S
1291 W 500 S, Logan, UT 84321 (MLS# 2189150) is a Townhouse property with 3 bedrooms, 2 full bathrooms and 1 partial bathroom. 1291 W 500 S is currently listed for $319,900 and was received on October 03, 2026. Want to learn more about 1291 W 500 S? Do you have questions about finding other Townhouse real estate for sale in Logan? You can browse all Logan real estate or contact a Coldwell Banker agent to request more information.