This is a carousel with tiles that activate property listing cards. Use the previous and next buttons to navigate.
1/58
$919,900 Just Listed
This is a carousel with tiles that activate property listing cards. Use the previous and next buttons to navigate.
1/58
Property Description
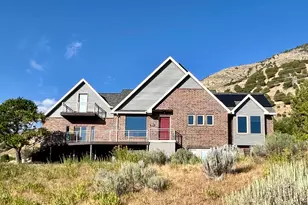
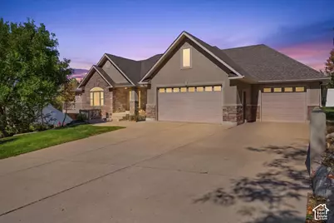
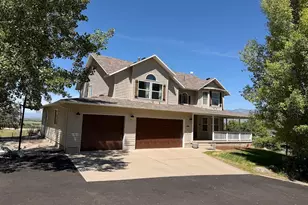
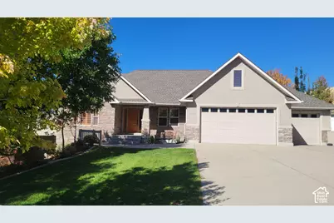
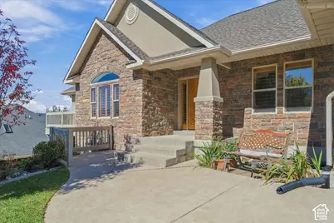
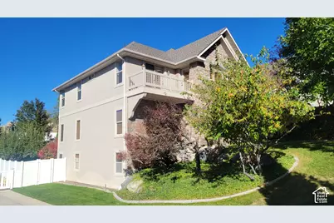
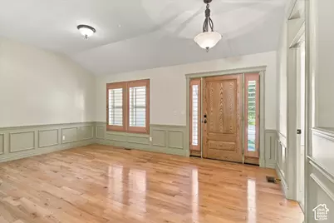
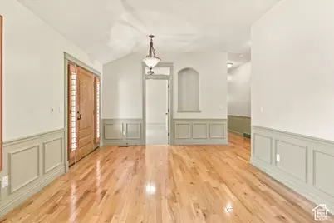
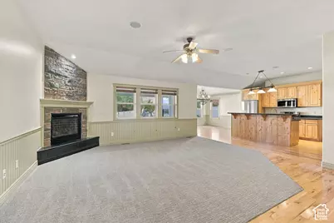
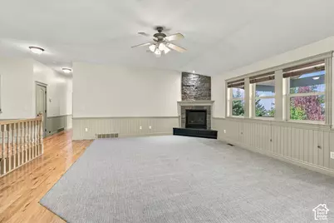
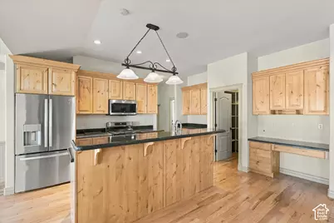
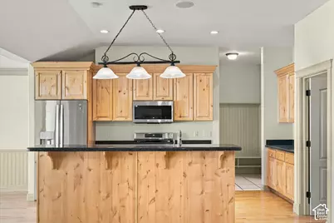
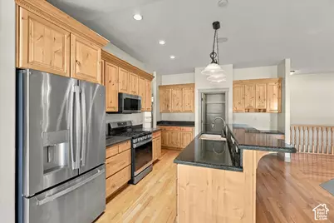
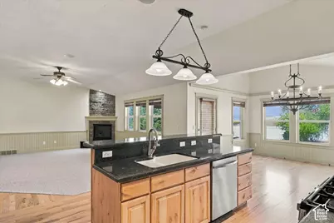
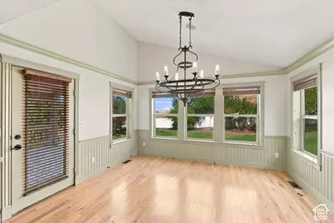
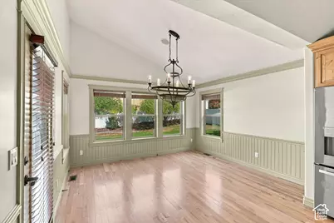
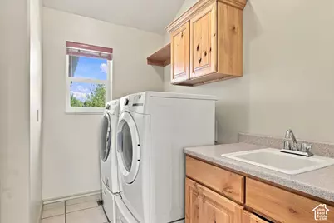
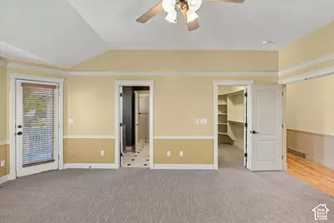
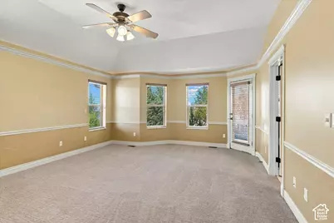
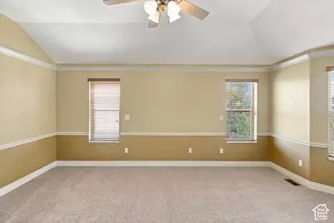
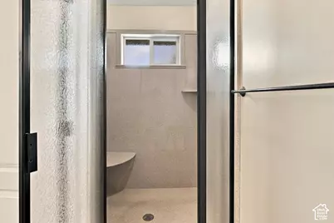
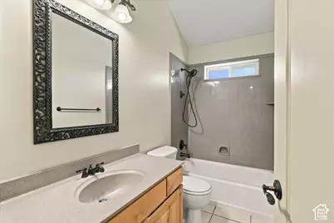
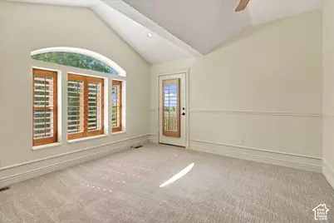
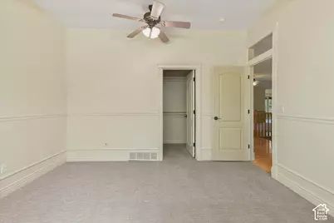
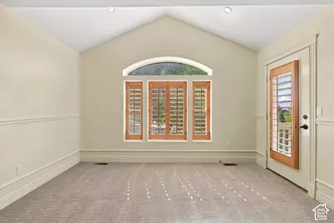
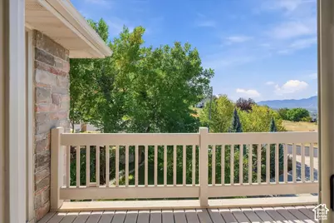
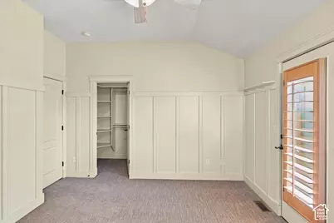
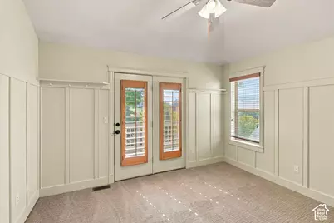
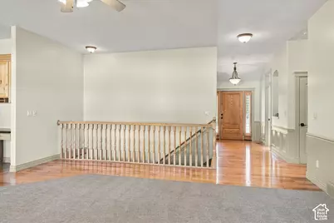
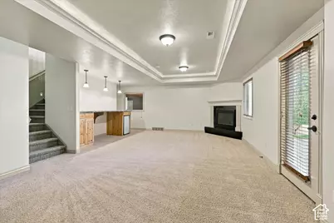
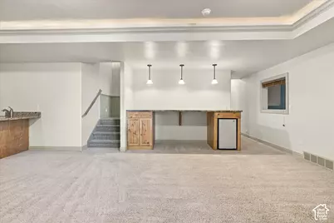
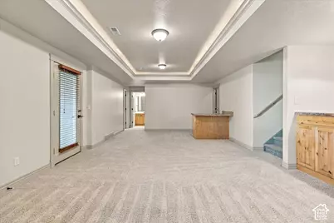
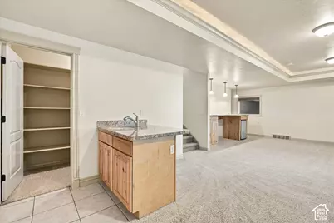
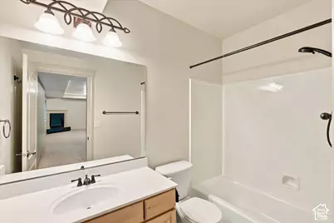
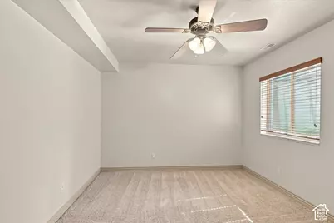
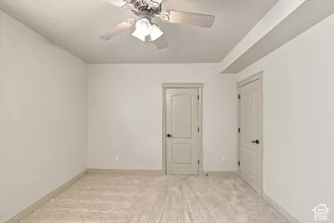
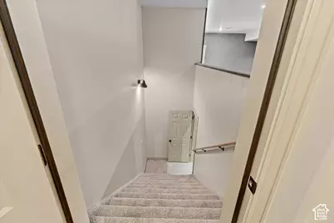
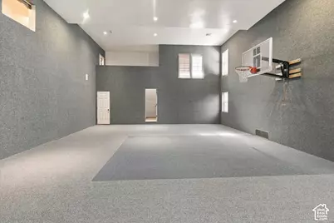
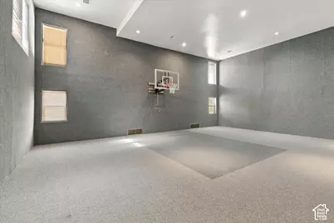
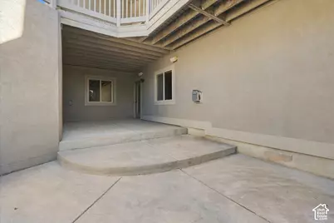
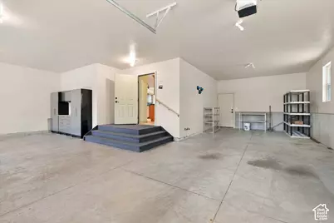
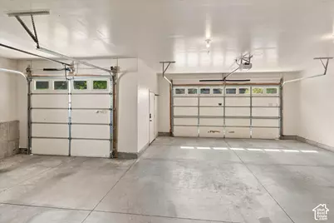
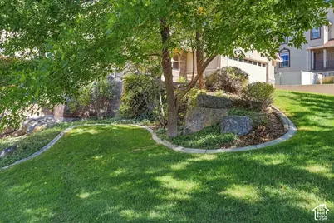
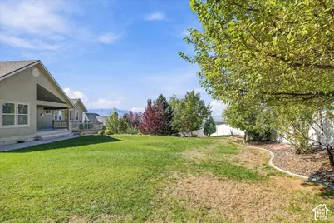
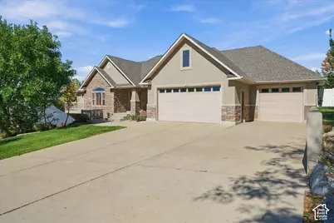
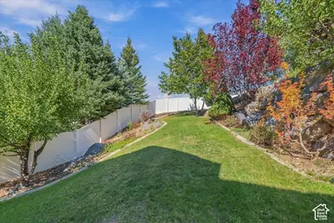
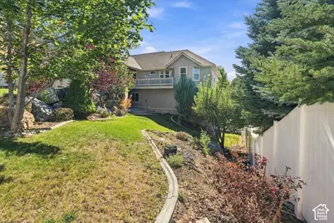
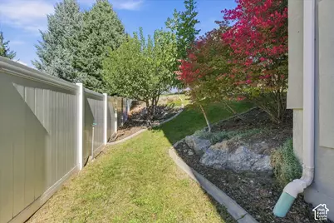
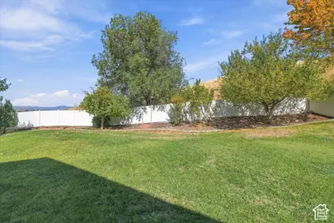
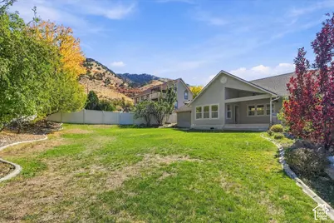
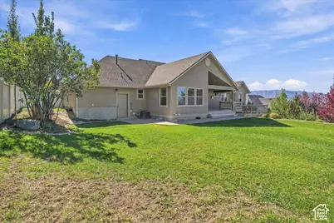
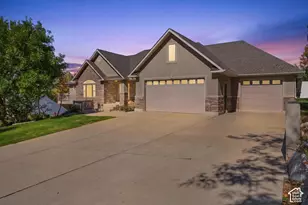
Located on Cliffside, 1553 Oakview Drive offers executive style living and incredible views. This beautiful home features 5 bedrooms, 3 full bathrooms and an indoor sports court. Inside, you will find hardwood floors that access all the main living areas and newly installed carpet. The open layout comes with vaulted ceilings and is framed with large windows that bring in the natural light. Exterior balconies and deck access off the front and back bedrooms also provide ample vantage points for views of Cache Valley. Downstairs: There is a custom 950 sq ft indoor sports court with 18 ft ceilings - whether you use it for basketball, pickleball, a home gym, or a year-round active play - this space sets the property apart from everything else currently on the market. A large 3-bay attached garage has plenty of room for all your vehicles, toys, tools and equipment. Walk-in pantry & media room. Main-floor laundry. Tray ceilings with accent lighting. Chair rail moldings. Walkout basement. Covered deck with ceiling fan. Full landscaping. Automatic sprinklers. Newer roof. Custom Parade of Homes winner. Live moments away from the Logan River Trail and USU. Move-in ready & easy to show!
Full Property Details
Full Property Details for 1553 Oakview Dr
General
- Price: $919,900
- Taxes: $3,415
- Status: Active
- Type: Single Family
- Source: WFR
- MLS ID: 2188181
- Updated: 10/2/2026
- Added to Site: 5 day(s) ago
Interior
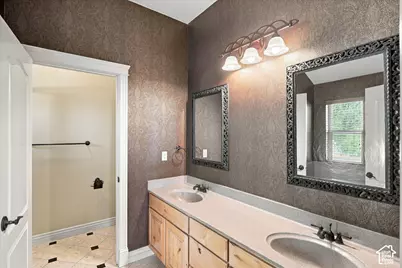
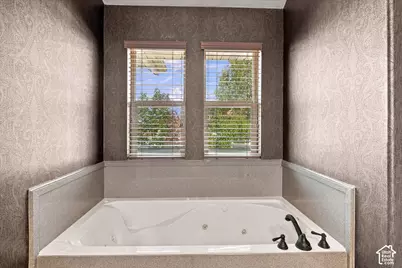
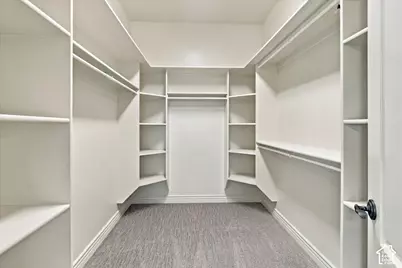
- Interior Features: Bar: Wet, Bath: Primary, Bath: Sep. Tub/Shower, Closet: Walk-In, Disposal, Gas Log, Jetted Tub, Range/Oven: Free Stdng., Vaulted Ceilings
- Fireplace: Yes
- Number of Fireplaces: 2
- Appliances: Dryer, Microwave, Range Hood, Refrigerator, Washer, Water Softener Owned
- Flooring: Carpet, Hardwood
Rooms
Bathrooms
- Total Bathrooms: 3
- Full Bathrooms: 3
Bedrooms
- Total Bedrooms: 5
- Primary Bedroom: Floor: 1st
Other Rooms
- Laundry: Electric Dryer Hookup
Exterior
- Exterior Features: Balcony, Bay Box Windows, Deck; Covered, Double Pane Windows, Patio: Covered
- Porch/Patio/Deck: Covered
Parking
- Garage: Yes
- Attached garage: Yes
- Garage Spaces: 4
- Covered Spaces: 4
- Total Spaces: 10
- Parking Features: Rv Parking, Attached, Opener, Extra Length
Location
- Area: Logan; Nibley; River Heights
- County: Cache
- Subdivision: CACHE ESTATES
- Cross Streets: 300
- Direction Faces: South
School Information
- Elem School District: Logan
- Midd School District: Logan
- High School District: Logan
- Elementary School: Wilson
- Middle School: Mt Logan
- High School: Logan
Heating & Cooling
- Central air: Yes
- Air Conditioning: Yes
- Cooling Type: Central Air
- Heating Type: Forced Air, Gas: Central
Utilities
- Sewer: Sewer: Connected, Sewer: Public
- Water: Culinary
- Utility Description: Natural Gas Connected, Electricity Connected, Sewer Connected, Sewer: Public, Water Connected
Structural Information
- Architectural Style: Rambler/Ranch
- Construction: Stone, Stucco
- Exterior Const.: Stone, Stucco
- Basement Desc.: Daylight, Full, Walk-Out Access
- Roof: Asphalt
- Windows: Blinds, Plantation Shutters
- Stories/Levels: 3
- Square Feet: 4,563
- Living Area: 4,563 Sq. Ft.
- Current Bldg. Use: Single Family
- Year Built: 2003
- Property Condition: Blt./Standing
Lot Features
- Property View: Mountain(s), Valley
- Lot Size (Acres): 0.33
- Lot Size (Sq. Ft.): 14,374.8
- Lot Size: .33
- Lot Dimensions: 100.0 x 150.0 x 100.0
- Frontage Feet: 100
- Landscape: Fruit Trees, Landscaping: Full, Mature Trees, Terraced Yard, Vegetable Garden
- Topography: Cul-de-Sac, Curb & Gutter, Road: Paved, Sidewalks, View: Mountain, View: Valley
- Lot Features: Cul-De-Sac, Curb & Gutter, Road: Paved, Sidewalks, View: Mountain, View: Valley
- Trees/Vegetation: Fruit Trees, Landscaping: Full, Mature Trees, Terraced Yard, Vegetable Garden
- Zoning: RES
Financial Considerations
- Tax Amount: $3,415
- Terms: Cash, Conventional
Disclosures and Reports
- Inclusions: Dryer, Microwave, Range, Range Hood, Refrigerator, Washer, Water Softener: Own, Video Door Bell(s)
- Property ID: 02-135-0316
Listed by CityFront Realty Inc.
Get Pre-Approved Today
Schools
Schools serving 1553 Oakview Dr
School District:Logan City School District
| Name | Grades | Distance |
|---|---|---|
Wilson School, Logan, UT 89 South 500 East, Logan, UT 84321 | K-5 | 1.4 mi |
Hillcrest School 960 North 1400 East, Logan, UT 84321 | K-5 | 1.6 mi |
Mount Logan Middle School 875 North 200 East, Logan, UT 84321 | 6-8 | 2.4 mi |
Logan High School 162 West 100 South, Logan, UT 84321 | 9-12 | 2.3 mi |
Disclaimer:
School attendance boundaries provided by ATTOM Data Solutions and are for reference only. Contact the school directly to verify enrollment eligibility.
Price & Sales History for 1553 Oakview Dr
Date
Details
Price
Change
Source
9/29/2026
Listed
$919,900
—
MLS
Disclaimer: Historical sales information is derived from public records provided by the county offices. Information is not guaranteed and should be independently verified.

Tax History
Tax History for 1553 Oakview Dr
Year
Property Taxes
Change
Tax Assessment
Change
2025
$3,415
-3%
$441,635
—
2024
$3,532
-8%
$442,435
-4%
2023
$3,859
3%
$460,770
10%
2022
$3,745
2%
$417,595
-34%
2021
$3,664
—
$631,110
11%
2020
$3,675
-4%
$569,726
—
2019
$3,841
2%
$569,725
12%
2018
$3,772
15%
$510,870
118%
2017
$3,267
-4%
$233,915
—
2016
$3,387
—
$233,915
—
Disclaimer: Historical tax information is derived from public records provided by the county offices. Information is not guaranteed and should be independently verified.
Estimate the Cost
Estimate the Cost for 1553 Oakview Dr
1553 Oakview Dr, Logan, UT 84321 (MLS# 2188181) is a Single Family property with 5 bedrooms and 3 full bathrooms. 1553 Oakview Dr is currently listed for $919,900 and was received on September 29, 2026. Want to learn more about 1553 Oakview Dr? Do you have questions about finding other Single Family real estate for sale in Logan? You can browse all Logan real estate or contact a Coldwell Banker agent to request more information.