This is a carousel with tiles that activate property listing cards. Use the previous and next buttons to navigate.
1/69
$649,000
This is a carousel with tiles that activate property listing cards. Use the previous and next buttons to navigate.
1/69
Property Description
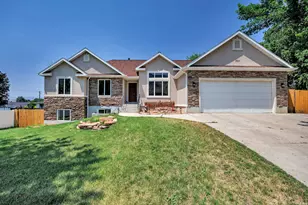
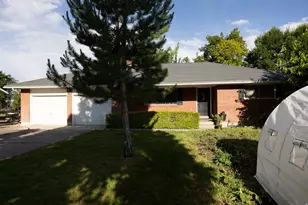
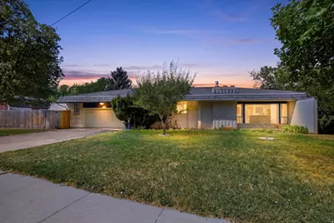
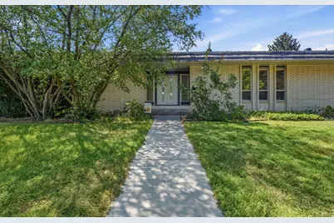
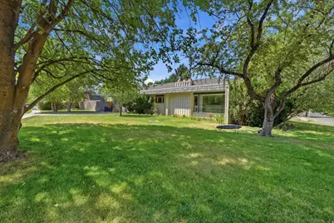
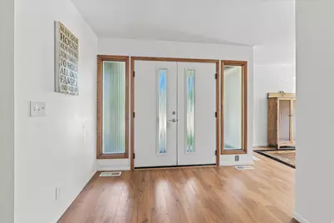
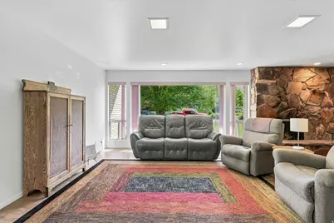
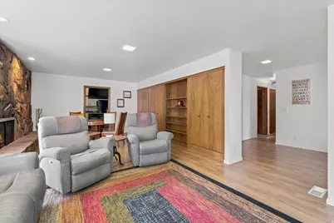
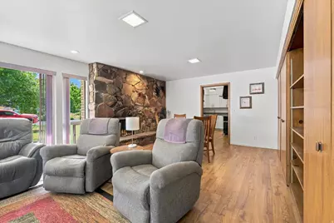
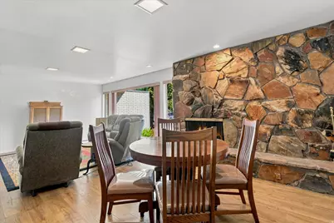
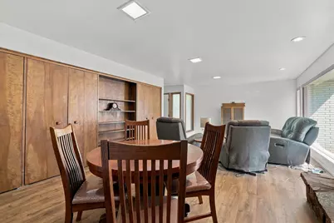
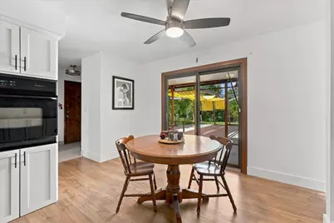
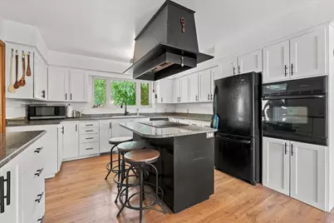
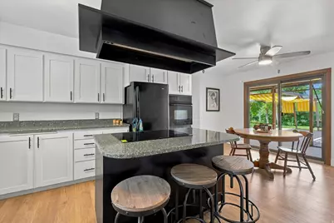
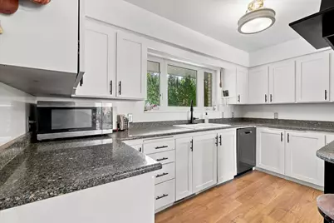
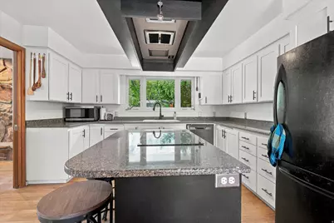
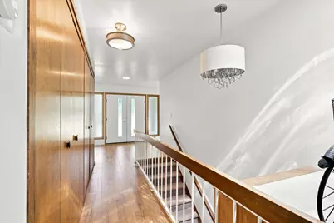
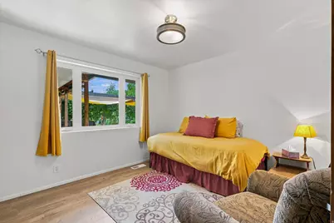
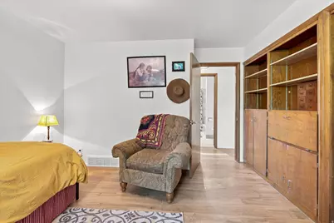
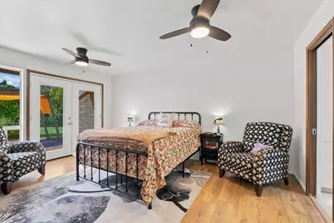

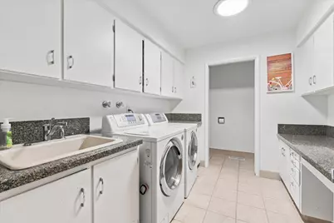
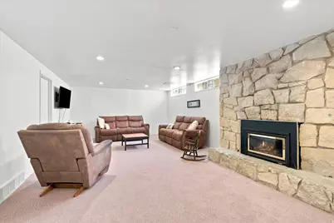
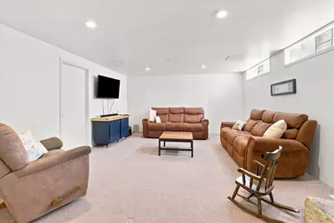
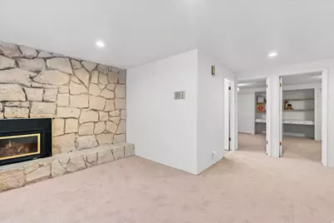
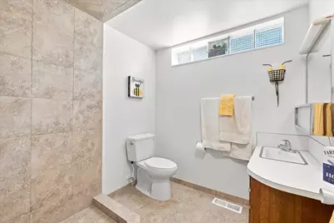
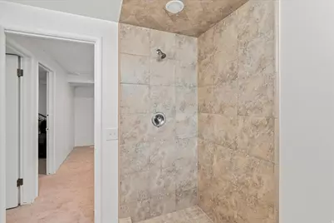
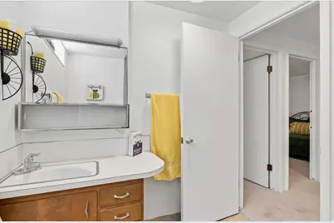
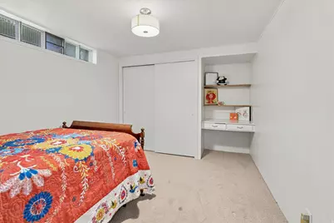
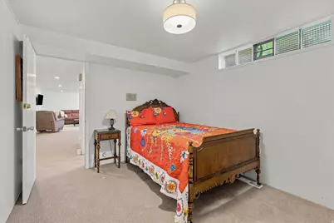
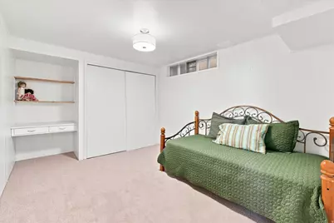
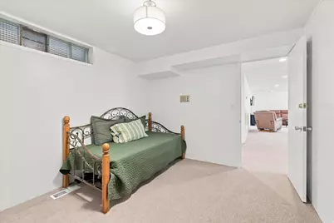
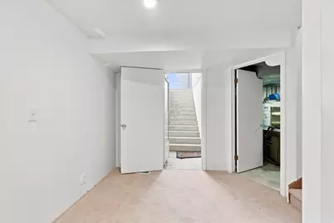
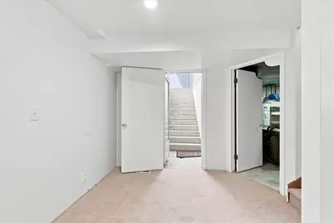
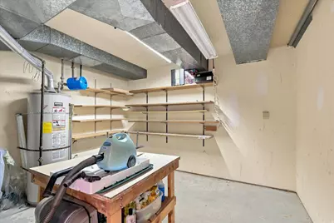
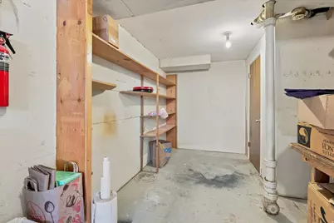
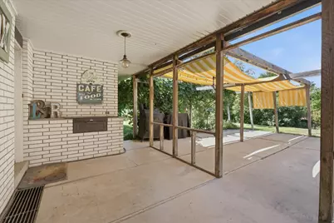
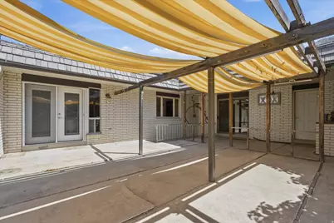
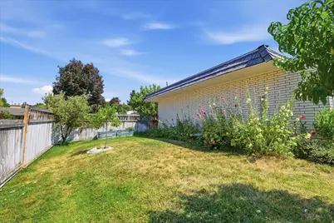
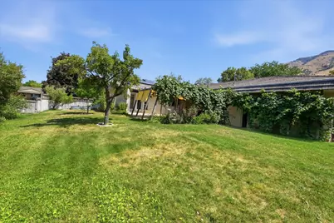
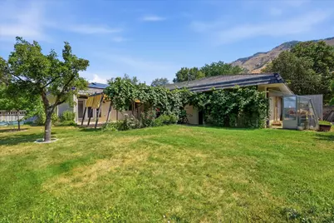
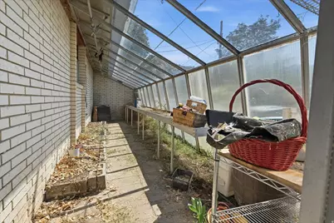
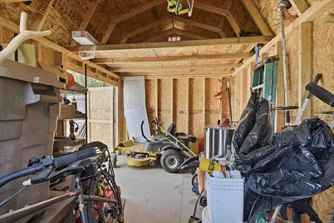
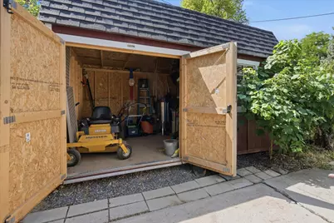
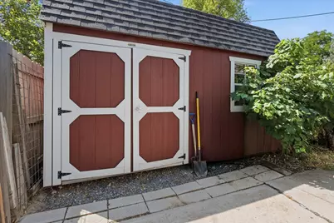
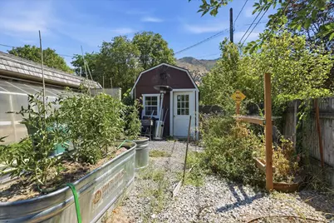
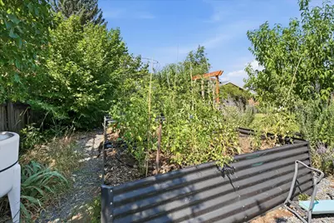
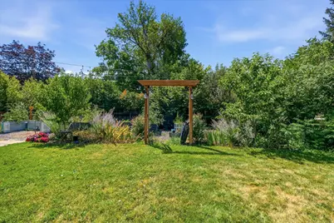
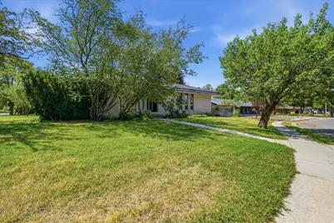
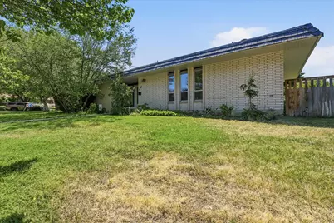
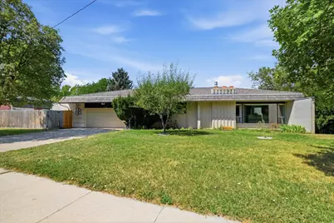
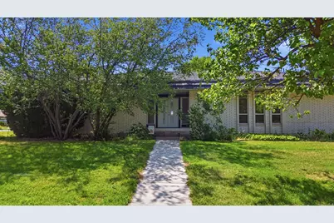
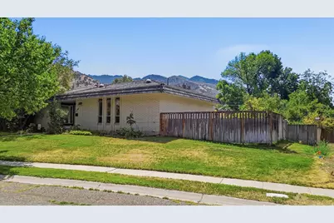
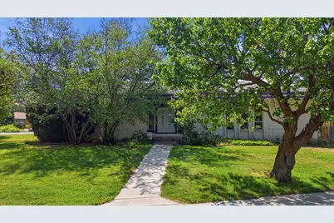
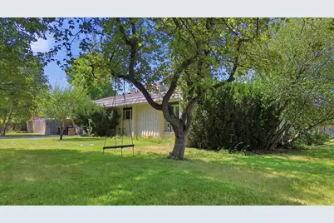
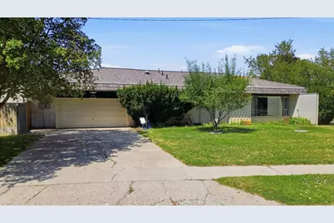
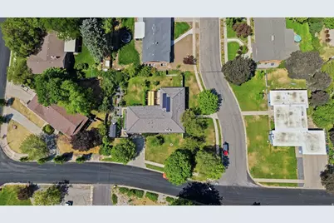
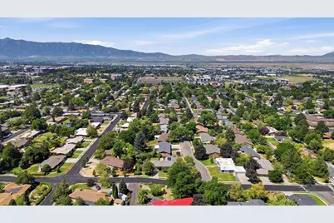
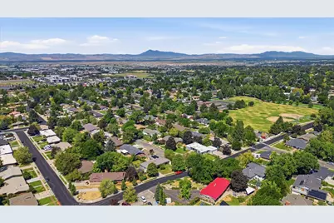
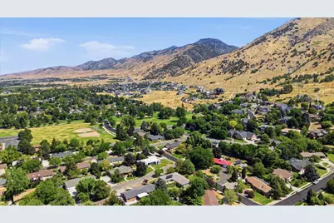
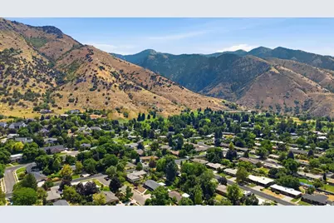
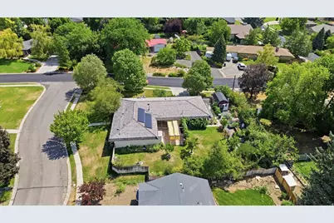
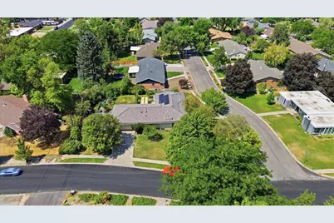
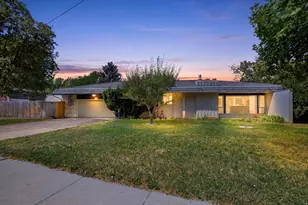
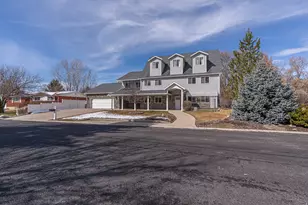
Just steps from highly sought-after Lundstrom Park, this well-maintained home offers the perfect blend of timeless character and modern updates. With over 3,200 square feet, there is plenty of room to gather, relax, and make lasting memories. The home features spacious living areas, an updated kitchen with an induction stove top, new flooring, two fireplaces, generously sized bedrooms, exterior jellyfish lighting, walkout basement, and abundant storage throughout. Step outside to a fully fenced backyard designed for both enjoyment and productivity. A large shed with a loft provides even more storage or flex space, while the greenhouse is perfect for gardening enthusiasts. The yard is filled with an impressive variety of established fruit trees and vines, including grapevines, two apple trees, two pear trees, two peach trees, a nectarine, two apricot trees, a dwarf sour cherry, and a Rainier cherry tree. And the perks continue with paid-in-full solar panels, offering the opportunity to enjoy energy savings without a solar loan or payment. All of this, just blocks from one of the area's most desirable parks-this is a home with character, space, and so much to offer its next owner! Square footage figures are provided as a courtesy estimate only and were obtained from appraisal . Buyer is advised to obtain an independent measurement.
Full Property Details
Full Property Details for 1696 E 1185 N
General
- Price: $649,000
- Taxes: $2,867
- Status: Active
- Type: Single Family
- Source: WFR
- MLS ID: 2177967
- Updated: 8/13/2026
- Added to Site: 9 day(s) ago
Interior
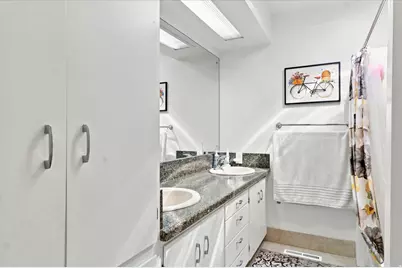
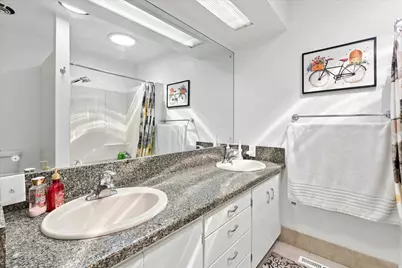
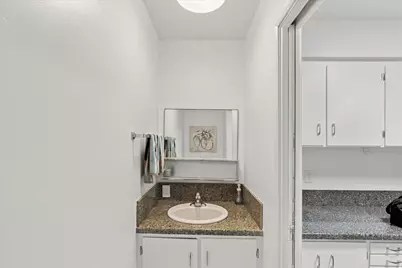
- Interior Features: Bath: Primary, French Doors, Range: Countertop, Granite Countertops
- Fireplace: Yes
- Number of Fireplaces: 2
- Fireplace(s): Insert
- Appliances: Refrigerator
- Flooring: Carpet, Tile
Rooms
Bathrooms
- Total Bathrooms: 4
- Full Bathrooms: 2
- 3/4 Bathrooms: 1
- Half Bathrooms: 1
Bedrooms
- Total Bedrooms: 5
- Primary Bedroom: Floor: 1st
Other Rooms
- Laundry: Electric Dryer Hookup
Additional Information
- Equipment: Fireplace Insert, Storage Shed(s)
Exterior
- Exterior Features: Basement Entrance, Double Pane Windows, Entry (Foyer), Greenhouse Windows, Patio: Covered, Porch: Open, Walkout
- Porch/Patio/Deck: Covered, Porch: Open
Parking
- Garage: Yes
- Attached garage: Yes
- Garage Spaces: 2
- Covered Spaces: 2
- Total Spaces: 4
Location
- Area: Logan; N Logan; USU
- County: Cache
- Subdivision: EDGEHILL
- Direction Faces: North
School Information
- Elem School District: Logan
- Midd School District: Logan
- High School District: Logan
- Elementary School: Wilson
- Middle School: Mt Logan
- High School: Logan
Heating & Cooling
- Heating Type: Forced Air, Gas: Central
Utilities
- Sewer: Sewer: Connected
- Water: Culinary
- Utility Description: Natural Gas Connected, Electricity Connected, Sewer Connected, Water Connected
Structural Information
- Architectural Style: Rambler/Ranch
- Construction: Brick, Composition
- Exterior Const.: Brick, Composition
- Basement Desc.: Full
- Roof: Composition
- Windows: Blinds
- Doors: French Doors
- Stories/Levels: 2
- Square Feet: 3,210
- Living Area: 3,210 Sq. Ft.
- Current Bldg. Use: Single Family
- Year Built: 1965
- Property Condition: Blt./Standing
Lot Features
- Property View: Mountain(s)
- Lot Size (Acres): 0.35
- Lot Size (Sq. Ft.): 15,246
- Lot Size: .35
- Lot Dimensions: 117.0 x 137.0 x 112.0
- Frontage Feet: 117
- Landscape: Landscaping: Full, Mature Trees
- Topography: Corner Lot, Fenced: Full, Sidewalks, Sprinkler: Auto-Full, Terrain, Flat, View: Mountain
- Lot Features: Corner Lot, Fenced: Full, Sidewalks, Sprinkler: Auto-Full, View: Mountain
- Trees/Vegetation: Landscaping: Full, Mature Trees
- Zoning: RES
Green Features
- Energy Generation: Solar
Financial Considerations
- Tax Amount: $2,867
- Terms: Cash, Conventional, FHA, VA Loan
Disclosures and Reports
- Exclusions: Dryer, Microwave, Washer
- Inclusions: Fireplace Insert, Range, Refrigerator, Storage Shed(s)
- Property ID: 07-055-0007
Listed by Brix Real Estate
Get Pre-Approved Today
Schools
Schools serving 1696 E 1185 N
School District:Logan City School District
| Name | Grades | Distance |
|---|---|---|
Hillcrest School 960 North 1400 East, Logan, UT 84321 | K-5 | 0.4 mi |
Adams School, Logan, UT 415 East 500 North, Logan, UT 84321 | PK-5 | 1.8 mi |
Mount Logan Middle School 875 North 200 East, Logan, UT 84321 | 6-8 | 2 mi |
Logan High School 162 West 100 South, Logan, UT 84321 | 9-12 | 3 mi |
Disclaimer:
School attendance boundaries provided by ATTOM Data Solutions and are for reference only. Contact the school directly to verify enrollment eligibility.
Price & Sales History for 1696 E 1185 N
Date
Details
Price
Change
Source
8/11/2026
Listed
$649,000
—
MLS
Disclaimer: Historical sales information is derived from public records provided by the county offices. Information is not guaranteed and should be independently verified.
Tax History
Tax History for 1696 E 1185 N
Year
Property Taxes
Change
Tax Assessment
Change
2025
$2,867
-3%
$370,830
—
2024
$2,960
-4%
$370,830
—
2023
$3,092
952%
$369,180
13%
2022
$294
10%
$327,930
-29%
2021
$268
-89%
$461,100
24%
2020
$2,400
8%
$372,000
13%
2019
$2,225
13%
$330,000
24%
2018
$1,966
13%
$266,296
114%
2017
$1,734
-4%
$124,190
—
2016
$1,798
—
$124,190
—
Disclaimer: Historical tax information is derived from public records provided by the county offices. Information is not guaranteed and should be independently verified.
Estimate the Cost
Estimate the Cost for 1696 E 1185 N
1696 E 1185 N, Logan, UT 84341 (MLS# 2177967) is a Single Family property with 5 bedrooms, 2 full bathrooms and 2 partial bathrooms. 1696 E 1185 N is currently listed for $649,000 and was received on August 11, 2026. Want to learn more about 1696 E 1185 N? Do you have questions about finding other Single Family real estate for sale in Logan? You can browse all Logan real estate or contact a Coldwell Banker agent to request more information.